
13127 Fm 974, Bryan, TX 77808
Local realty services provided by:Better Homes and Gardens Real Estate Hometown
13127 Fm 974,Bryan, TX 77808
$650,000
- 3 Beds
- 2 Baths
- 2,049 sq. ft.
- Single family
- Active
Listed by: victor cruz
Office: nexthome realty solutions bcs
MLS#:26013303
Source:TX_BCSR
Price summary
- Price:$650,000
- Price per sq. ft.:$317.23
About this home
Unique A-frame cottage on 16.28 heavily wooded, peaceful acres just 20 minutes from Bryan/College Station! A tree-lined drive leads to a homesite at the high point of the property. The main floor features a two-story vaulted and beamed living room with brick fireplace and a wall of windows facing the backyard, plus an open kitchen/dining area with slate floors. Double doors open to the screened porch and deck. The main-floor primary suite offers double closets and en suite bath, with laundry/mudroom nearby. Upstairs, two vaulted bedrooms share a full bath; one has a balcony overlooking the living room, the other one facing the front yard. A breezeway leads to a two-car garage with workshop. Exterior stairs behind the garage lead to a flex space/garage apartment with a finished half bath, nearly complete walk-in shower, and water lines for a kitchenette - the possibilities are endless! Cedar Creek runs along the east boundary; the creek side is in the floodplain, but the home is not.
Contact an agent
Home facts
- Year built:1973
- Subdivision & Development:Cedar Crk Ests.
- Listing ID #:26013303
- Added:1 day(s) ago
- Updated:November 13, 2026 at 03:33 PM
Rooms and interior
- Bedrooms:3
- Total bathrooms:2
- Full bathrooms:2
- Flooring:Tile
- Kitchen Description:Built-In Gas Oven, Dishwasher, Gas Range, Kitchen Exhaust Fan
- Living area:2,049 sq. ft.
Heating and cooling
- Cooling:Central Air, Electric
- Heating:Central, Electric
- Central air:Yes
Structure and exterior
- Roof:Composition
- Year built:1973
- Building area:2,049 sq. ft.
- Lot area:16.28 Acres
- Lot Features:Stream/Creek, Trees, Trees Large Size, Wooded
- Architectural Style:Traditional
- Construction Materials:Wood Siding
- Exterior Features:Deck, Screened
- Foundation Description:Slab
- Levels:2 Story
Utilities
- Water:Community/Coop, Water Available
- Sewer:Septic Available
Finances and disclosures
- Price:$650,000
- Price per sq. ft.:$317.23
Features and amenities
- Appliances:Built-In Gas Oven, Dishwasher, Gas Range, Gas Water Heater, Tankless Water Heater
- Laundry features:Washer Hookup
- Amenities:Ceiling Fans, French Doors/Atrium Doors, Granite Counters, High Ceilings, Smoke Detectors
Parking
- Parking description:Detached, Garage
- Garage:Yes
- Garage spaces:2
New listings near 13127 Fm 974
- New
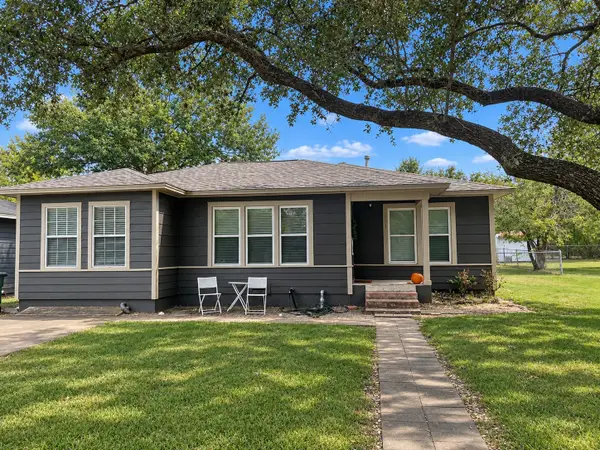 $204,900Active3 beds 2 baths1,371 sq. ft.
711 Enfield Street, Bryan, TX 77802
MLS# 21435079Listed by: SOUTHERN HILLS REALTY - New
 $325,000Active0.45 Acres
TBD Integrity Circle, Bryan, TX 77807
MLS# 26013312Listed by: BOCK REALTY GROUP - New
 $549,900Active3 beds 3 baths1,928 sq. ft.
4171 Wagonwheel Road, Bryan, TX 77808
MLS# 26013333Listed by: HIBBARD REAL ESTATE - New
 $240,000Active3 beds 2 baths1,280 sq. ft.
2901 Elise Lane, Bryan, TX 77802
MLS# 26013184Listed by: KELLER WILLIAMS REALTY BRAZOS VALLEY OFFICE - New
 $635,000Active4 beds 3 baths2,435 sq. ft.
10301 Bourbon, Bryan, TX 77808
MLS# 26013249Listed by: CENTURY 21 INTEGRA - New
 $395,000Active3 beds 2 baths1,845 sq. ft.
2817 Bombay Drive, Bryan, TX 77808
MLS# 26013276Listed by: ENGEL & VOELKERS B/CS - New
 $249,900Active3 beds 2 baths1,400 sq. ft.
4320 Meadowbrook Drive, Bryan, TX 77802
MLS# 26013141Listed by: COLDWELL BANKER APEX, REALTORS - New
 $649,000Active18.88 Acres
TBD Sandy Point Road, Bryan, TX 77807
MLS# 26013270Listed by: COLDWELL BANKER APEX, REALTORS - New
 $320,000Active3 beds 2 baths2,034 sq. ft.
301 Elm Avenue, Bryan, TX 77801
MLS# 26013154Listed by: FREEDOM REALTY OF TEXAS


Protect your home and budget from life's surprises with an Assurant Home Warranty, backed by a partner that supports you through every step of homeownership. Explore Plans.
© 2026 Better Homes and Gardens Real Estate LLC. An Anywhere Real Estate company. All rights reserved. Better Homes and Gardens® Real Estate is a registered trademark owned by Meredith Operations Corporation, licensed to Better Homes and Gardens Real Estate LLC and used with permission. Better Homes and Gardens Real Estate LLC fully supports the principles of the Fair Housing Act and the Equal Opportunity Act. Listing information is deemed reliable but is not guaranteed accurate.
Each office is independently owned and operated.
Any services or products provided by third parties are not provided by, affiliated with or related to Better Homes and Gardens Real Estate LLC, or its affiliated companies.