
1801 Prairie Drive, Bryan, TX 77802
Local realty services provided by:Better Homes and Gardens Real Estate Hometown
1801 Prairie Drive,Bryan, TX 77802
$350,000Last list price
- - Beds
- - Baths
- - sq. ft.
- Multi-family
- Sold
Listed by: tamra derickson
Office: alpha-omega properties
MLS#:26009283
Source:TX_BCSR
Sorry, we are unable to map this address
Price summary
- Price:$350,000
About this home
Welcome to 1801/1803 Prairie Dr in Bryan, TX - a well maintained 3 bedroom, 2 bath duplex offering the perfect blend of comfort, convenience, and functionality. With a spacious open concept living and dining area each side of this duplex provides an inviting atmosphere for relaxing or entertaining. The thoughtfully designed floorplan features a private primary suite with an en-suite bath while the two additional bedrooms offer flexibility for family, guests, or a home office. the kitchen proved ample cabinet and counter space, making meal preparation both practical and enjoyable. There is also a separate pantry in the dining area. Conveniently located near shopping, dining, schools, Blinn and Texas A&M University, this property offers easy access to everything Bryan and College Station have to offer.
Contact an agent
Home facts
- Year built:2003
- Subdivision & Development:Fuller Farm
- Listing ID #:26009283
- Added:39 day(s) ago
- Updated:August 27, 2026 at 05:03 PM
Rooms and interior
- Flooring:Carpet, Vinyl
- Kitchen Description:Dishwasher, Disposal, Electric Range, Microwave, Refrigerator
Heating and cooling
- Heating:Central, Electric
Structure and exterior
- Year built:2003
- Levels:1 Story
Finances and disclosures
- Price:$350,000
Features and amenities
- Appliances:Dishwasher, Disposal, Dryer, Electric Range, Electric Water Heater, Microwave, Refrigerator, Washer, Water Heater
- Laundry features:Dryer, Washer
Parking
- Total parking spaces:5
- Parking description:On Site, Paved
New listings near 1801 Prairie Drive
- New
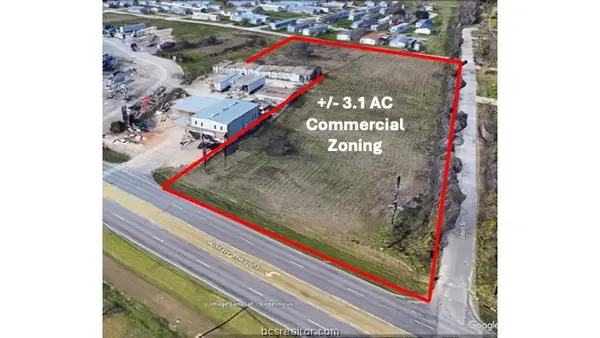 $649,995Active3.1 Acres
2708 Hwy 21 W, Bryan, TX 77803
MLS# 26010705Listed by: LKG REALTY ADVISORS - New
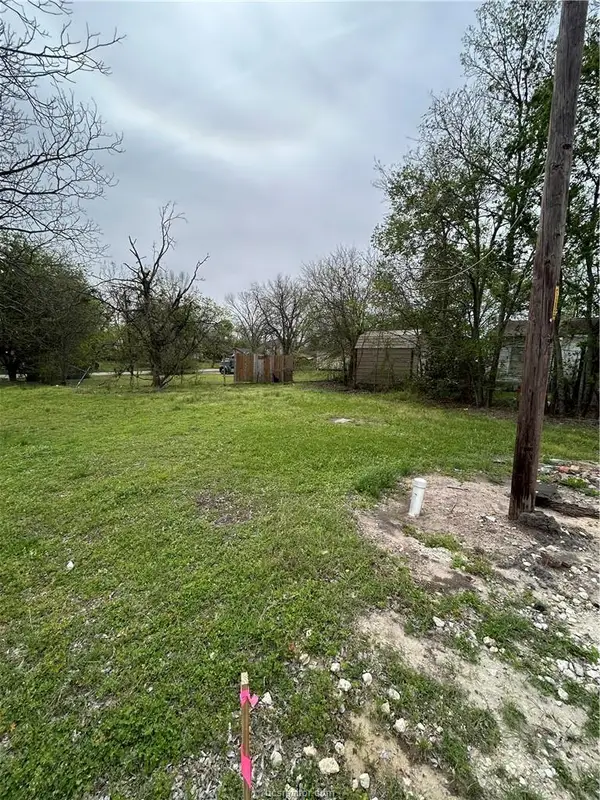 $19,000Active0.07 Acres
919 N Preston Avenue, Bryan, TX 77803
MLS# 26010713Listed by: TRADEMARK PROPERTIES - New
 $87,000Active1.03 Acres
4666 Deadwood Lane, Bryan, TX 77808
MLS# 44010097Listed by: RE/MAX 20/20 - New
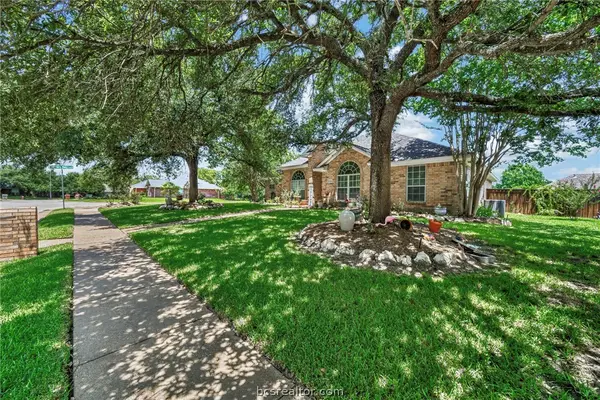 $459,000Active3 beds 2 baths2,263 sq. ft.
2301 Kuykendall Circle, Bryan, TX 77808
MLS# 26010694Listed by: ENGEL & VOELKERS B/CS - Open Sun, 1 to 3pmNew
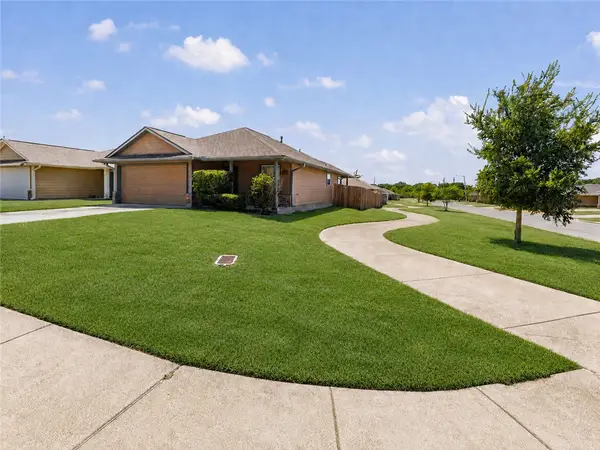 $225,000Active3 beds 2 baths1,243 sq. ft.
1297 Cottage Grove Circle, Bryan, TX 77801
MLS# 26010652Listed by: NEXTHOME REALTY SOLUTIONS BCS - Open Sun, 1 to 3pmNew
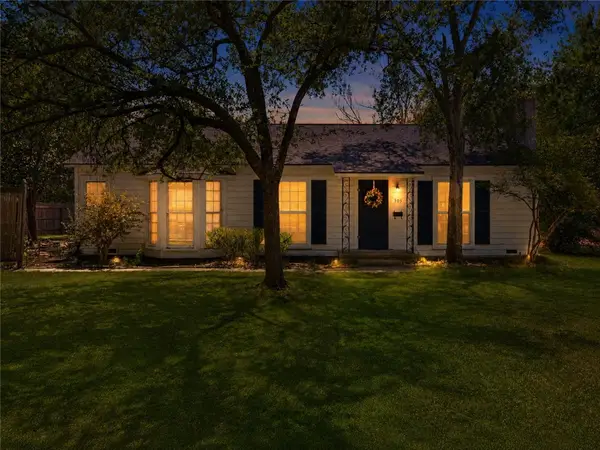 $340,000Active2 beds 1 baths1,372 sq. ft.
305 Hensel Avenue, Bryan, TX 77801
MLS# 26010658Listed by: NEXTHOME REALTY SOLUTIONS BCS - New
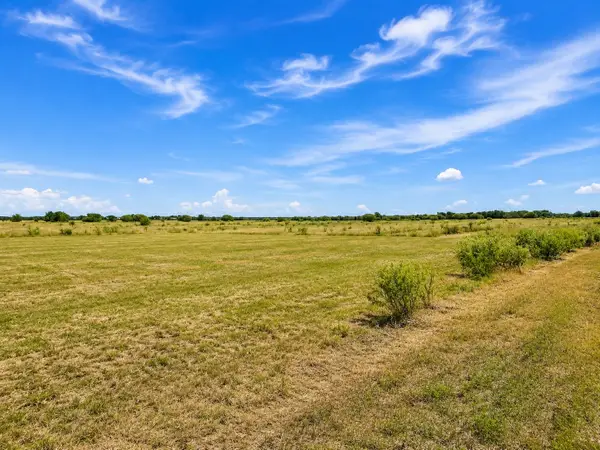 $105,900Active0 Acres
4578 Wesson Drive, Bryan, TX 77808
MLS# 46421151Listed by: INSPIRED REALTY & CO. - New
 $99,900Active1.06 Acres
4666 Ruger Way, Bryan, TX 77808
MLS# 75505845Listed by: INSPIRED REALTY & CO. - New
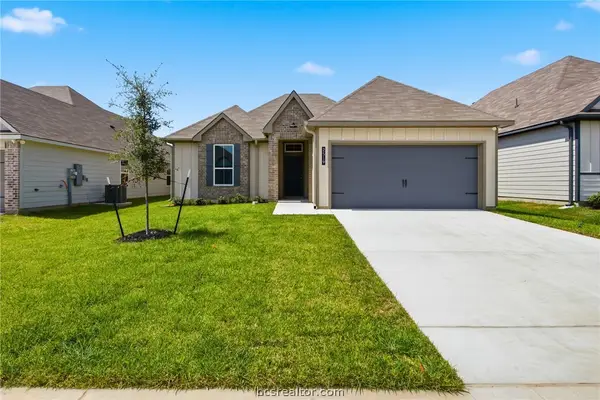 $305,900Active4 beds 2 baths1,654 sq. ft.
2519 Maskavich Court, Bryan, TX 77807
MLS# 26010685Listed by: STYLECRAFT BROKERAGE, LLC - New
 $275,900Active3 beds 2 baths1,262 sq. ft.
2506 Maskavich Court, Bryan, TX 77807
MLS# 26010683Listed by: STYLECRAFT BROKERAGE, LLC


Protect your home and budget from life's surprises with an Assurant Home Warranty, backed by a partner that supports you through every step of homeownership. Explore Plans.
© 2026 Better Homes and Gardens Real Estate LLC. An Anywhere Real Estate company. All rights reserved. Better Homes and Gardens® Real Estate is a registered trademark owned by Meredith Operations Corporation, licensed to Better Homes and Gardens Real Estate LLC and used with permission. Better Homes and Gardens Real Estate LLC fully supports the principles of the Fair Housing Act and the Equal Opportunity Act. Listing information is deemed reliable but is not guaranteed accurate.
Each office is independently owned and operated.
Any services or products provided by third parties are not provided by, affiliated with or related to Better Homes and Gardens Real Estate LLC, or its affiliated companies.