
1811 Rose Street, Bryan, TX 77802
Local realty services provided by:Better Homes and Gardens Real Estate Hometown
1811 Rose Street,Bryan, TX 77802
$259,900
- 3 Beds
- 2 Baths
- 1,673 sq. ft.
- Single family
- Active
Listed by: colin clark
Office: keller williams realty brazos valley office
MLS#:26012523
Source:TX_BCSR
Price summary
- Price:$259,900
- Price per sq. ft.:$155.35
About this home
Original hardwood floors, a painted brick fireplace, and a patio under mature shade trees bring warmth and character to this 3 bed 2 bath brick home on an oversized lot along a quiet street in central Bryan. Recent updates include luxury vinyl plank flooring and a roof replaced in December 2023 with a transferable warranty.
Two living areas offer room to spread out, from movie nights to a cozy seat beside the fireplace framed by built-in bookshelves. The kitchen features white cabinetry, a gas cooktop, a built-in wall oven, and a breakfast bar that keeps the cook in the conversation.
Original hardwoods continue down the hall into all three bedrooms. The spacious primary suite offers two closets, room for a sitting area, and a private bath with a shower and extra storage. The front corner bedroom lets in natural light from two windows and a walk-in closet.
The dining area opens to the shaded patio, ready for grilling and relaxing. A new picket fence encloses a backyard with room to garden, play catch, or toss a ball for your dog. An oversized two-car garage, covered carport, and long driveway provide generous parking.
Blinn College is just half a mile away, with easy access to Texas A&M, downtown Bryan, Highway 6, groceries, and restaurants.
Fully leased through July 25th, 2027, with tenants open to a flexible move-out. Call for details. Keep the income in place or coordinate a timeline to make it your own....
Contact an agent
Home facts
- Year built:1963
- Subdivision & Development:Ayers
- Listing ID #:26012523
- Added:1 day(s) ago
- Updated:October 21, 2026 at 10:55 PM
Rooms and interior
- Bedrooms:3
- Total bathrooms:2
- Full bathrooms:2
- Rooms Total:2
- Flooring:Tile, Vinyl, Wood
- Kitchen Description:Built-In Electric Oven, Dishwasher, Gas Range, Plumbed For Gas, Refrigerator, Some Gas Appliances
- Living area:1,673 sq. ft.
Heating and cooling
- Cooling:Attic Fan, Ceiling Fans, Central Air, Electric
- Heating:Central, Gas
- Central air:Yes
Structure and exterior
- Roof:Composition, Shingle
- Year built:1963
- Building area:1,673 sq. ft.
- Lot area:0.24 Acres
- Architectural Style:Traditional
- Construction Materials:Brick
- Foundation Description:Slab
- Levels:1 Story
Utilities
- Water:Public, Water Available
- Sewer:Public Sewer, Sewer Available
Finances and disclosures
- Price:$259,900
- Price per sq. ft.:$155.35
Features and amenities
- Appliances:Built-In Electric Oven, Dishwasher, Dryer, Gas Range, Gas Water Heater, Plumbed For Gas, Refrigerator, Some Gas Appliances, Washer, Water Heater
- Laundry features:Dryer, Washer
- Amenities:All Window Treatments, Ceiling Fans, Laminate Counters, Programmable Thermostat, Smoke Detectors
Parking
- Parking description:Attached, Attached Carport, Garage
- Garage:Yes
- Garage spaces:2
New listings near 1811 Rose Street
- New
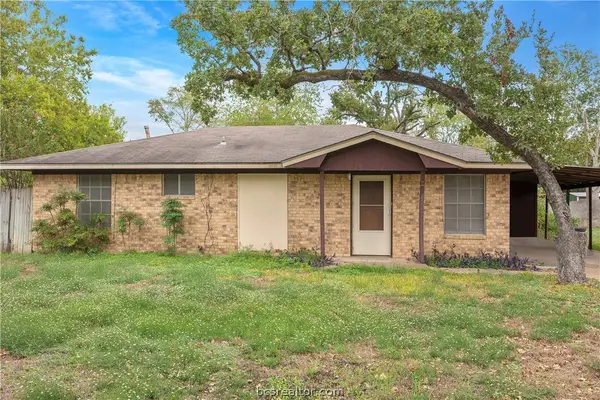 $179,500Active3 beds 2 baths1,025 sq. ft.
2407 Woodville Road, Bryan, TX 77803
MLS# 26012466Listed by: SHERLOCK - REALTORS - New
 $269,000Active4 beds 3 baths1,522 sq. ft.
507 Walnut Street, Bryan, TX 77803
MLS# 26012571Listed by: BEYOND REAL ESTATE - New
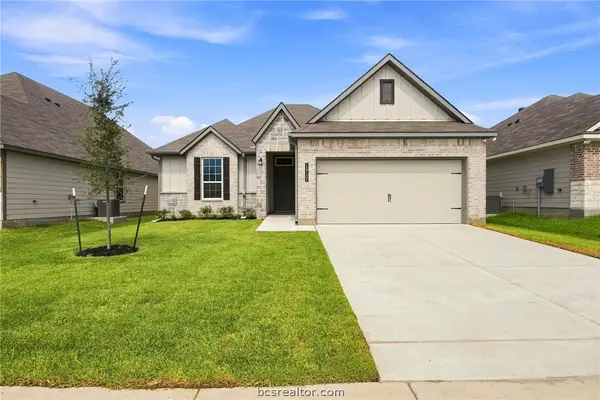 $316,900Active4 beds 2 baths1,654 sq. ft.
1917 Meridian Court, Bryan, TX 77807
MLS# 26012556Listed by: STYLECRAFT BROKERAGE, LLC - New
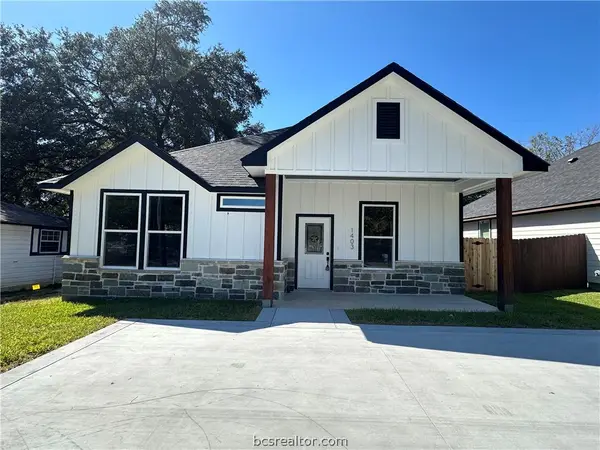 $264,900Active3 beds 2 baths1,464 sq. ft.
1403 Clark Street, Bryan, TX 77808
MLS# 26012557Listed by: JLA REALTY - New
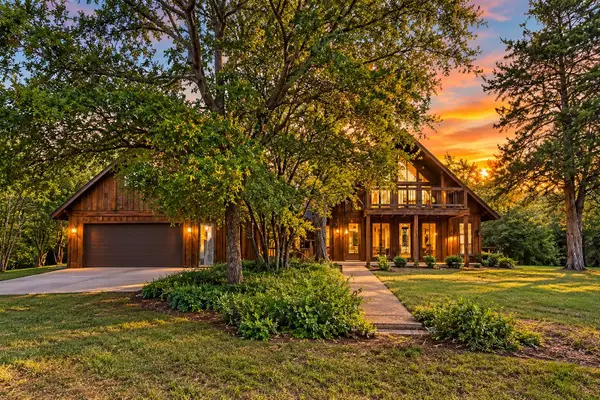 $649,000Active3 beds 2 baths2,371 sq. ft.
13127 Fm 974, Bryan, TX 77808
MLS# 6992885Listed by: KELLER WILLIAMS REALTY - New
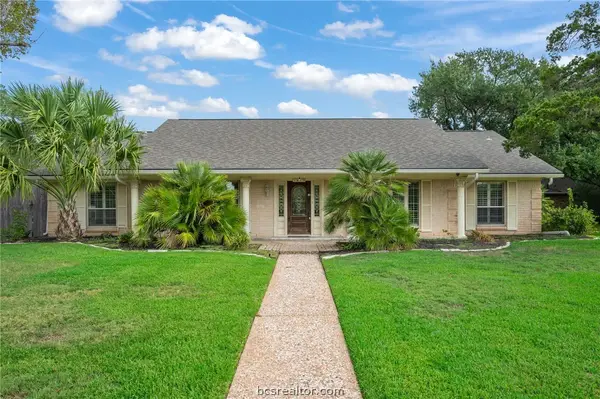 $536,000Active4 beds 4 baths3,006 sq. ft.
1605 Brook Hollow Drive, Bryan, TX 77802
MLS# 26012492Listed by: BHHS CALIBER REALTY - New
 $139,000Active2 beds 2 baths1,054 sq. ft.
4507 Carter Creek Parkway #2, Bryan, TX 77802
MLS# 44120447Listed by: LAND HOME AND RANCH REALTY - New
 $855,000Active4 beds 3 baths3,100 sq. ft.
7813 Stiteler Drive, Bryan, TX 77808
MLS# 33748961Listed by: MOXIE TEXAS REAL ESTATE - New
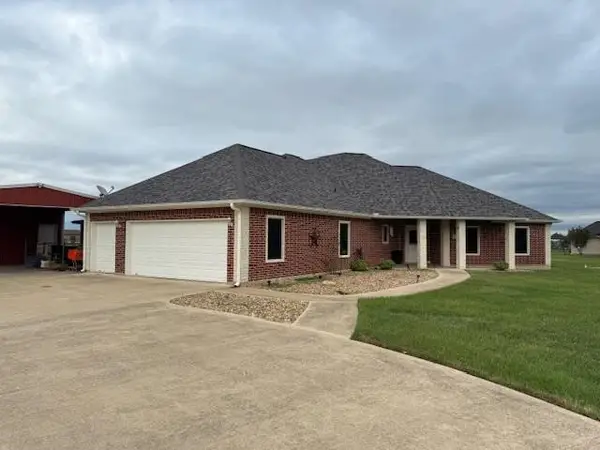 $549,900Active3 beds 3 baths1,928 sq. ft.
4171 Wagonwheel Road, Bryan, TX 77808
MLS# 46122669Listed by: HIBBARD REAL ESTATE


Protect your home and budget from life's surprises with an Assurant Home Warranty, backed by a partner that supports you through every step of homeownership. Explore Plans.
© 2026 Better Homes and Gardens Real Estate LLC. An Anywhere Real Estate company. All rights reserved. Better Homes and Gardens® Real Estate is a registered trademark owned by Meredith Operations Corporation, licensed to Better Homes and Gardens Real Estate LLC and used with permission. Better Homes and Gardens Real Estate LLC fully supports the principles of the Fair Housing Act and the Equal Opportunity Act. Listing information is deemed reliable but is not guaranteed accurate.
Each office is independently owned and operated.
Any services or products provided by third parties are not provided by, affiliated with or related to Better Homes and Gardens Real Estate LLC, or its affiliated companies.