
2011 Autumn Lake Drive, Bryan, TX 77807
Local realty services provided by:Better Homes and Gardens Real Estate Hometown
2011 Autumn Lake Drive,Bryan, TX 77807
$272,000
- 3 Beds
- 2 Baths
- 1,312 sq. ft.
- Single family
- Active
Listed by: rebecca dark
Office: engel & voelkers b/cs
MLS#:26013265
Source:TX_BCSR
Price summary
- Price:$272,000
- Price per sq. ft.:$207.32
- Monthly HOA dues:$34.42
About this home
Welcome to 2011 Autumn Lake Drive! This charming 3-bedroom, 2-bathroom home offers 1,312 square feet of comfortable living space and checks all the boxes! Enjoy the open-concept design, spacious kitchen with a large eating bar, new carpet, and a covered back patio creating a relaxing and entertaining environment. Conveniently located near medical facilities, shopping, dining, and more, this home offers the perfect combination of comfort and convenience.
Contact an agent
Home facts
- Year built:2009
- Subdivision & Development:Autumn Lake
- Listing ID #:26013265
- Added:1 day(s) ago
- Updated:November 11, 2026 at 06:15 PM
Rooms and interior
- Bedrooms:3
- Total bathrooms:2
- Full bathrooms:2
- Flooring:Carpet, Laminate
- Kitchen Description:Dishwasher, Disposal, Gas Range, Kitchen Island, Microwave
- Living area:1,312 sq. ft.
Heating and cooling
- Cooling:Central Air, Electric
- Heating:Central, Gas
- Central air:Yes
Structure and exterior
- Roof:Composition, Shingle
- Year built:2009
- Building area:1,312 sq. ft.
- Lot area:0.13 Acres
- Architectural Style:Traditional
- Construction Materials:Stone
- Foundation Description:Slab
- Levels:1 Story
Utilities
- Water:Public, Water Available
- Sewer:Public Sewer, Sewer Available
Finances and disclosures
- Price:$272,000
- Price per sq. ft.:$207.32
Features and amenities
- Appliances:Dishwasher, Disposal, Gas Range, Gas Water Heater, Microwave, Water Heater
- Laundry features:Washer Hookup
- Amenities:All Window Treatments, Ceiling Fans, Dry Bar
Parking
- Parking description:Attached, Garage, Garage Faces Rear, Rear Side Off Street
- Garage:Yes
- Garage spaces:2
New listings near 2011 Autumn Lake Drive
- New
 $344,900Active3 beds 2 baths1,725 sq. ft.
3238 Wesley Loop, Bryan, TX 77808
MLS# 26013220Listed by: INHABIT REAL ESTATE GROUP - New
 $175,000Active2 beds 1 baths978 sq. ft.
202 Ehlinger Drive, Bryan, TX 77801
MLS# 26013267Listed by: REAL BROKER, LLC - New
 $199,900Active3 beds 2 baths2,040 sq. ft.
2100 Kazmeier Plaza, Bryan, TX 77802
MLS# 26013185Listed by: WEICHERT, REALTORS(R)-BCS - New
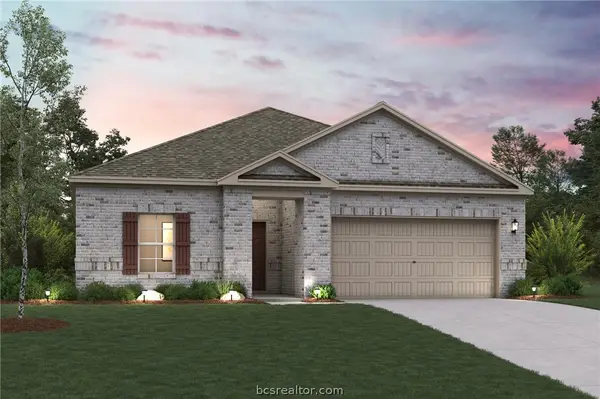 $274,900Active3 beds 2 baths1,508 sq. ft.
10704 Aston Court, Bryan, TX 77845
MLS# 26013233Listed by: CENTURY COMMUNITIES - New
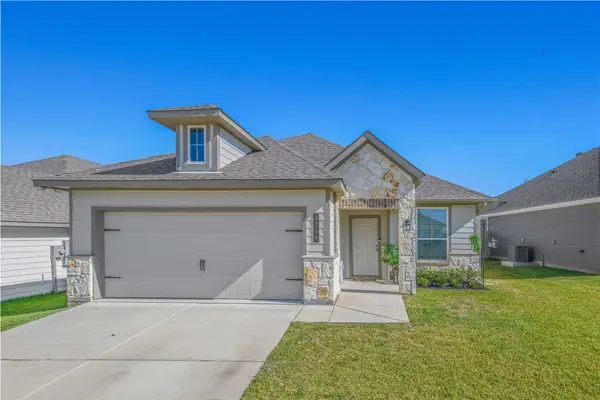 $293,000Active3 beds 2 baths1,360 sq. ft.
4768 Holm Oak Road, Bryan, TX 77845
MLS# 49433506Listed by: ZWEIACKER & ASSOCIATES - New
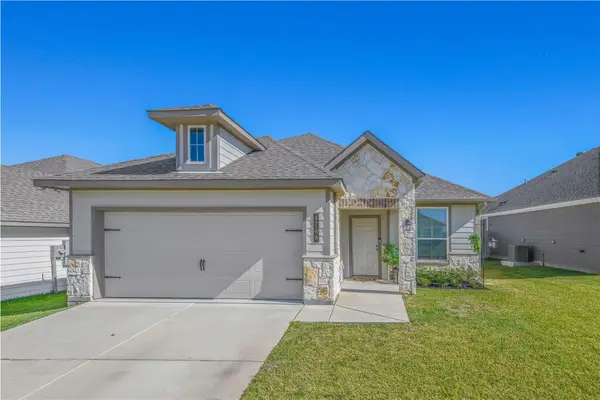 $293,000Active3 beds 2 baths1,360 sq. ft.
4768 Holm Oak Rd, College Station, TX 77845
MLS# 1634174Listed by: ZWEIACKER & ASSOCIATES - New
 $265,000Active3 beds 2 baths1,429 sq. ft.
6029 Crest Bridge Court, Bryan, TX 77807
MLS# 26013122Listed by: KELLER WILLIAMS REALTY BRAZOS VALLEY OFFICE - New
 $639,900Active4 beds 3 baths3,000 sq. ft.
4033 Pacific Crest Way, Bryan, TX 77802
MLS# 26013222Listed by: INHABIT REAL ESTATE GROUP - New
 $1,150,000Active3 beds 2 baths2,142 sq. ft.
7815 Bickham Cemetery Road, Bryan, TX 77808
MLS# 26012820Listed by: LONGITUDE REAL ESTATE


Protect your home and budget from life's surprises with an Assurant Home Warranty, backed by a partner that supports you through every step of homeownership. Explore Plans.
© 2026 Better Homes and Gardens Real Estate LLC. An Anywhere Real Estate company. All rights reserved. Better Homes and Gardens® Real Estate is a registered trademark owned by Meredith Operations Corporation, licensed to Better Homes and Gardens Real Estate LLC and used with permission. Better Homes and Gardens Real Estate LLC fully supports the principles of the Fair Housing Act and the Equal Opportunity Act. Listing information is deemed reliable but is not guaranteed accurate.
Each office is independently owned and operated.
Any services or products provided by third parties are not provided by, affiliated with or related to Better Homes and Gardens Real Estate LLC, or its affiliated companies.