
2025 Positano Loop, Bryan, TX 77808
Local realty services provided by:Better Homes and Gardens Real Estate Hometown
2025 Positano Loop,Bryan, TX 77808
$250,000Last list price
- 3 Beds
- 2 Baths
- - sq. ft.
- Single family
- Sold
Listed by: katie dehaven
Office: re/max 2020
MLS#:26006535
Source:TX_BCSR
Sorry, we are unable to map this address
Price summary
- Price:$250,000
- Monthly HOA dues:$41.67
About this home
Welcome to Siena neighborhood of Bryan! This well-maintained 3 BD, 2 BA home features a split-bedroom floor plan with an open-concept living, dining, and kitchen area designed for comfortable everyday living and entertaining, all at an affordable price. Recent 2026 updates include a new roof, luxury vinyl plank flooring, and new toilets.
The kitchen features granite countertops, a gas range, dishwasher, and pantry. Large living area and breakfast room with low maintenance vinyl plank flooring. The spacious primary suite offers a tub/shower combination and a private retreat from the secondary bedrooms. Two additional bedrooms have access to a hallway bathroom with granite countertops and a tub / shower combination.
Large trees provide additional shade at the front, 2-car attached garage, sprinkler system, back patio, and extra yard space along the front side of the home, providing added room for outdoor enjoyment.
Residents of Siena enjoy access to neighborhood amenities including a community pool, walking trails, pond, and playground area. Conveniently located with easy access to schools, shopping, dining, and all that Bryan-College Station has to offer, this move-in ready home is one you won't want to miss!...
Contact an agent
Home facts
- Year built:2012
- Subdivision & Development:Siena
- Listing ID #:26006535
- Added:65 day(s) ago
- Updated:August 05, 2026 at 07:14 AM
Rooms and interior
- Bedrooms:3
- Total bathrooms:2
- Full bathrooms:2
- Flooring:Carpet, Vinyl
- Dining Description:Breakfast Area
- Kitchen Description:Dishwasher, Disposal, Gas Range, Kitchen Exhaust Fan, Microwave, Plumbed For Gas, Some Gas Appliances
Heating and cooling
- Cooling:Central Air, Electric
- Heating:Central, Gas
- Central air:Yes
Structure and exterior
- Roof:Composition
- Year built:2012
- Lot Features:Trees Large Size
- Architectural Style:Traditional
- Construction Materials:Stone
- Foundation Description:Slab
- Levels:1 Story
Utilities
- Water:Public, Water Available
- Sewer:Public Sewer, Sewer Available
Finances and disclosures
- Price:$250,000
Features and amenities
- Appliances:Dishwasher, Disposal, Gas Range, Gas Water Heater, Microwave, Plumbed For Gas, Some Gas Appliances, Water Heater
- Laundry features:Washer Hookup
- Amenities:All Window Treatments, Ceiling Fans, Granite Counters, High Ceilings, Low Emissivity Windows, Maintenance Grounds, Management, Programmable Thermostat, Smoke Detectors
- Pool features:Community
Parking
- Parking description:Attached, Garage, Garage Door Opener
- Garage:Yes
- Garage spaces:2
New listings near 2025 Positano Loop
- New
 $309,900Active-- beds -- baths3,156 sq. ft.
2812 Cypress Bend Cir, Bryan, TX 77801
MLS# 7996755Listed by: ERA EXPERTS - New
 $299,900Active3 beds 2 baths1,867 sq. ft.
3087 Positano Loop, Bryan, TX 77808
MLS# 26009813Listed by: TOWERPOINT REALTY - New
 $295,000Active3 beds 2 baths1,526 sq. ft.
2401 Hillside Drive, Bryan, TX 77802
MLS# 26009855Listed by: COLDWELL BANKER APEX, REALTORS - New
 $775,000Active4 beds 4 baths2,796 sq. ft.
6521 Ridgeview Estates Lane, Bryan, TX 77808
MLS# 26009799Listed by: INHABIT REAL ESTATE GROUP - New
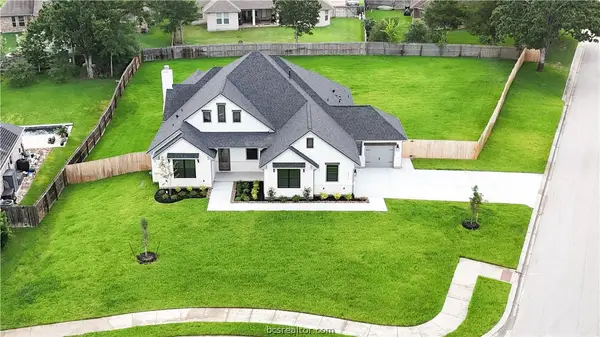 $699,900Active4 beds 4 baths2,670 sq. ft.
3273 Rose Hill Lane, Bryan, TX 77808
MLS# 26009825Listed by: INHABIT REAL ESTATE GROUP - New
 $295,500Active3 beds 2 baths1,505 sq. ft.
1972 Taggart Trail, Bryan, TX 77807
MLS# 26009765Listed by: CAPTIVA REALTY - New
 $1,850,095Active284 Acres
000 Sims Lane Lane, Bryan, TX 77801
MLS# 4546412Listed by: TYLER JACOBS, BROKER - New
 $210,000Active2 beds 2 baths1,091 sq. ft.
1326 Prairie Drive #222, Bryan, TX 77803
MLS# 78624268Listed by: REAL BROKER, LLC - New
 $264,900Active3 beds 2 baths1,605 sq. ft.
1933 Cartwright Street, Bryan, TX 77807
MLS# 26009742Listed by: CENTURY 21 INTEGRA UNLOCKED - New
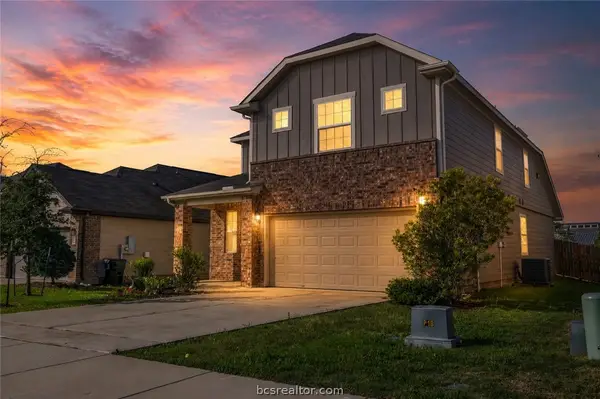 $299,900Active4 beds 4 baths2,046 sq. ft.
4702 Nopalitos Way, Bryan, TX 77807
MLS# 26009775Listed by: TEXAS BRUSH COUNTRY PROPERTIES


Protect your home and budget from life's surprises with an Assurant Home Warranty, backed by a partner that supports you through every step of homeownership. Explore Plans.
© 2026 Better Homes and Gardens Real Estate LLC. An Anywhere Real Estate company. All rights reserved. Better Homes and Gardens® Real Estate is a registered trademark owned by Meredith Operations Corporation, licensed to Better Homes and Gardens Real Estate LLC and used with permission. Better Homes and Gardens Real Estate LLC fully supports the principles of the Fair Housing Act and the Equal Opportunity Act. Listing information is deemed reliable but is not guaranteed accurate.
Each office is independently owned and operated.
Any services or products provided by third parties are not provided by, affiliated with or related to Better Homes and Gardens Real Estate LLC, or its affiliated companies.