
2136 Chief Street, Bryan, TX 77807
Local realty services provided by:Better Homes and Gardens Real Estate Hometown
2136 Chief Street,Bryan, TX 77807
$300,000
- 4 Beds
- 3 Baths
- 1,837 sq. ft.
- Single family
- Active
Listed by: jimmy franklin, ilich ramirez
Office: exp realty llc.888-519-7431
MLS#:79713074
Source:HARMLS
Price summary
- Price:$300,000
- Price per sq. ft.:$163.31
- Monthly HOA dues:$33.33
About this home
Beautifully maintained corner-lot home in the desirable Pleasant Hill community of Bryan! Built in 2023, this spacious one-story home offers 4 bedrooms, 2.5 bathrooms, and an inviting open-concept layout. The kitchen features granite countertops, a large island, breakfast bar, pantry, and ample cabinet space, opening to the family room for easy everyday living and entertaining. The home also offers a versatile downstairs game room, a private primary suite with double sinks and a separate shower, and a two-car attached garage. Enjoy the convenience of modern construction, energy-efficient features, and a location with convenient access to major roadways, shopping, dining, and area amenities. Don't miss the opportunity to make this beautiful home yours!
Contact an agent
Home facts
- Year built:2023
- Subdivision & Development:Pleasant Hill Ph 4 Sec
- Listing ID #:79713074
- Updated:October 08, 2026 at 08:15 PM
Rooms and interior
- Bedrooms:4
- Total bathrooms:3
- Full bathrooms:2
- Half bathrooms:1
- Rooms Total:8
- Flooring:Carpet, Tile
- Bathrooms Description:Separate Shower, Tub Shower
- Kitchen Description:Breakfast Bar, Dishwasher, Disposal, Electric Oven, Electric Range, Granite Counters, Kitchen Family Room Combo, Kitchen Island, Microwave, Pantry
- Living area:1,837 sq. ft.
Heating and cooling
- Cooling:Central Air, Electric
- Heating:Central, Electric
- Central air:Yes
Structure and exterior
- Roof:Composition
- Year built:2023
- Building area:1,837 sq. ft.
- Lot area:0.16 Acres
- Lot Features:Subdivision
- Architectural Style:Traditional
- Construction Materials:Brick, Cement Siding
- Exterior Features:Patio, Private Yard
- Foundation Description:Slab
- Levels:1 Story
Schools
- High school:BRYAN HIGH SCHOOL
- Middle school:ARTHUR L DAVILA MIDDLE
- Elementary school:KEMP ELEMENTARY SCHOOL
Utilities
- Sewer:Public Sewer
Finances and disclosures
- Price:$300,000
- Price per sq. ft.:$163.31
- Tax amount:$6,130 (2026)
Features and amenities
- Appliances:Dishwasher, Disposal, Electric Oven, Electric Range, Microwave
- Amenities:Ceiling Fans, High Ceilings, Low Emissivity Windows, Programmable Thermostat, Smoke Detectors
Parking
- Parking description:Driveway, Garage, Garage Door Opener
- Garage:Yes
- Garage spaces:2
New listings near 2136 Chief Street
- New
 $369,000Active3 beds 3 baths1,776 sq. ft.
2101 Aleppo Court, Bryan, TX 77807
MLS# 26011981Listed by: THE ROOTED COLLECTIVE - Open Sun, 2 to 3:30pmNew
 $289,000Active4 beds 3 baths2,103 sq. ft.
975 Rice Drive, Bryan, TX 77803
MLS# 26010936Listed by: COLDWELL BANKER APEX, REALTORS - New
 $280,000Active3 beds 2 baths1,298 sq. ft.
1062 Venice Drive, Bryan, TX 77808
MLS# 26012020Listed by: TWELVE REALTY - New
 $374,900Active4 beds 2 baths2,067 sq. ft.
2312 E Mercers Landing, Bryan, TX 77808
MLS# 26012021Listed by: COLDWELL BANKER APEX, REALTORS - New
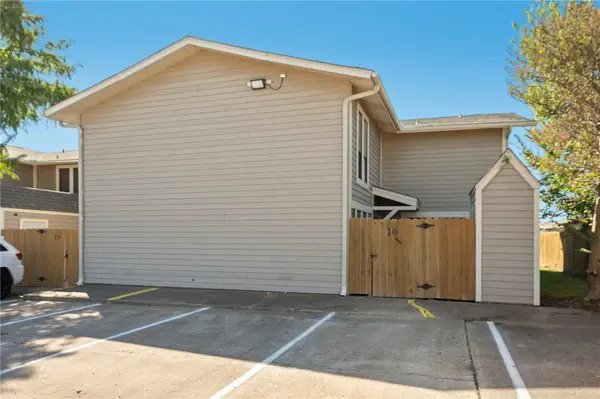 $149,900Active2 beds 2 baths1,048 sq. ft.
2101 Barak Lane #20, Bryan, TX 77802
MLS# 26012009Listed by: TOWERPOINT REALTY - New
 $855,000Active4 beds 3 baths3,100 sq. ft.
7813 Stiteler Drive, Bryan, TX 77808
MLS# 26011956Listed by: MOXIE TEXAS REAL ESTATE - New
 $175,000Active3 beds 2 baths1,026 sq. ft.
1527 Boone Street, Bryan, TX 77803
MLS# 26011982Listed by: CENTURY 21 INTEGRA UNLOCKED - New
 $519,900Active5 beds 2 baths2,450 sq. ft.
1800 Carter Creek Parkway, Bryan, TX 77802
MLS# 26011984Listed by: TRADEMARK PROPERTIES - New
 $225,000Active2 beds 2 baths1,080 sq. ft.
4744 Brompton Lane, Bryan, TX 77802
MLS# 26012005Listed by: WALSH &MANGAN PREMIER RE GROUP - New
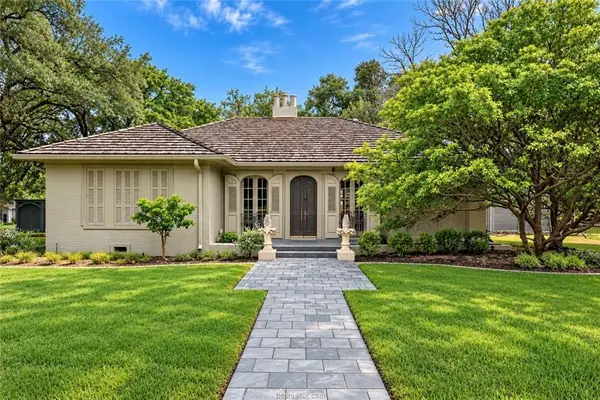 $649,900Active4 beds 4 baths1,744 sq. ft.
612 S Hutchins Street, Bryan, TX 77803
MLS# 29742530Listed by: BEYOND REAL ESTATE


Protect your home and budget from life's surprises with an Assurant Home Warranty, backed by a partner that supports you through every step of homeownership. Explore Plans.
© 2026 Better Homes and Gardens Real Estate LLC. An Anywhere Real Estate company. All rights reserved. Better Homes and Gardens® Real Estate is a registered trademark owned by Meredith Operations Corporation, licensed to Better Homes and Gardens Real Estate LLC and used with permission. Better Homes and Gardens Real Estate LLC fully supports the principles of the Fair Housing Act and the Equal Opportunity Act. Listing information is deemed reliable but is not guaranteed accurate.
Each office is independently owned and operated.
Any services or products provided by third parties are not provided by, affiliated with or related to Better Homes and Gardens Real Estate LLC, or its affiliated companies.