
2301 Barak Lane, Bryan, TX 77802
Local realty services provided by:Better Homes and Gardens Real Estate Hometown
2301 Barak Lane,Bryan, TX 77802
$400,000
- 5 Beds
- 3 Baths
- 3,236 sq. ft.
- Single family
- Pending
Listed by: carley maxwell, william sears
Office: compass re texas, llc.
MLS#:26006020
Source:TX_BCSR
Price summary
- Price:$400,000
- Price per sq. ft.:$123.61
About this home
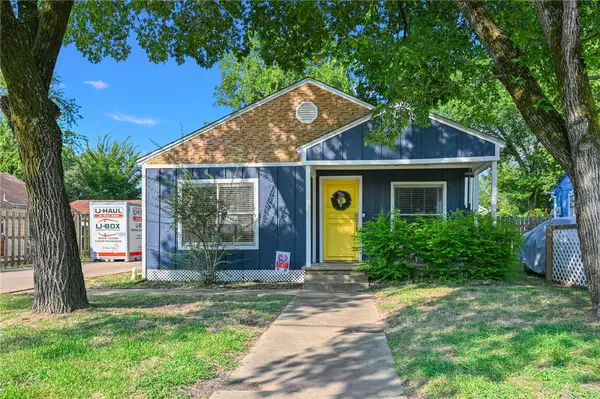
Step into this classic timeless ranch style forged with modern amenities on an expansive corner lot in one of Bryan's most desirable locations.
Spanning an impressive 3236 square feet, this beautiful two-story brick home with craftsman wood paneling offers a spacious and versatile layout featuring 5 bedrooms, 3 full bathrooms. Nestled under majestic, mature trees on a generous 0.21-acre corner lot, the property perfectly balances classic curb appeal with everyday functionality.
A thoughtfully designed floor plan with multiple formal and informal dining and living spaces for entertaining or multi-generational living.
The kitchen is equipped with elegant granite countertops, double ovens, gas range, ample storage and counter space and a charming breakfast area.
Relax by the cozy, gas-started wood-burning fireplace, or mix drinks for guests at your private wet bar and gameroom upstairs.
The room over the garage can be used for another gameroom or bedroom as a flex space. And the garage has been converted into another flex space for entertaining with 2 roll up doors or easily converted back into a functioning garage. The backyard oasis provides plenty of shade and space for recreation, gardening and backyard cookouts. Its convenient location to schools, retail and medical is a major plus.
Whether you love the timeless classic style or the massive, flexible bedrooms, or the plethra of entertaining and gathering spaces indoors and out, this home has endless possibilities....
Contact an agent
Home facts
- Year built:1984
- Listing ID #:26006020
- Added:52 day(s) ago
- Updated:July 09, 2026 at 09:01 AM
Rooms and interior
- Bedrooms:5
- Total bathrooms:3
- Full bathrooms:3
- Flooring:Carpet, Laminate, Tile
- Dining Description:Breakfast Area
- Kitchen Description:Built-In Electric Oven, Cooktop, Dishwasher, Disposal, Gas Range, Kitchen Exhaust Fan
- Living area:3,236 sq. ft.
Heating and cooling
- Cooling:Ceiling Fans, Central Air, Electric, Window Units
- Heating:Central, Gas
- Central air:Yes
Structure and exterior
- Roof:Composition, Shingle
- Year built:1984
- Building area:3,236 sq. ft.
- Lot area:0.21 Acres
- Lot Features:Corner Lot, Trees Large Size
- Architectural Style:Ranch
- Construction Materials:Brick
- Foundation Description:Slab
- Levels:1 Story
Utilities
- Water:Public, Water Available
- Sewer:Public Sewer, Sewer Available
Finances and disclosures
- Price:$400,000
- Price per sq. ft.:$123.61
Features and amenities
- Appliances:Built-In Electric Oven, Cooktop, Dishwasher, Disposal, Gas Range, Gas Water Heater, Water Heater
- Amenities:All Window Treatments, Ceiling Fans, Granite Counters, High Ceilings, Programmable Thermostat, Smoke Detectors, Wet Bar
Parking
- Parking description:Attached, Garage
- Garage:Yes
- Garage spaces:2
New listings near 2301 Barak Lane
- New
 $410,000Active4 beds 3 baths2,054 sq. ft.
2909 Captain Court, Bryan, TX 77808
MLS# 26008981Listed by: NEXTHOME REALTY SOLUTIONS BCS - New
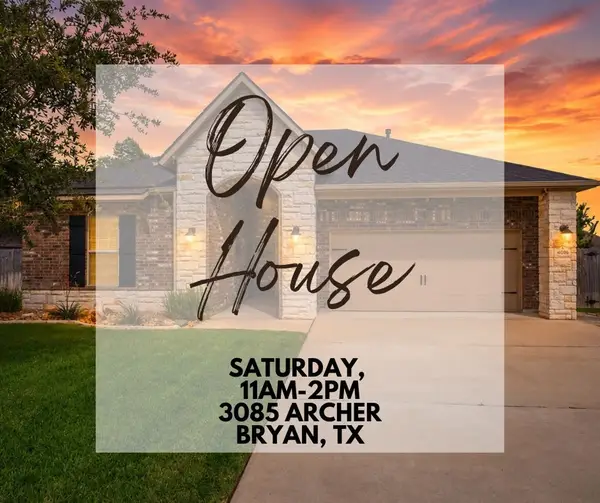 $399,900Active4 beds 2 baths2,042 sq. ft.
3085 Archer Circle, Bryan, TX 77808
MLS# 26008977Listed by: BEYOND REAL ESTATE - New
 $329,000Active-- beds 3 baths2,045 sq. ft.
2909 Woodmeadow Drive, Bryan, TX 77802
MLS# 65667504Listed by: JLA REALTY - New
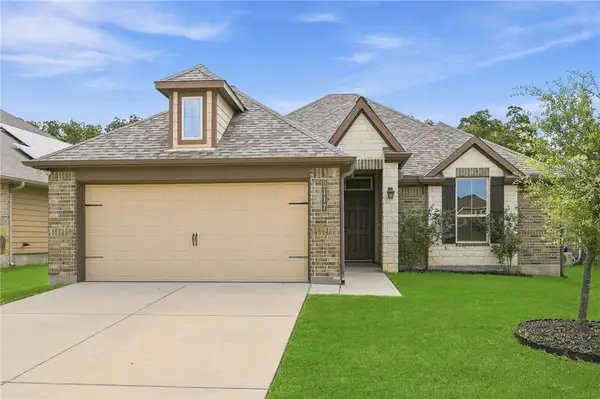 $320,000Active4 beds 2 baths1,795 sq. ft.
2117 Stubbs Drive, Bryan, TX 77807
MLS# 26008852Listed by: EXP REALTY, LLC - New
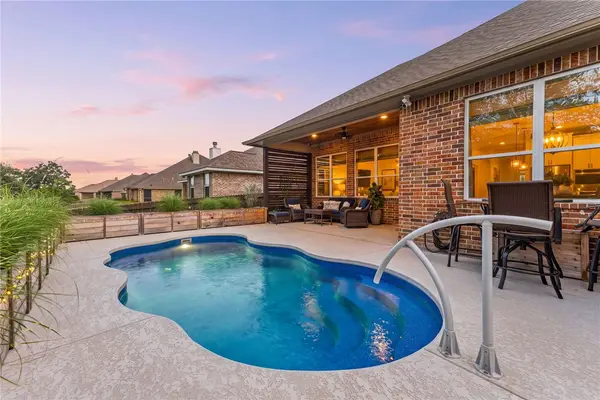 $574,000Active4 beds 4 baths2,519 sq. ft.
3536 Foxcroft Path, Bryan, TX 77808
MLS# 26008972Listed by: REDFIN CORPORATION - New
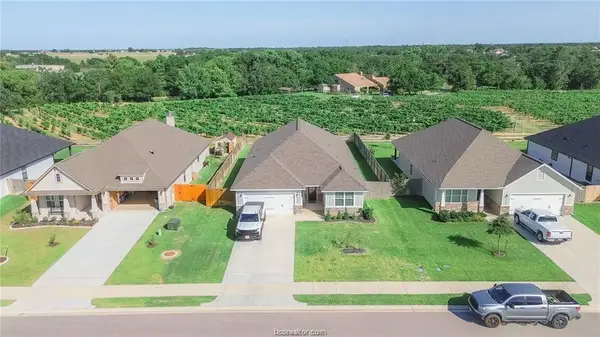 $469,900Active3 beds 3 baths2,035 sq. ft.
4130 Vintage Estates Ct, Bryan, TX 77808
MLS# 3337444Listed by: KELLER WILLIAMS REALTY - New
 $299,990Active4 beds 2 baths2,014 sq. ft.
1823 Taggart Trail, Bryan, TX 77807
MLS# 20221478Listed by: MARTI REALTY GROUP - New
 $240,000Active3 beds 2 baths1,162 sq. ft.
1207 E 26th Street, Bryan, TX 77803
MLS# 26008919Listed by: RE/MAX 2020 - New
 $505,000Active4 beds 2 baths2,351 sq. ft.
3505 Chantilly Path, Bryan, TX 77808
MLS# 26007192Listed by: RE/MAX PLATINUM - New
 $70,000Active0.15 Acres
TBD E Sh-21, Bryan, TX 77808
MLS# 26008956Listed by: JLA REALTY


Protect your home and budget from life's surprises with an Assurant Home Warranty, backed by a partner that supports you through every step of homeownership. Explore Plans.
© 2026 Better Homes and Gardens Real Estate LLC. An Anywhere Real Estate company. All rights reserved. Better Homes and Gardens® Real Estate is a registered trademark owned by Meredith Operations Corporation, licensed to Better Homes and Gardens Real Estate LLC and used with permission. Better Homes and Gardens Real Estate LLC fully supports the principles of the Fair Housing Act and the Equal Opportunity Act. Listing information is deemed reliable but is not guaranteed accurate.
Each office is independently owned and operated.
Any services or products provided by third parties are not provided by, affiliated with or related to Better Homes and Gardens Real Estate LLC, or its affiliated companies.