
2602 Arbor Drive, Bryan, TX 77802
Local realty services provided by:Better Homes and Gardens Real Estate Hometown
2602 Arbor Drive,Bryan, TX 77802
$329,900
- 3 Beds
- 2 Baths
- 1,992 sq. ft.
- Single family
- Active
Listed by: tamara garza
Office: real broker, llc.
MLS#:26006028
Source:TX_BCSR
Price summary
- Price:$329,900
- Price per sq. ft.:$165.61
About this home
Welcome to 2602 Arbor Dr — a stylishly refreshed 3-bedroom, 2-bath home blending warmth, comfort, and personality in one of Bryan’s established neighborhoods with no mandatory HOA. Offering approximately 1,992 square feet, this home delivers a flexible layout with inviting living spaces, thoughtful updates, and standout indoor-outdoor entertaining areas.
Inside, you’ll find rich wood-look flooring, expansive living and dining areas, and a cozy fireplace framed by custom millwork that adds character and charm. The kitchen features granite countertops, updated backsplash details, stainless appliances, generous prep space, and bar seating that flows naturally into the heart of the home.
The oversized primary suite offers a relaxing retreat with space for a sitting area, while the secondary bedrooms provide flexibility for guests, hobbies, or home office use. Both bathrooms have been tastefully updated with clean, modern finishes.
Enjoy backyard entertaining space — a large covered deck with café lighting, shade sail coverage, and privacy screening that creates an inviting atmosphere for gatherings, game days, or quiet evenings outdoors. The painted brick exterior, updated lighting, mature trees, and strong curb appeal give the home a polished yet approachable feel.
Conveniently located near shopping, dining, schools, parks, and everyday amenities, 2602 Arbor Dr offers comfortable living with style, flexibility, and room to make it your own....
Contact an agent
Home facts
- Year built:1984
- Listing ID #:26006028
- Added:2 day(s) ago
- Updated:May 20, 2026 at 01:57 PM
Rooms and interior
- Bedrooms:3
- Total bathrooms:2
- Full bathrooms:2
- Flooring:Laminate, Tile, Vinyl
- Kitchen Description:Cooktop, Refrigerator
- Living area:1,992 sq. ft.
Heating and cooling
- Cooling:Central Air, Electric
- Heating:Central, Electric
- Central air:Yes
Structure and exterior
- Roof:Composition
- Year built:1984
- Building area:1,992 sq. ft.
- Lot area:0.24 Acres
- Lot Features:Trees
- Architectural Style:Ranch
- Construction Materials:Brick Veneer, Wood Siding
- Foundation Description:Slab
- Levels:1 Story
Utilities
- Water:Public, Water Available
- Sewer:Public Sewer, Sewer Available
Finances and disclosures
- Price:$329,900
- Price per sq. ft.:$165.61
- Tax amount:$5,822
Features and amenities
- Appliances:Cooktop, Dryer, Gas Water Heater, Refrigerator, Washer, Water Heater
- Laundry features:Dryer, Washer
- Amenities:All Window Treatments, Ceiling Fans, Granite Counters, Skylights, Smoke Detectors
Parking
- Parking description:Detached, Garage, Garage Door Opener, Garage Faces Side
- Garage:Yes
- Garage spaces:2
New listings near 2602 Arbor Drive
- New
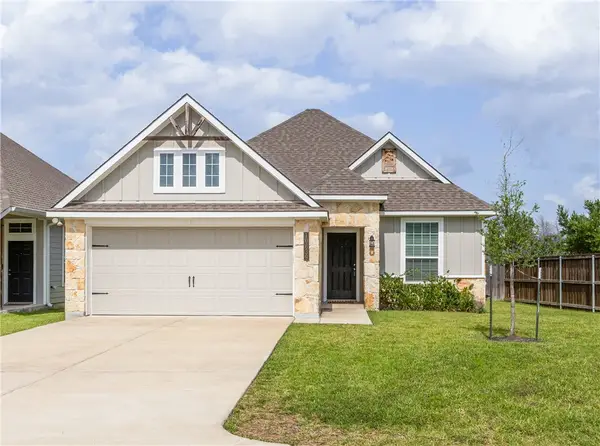 $315,000Active3 beds 2 baths1,511 sq. ft.
10639 Natural Pond Road, Bryan, TX 77845
MLS# 26005851Listed by: JLA REALTY - New
 $225,000Active3 beds 2 baths1,167 sq. ft.
308 Madeline Drive, Bryan, TX 77802
MLS# 26005992Listed by: MILES OF GRACE REALTY LLC - New
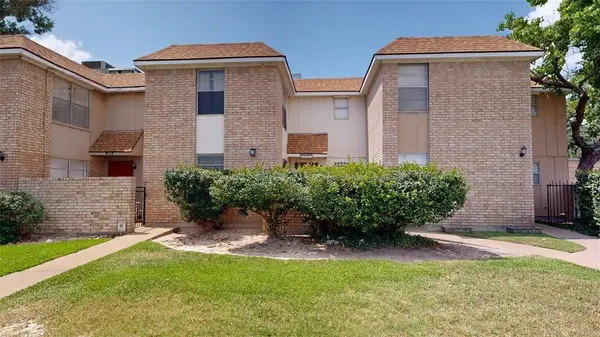 $174,000Active3 beds 3 baths1,616 sq. ft.
3808 Plainsman Lane, Bryan, TX 77802
MLS# 26006093Listed by: TEXAS PRIME REAL ESTATE - New
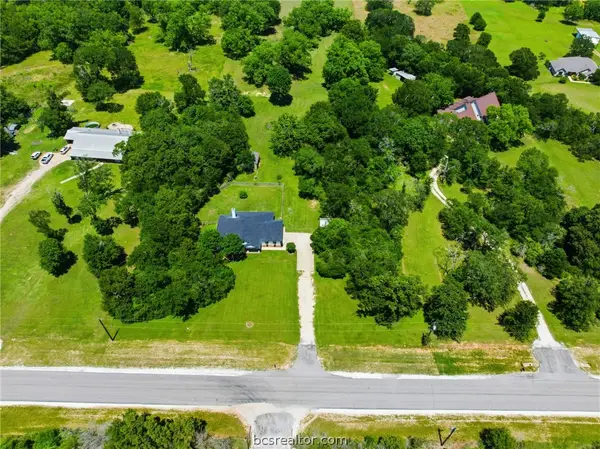 $449,900Active3 beds 2 baths1,602 sq. ft.
13732 Ferrill Creek Road, Bryan, TX 77808
MLS# 26005982Listed by: CENTURY 21 INTEGRA UNLOCKED - New
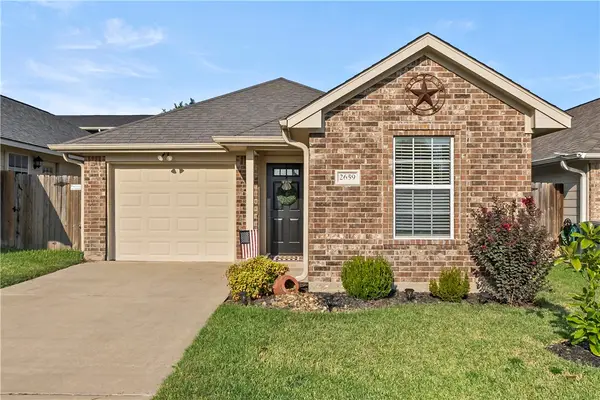 $219,000Active3 beds 2 baths1,118 sq. ft.
2659 Symphony Park Drive, Bryan, TX 77802
MLS# 26001011Listed by: JLA REALTY - New
 $299,900Active-- beds -- baths3,156 sq. ft.
2712 Evergreen Circle, Bryan, TX 77801
MLS# 26006128Listed by: BROOKHAVEN REALTY - New
 $299,900Active-- beds -- baths3,156 sq. ft.
2703 Evergreen Circle, Bryan, TX 77801
MLS# 26006129Listed by: BROOKHAVEN REALTY - New
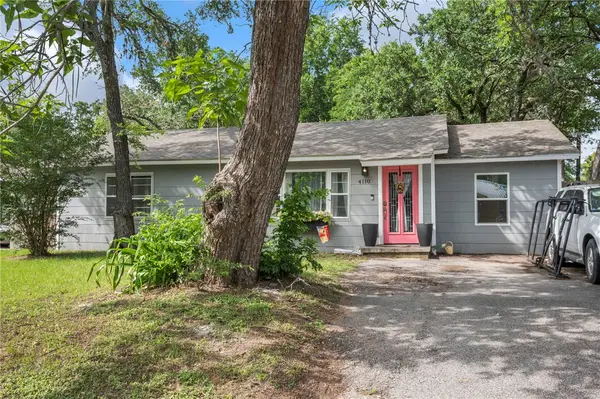 $230,000Active3 beds 2 baths1,204 sq. ft.
4110 Margaret Street, Bryan, TX 77803
MLS# 26006133Listed by: TOWERPOINT REALTY - New
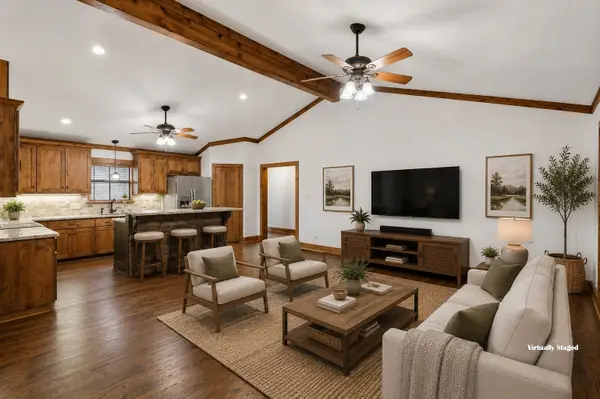 $400,000Active4 beds 3 baths1,953 sq. ft.
6824 S Fm 2038, Bryan, TX 77808
MLS# 93344385Listed by: COLDWELL BANKER APEX, REALTORS LLC - New
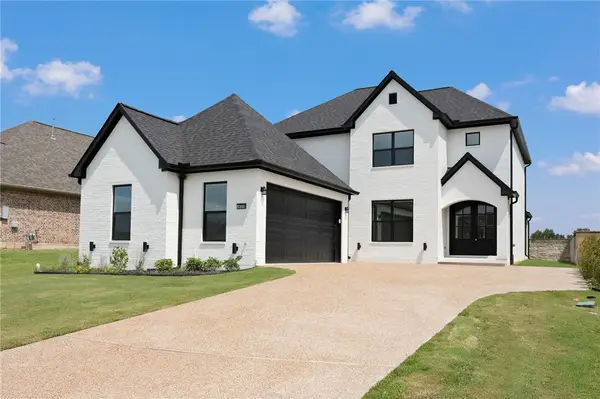 $499,900Active4 beds 4 baths2,697 sq. ft.
4659 S Stonecrest Court, Bryan, TX 77808
MLS# 26005475Listed by: INHABIT REAL ESTATE GROUP


Protect your home and budget from life's surprises with an Assurant Home Warranty, backed by a partner that supports you through every step of homeownership. Explore Plans.
© 2026 Better Homes and Gardens Real Estate LLC. An Anywhere Real Estate company. All rights reserved. Better Homes and Gardens® Real Estate is a registered trademark owned by Meredith Operations Corporation, licensed to Better Homes and Gardens Real Estate LLC and used with permission. Better Homes and Gardens Real Estate LLC fully supports the principles of the Fair Housing Act and the Equal Opportunity Act. Listing information is deemed reliable but is not guaranteed accurate.
Each office is independently owned and operated.
Any services or products provided by third parties are not provided by, affiliated with or related to Better Homes and Gardens Real Estate LLC, or its affiliated companies.