
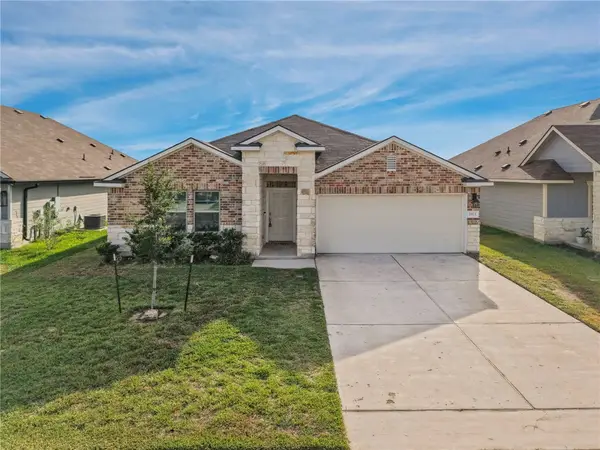
2805 Buccaneer Trail, Bryan, TX 77803
Local realty services provided by:Better Homes and Gardens Real Estate Hometown
2805 Buccaneer Trail,Bryan, TX 77803
$295,000
- 4 Beds
- 2 Baths
- 1,698 sq. ft.
- Single family
- Active
Listed by: monica van nest
Office: coldwell banker apex, realtors
MLS#:26011920
Source:TX_BCSR
Price summary
- Price:$295,000
- Price per sq. ft.:$173.73
- Monthly HOA dues:$27.5
About this home
Beautifully maintained home featuring 4 bedrooms & 2 baths with a LONG list of desirable UPGRADES! From the moment you arrive, you’ll appreciate the sprinkler system and well maintained landscaping, making it easier to keep the yard looking great while saving time and effort. The open concept kitchen features granite countertops, stainless steel appliances & a large island overlooking the dining & living areas. The spacious primary suite offers abundant natural light & a beautiful ensuite with granite countertops, dual vanities, tiled walk-in shower, separate water closet, linen closet & an impressive 11' x 6' walk-in closet. Step outside to the covered back patio & privacy-fenced backyard. Additional upgrades include gutters, insulated garage door, luxury vinyl plank flooring, security system, smart thermostat, ceiling fans, 2-inch blinds & a convenient mudroom area. Washer, dryer & refrigerator are negotiable, offering even more value! Move-in ready with upgrades designed for comfort, convenience & lower-maintenance living. Loaded with upgrades and ready for its new owners!...
Contact an agent
Home facts
- Year built:2022
- Subdivision & Development:Bonham Trace
- Listing ID #:26011920
- Added:1 day(s) ago
- Updated:October 03, 2026 at 01:59 AM
Rooms and interior
- Bedrooms:4
- Total bathrooms:2
- Full bathrooms:2
- Rooms Total:7
- Flooring:Carpet, Vinyl
- Kitchen Description:Built-In Electric Oven, Dishwasher, Disposal, Kitchen Exhaust Fan, Kitchen Island, Microwave, Refrigerator
- Living area:1,698 sq. ft.
Heating and cooling
- Cooling:Central Air, Electric
- Heating:Central, Electric
- Central air:Yes
Structure and exterior
- Roof:Composition
- Year built:2022
- Building area:1,698 sq. ft.
- Lot area:0.12 Acres
- Lot Features:Level
- Architectural Style:Traditional
- Construction Materials:Brick
- Exterior Features:Covered, Sprinkler Irrigation
- Foundation Description:Slab
- Levels:1 Story
Utilities
- Water:Public, Water Available
- Sewer:Public Sewer, Sewer Available
Finances and disclosures
- Price:$295,000
- Price per sq. ft.:$173.73
Features and amenities
- Appliances:Built-In Electric Oven, Dishwasher, Disposal, Dryer, Electric Water Heater, Microwave, Refrigerator, Washer, Water Heater
- Laundry features:Dryer, Washer
- Amenities:All Window Treatments, Ceiling Fans, Dry Bar, Granite Counters, High Ceilings, Low Emissivity Windows, Maintenance Grounds, Management, Programmable Thermostat, Security System, Smart Home, Smoke Detectors
Parking
- Parking description:Attached, Front Entry, Garage, Garage Door Opener
- Garage:Yes
- Garage spaces:2
New listings near 2805 Buccaneer Trail
- New
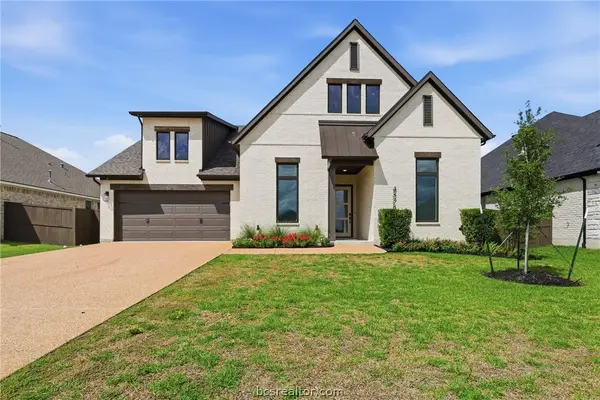 $660,000Active4 beds 4 baths2,589 sq. ft.
4378 Iron Mountain Drive, Bryan, TX 77802
MLS# 26011868Listed by: HUDSON TEAM, THE - New
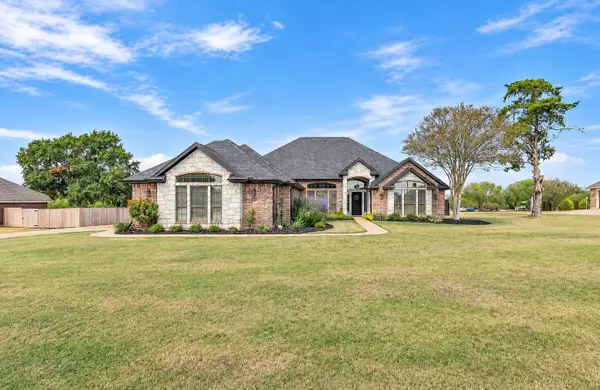 $670,000Active5 beds 4 baths2,796 sq. ft.
4021 Austins Estates Drive, Bryan, TX 77808
MLS# 51229138Listed by: COLDWELL BANKER APEX, REALTORS LLC - New
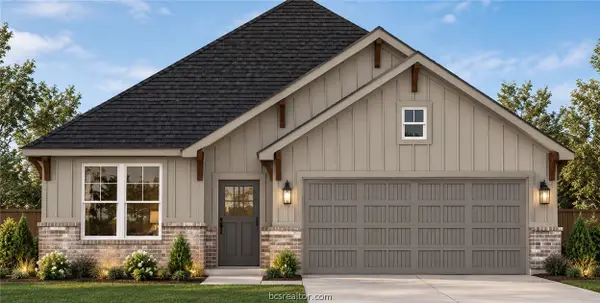 $313,000Active3 beds 2 baths1,620 sq. ft.
2604 Falcon Ridge Drive, Bryan, TX 77803
MLS# 26011905Listed by: HOMETOWN REALTY - New
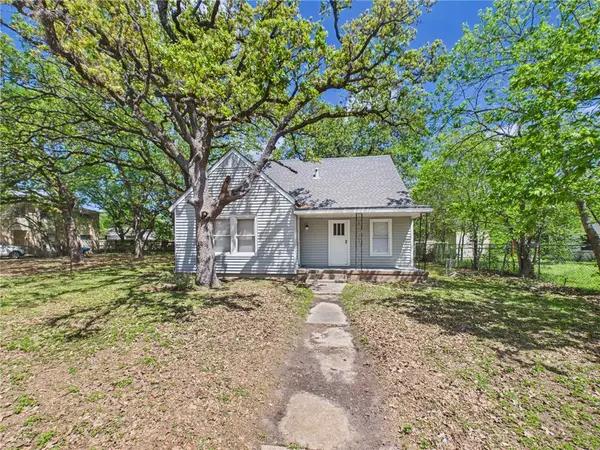 $300,000Active2 beds 1 baths1,507 sq. ft.
4101 College Main Street, Bryan, TX 77801
MLS# 26011906Listed by: ALPHA-OMEGA PROPERTIES - New
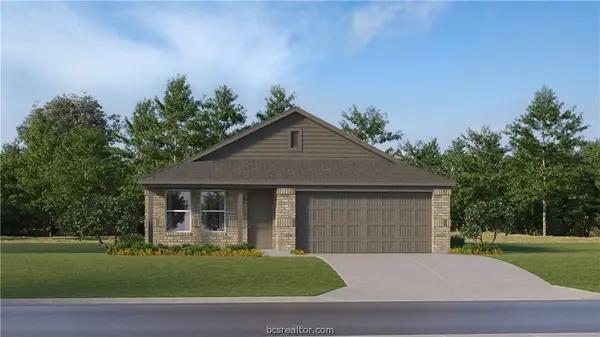 $238,990Active4 beds 2 baths1,716 sq. ft.
1822 Taggart Trail, Bryan, TX 77807
MLS# 26011912Listed by: KELLER WILLIAMS CITY-VIEW - New
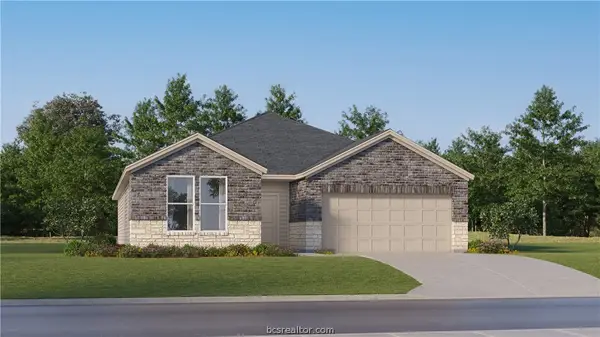 $315,990Active4 beds 3 baths2,157 sq. ft.
2709 Chippewa Road, Bryan, TX 77807
MLS# 26011914Listed by: KELLER WILLIAMS CITY-VIEW - New
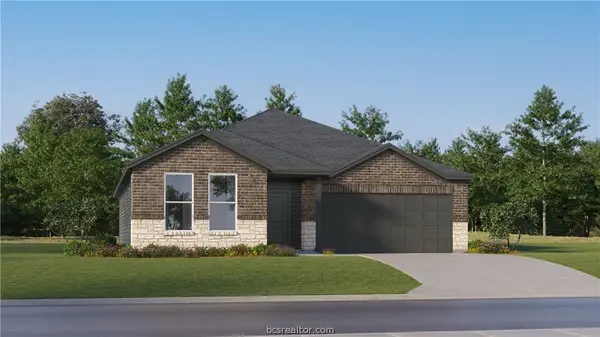 $300,990Active3 beds 2 baths1,904 sq. ft.
2713 Chippewa Road, Bryan, TX 77807
MLS# 26011916Listed by: KELLER WILLIAMS CITY-VIEW - New
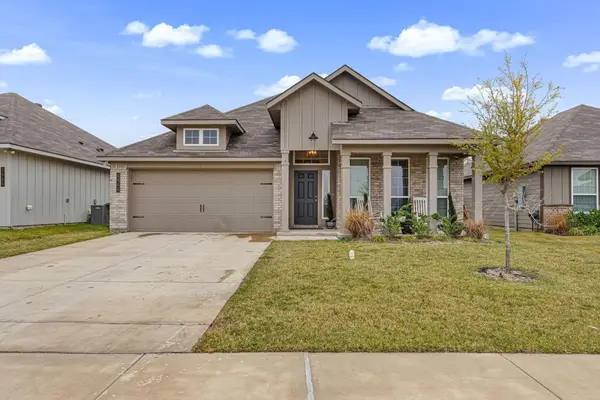 $313,999Active3 beds 2 baths1,898 sq. ft.
1946 Chief Street, Bryan, TX 77807
MLS# 47418036Listed by: CONNECT REALTY.COM - New
 $282,500Active3 beds 2 baths1,510 sq. ft.
1973 Taggart Trail, Bryan, TX 77807
MLS# 26011848Listed by: EXP REALTY, LLC


Protect your home and budget from life's surprises with an Assurant Home Warranty, backed by a partner that supports you through every step of homeownership. Explore Plans.
© 2026 Better Homes and Gardens Real Estate LLC. An Anywhere Real Estate company. All rights reserved. Better Homes and Gardens® Real Estate is a registered trademark owned by Meredith Operations Corporation, licensed to Better Homes and Gardens Real Estate LLC and used with permission. Better Homes and Gardens Real Estate LLC fully supports the principles of the Fair Housing Act and the Equal Opportunity Act. Listing information is deemed reliable but is not guaranteed accurate.
Each office is independently owned and operated.
Any services or products provided by third parties are not provided by, affiliated with or related to Better Homes and Gardens Real Estate LLC, or its affiliated companies.