
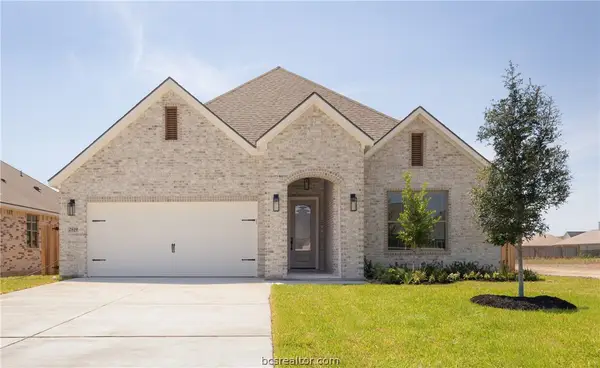
2904 Captain Court, Bryan, TX 77808
Local realty services provided by:Better Homes and Gardens Real Estate Hometown
Listed by: wendy flynn
Office: keller williams realty brazos valley office
MLS#:26008624
Source:TX_BCSR
Price summary
- Price:$365,000
- Price per sq. ft.:$200.77
- Monthly HOA dues:$14.58
About this home
Why wait for new construction when you can have the upgrades already completed? This beautifully maintained Avonley Homes "Violet" plan in Austin's Colony offers a like-new home with modern finishes, thoughtful design, and move-in-ready convenience. The open-concept layout was designed for everyday living, with the kitchen overlooking the dining and living areas so you're always part of the conversation. Quartz countertops, stainless steel appliances, a spacious pantry, and a large island with seating make this kitchen as functional as it is beautiful. Convenient built in side desk gives you a home headquarters, or an extra space to make a coffee bar! The inviting living room with vaulted ceiling is anchored by a cozy wood-burning fireplace, creating the perfect gathering space. The private primary suite is a delightful retreat, featuring dual vanities, a soaking tub, separate shower, and a generous walk-in closet with direct access to the laundry room for everyday convenience. The covered patio has been enhanced with expanded concrete, creating a larger outdoor living space that's perfect for outdoor living. Located in Austin's Colony, you'll enjoy quick access to Target, Kroger, restaurants, medical facilities, and everything Bryan-College Station has to offer. Skip the construction timeline and move right into a home that's already been thoughtfully finished and impeccably cared for....
Contact an agent
Home facts
- Year built:2023
- Subdivision & Development:Austin's Colony
- Listing ID #:26008624
- Added:48 day(s) ago
- Updated:September 02, 2026 at 11:02 PM
Rooms and interior
- Bedrooms:3
- Total bathrooms:2
- Full bathrooms:2
- Flooring:Carpet, Vinyl
- Kitchen Description:Dishwasher, Kitchen Island, Microwave
- Living area:1,818 sq. ft.
Heating and cooling
- Cooling:Central Air, Electric
- Heating:Central, Gas
- Central air:Yes
Structure and exterior
- Roof:Composition
- Year built:2023
- Building area:1,818 sq. ft.
- Lot area:0.17 Acres
- Architectural Style:Traditional
- Construction Materials:Brick
- Exterior Features:Covered
- Foundation Description:Slab
- Levels:1 Story
Utilities
- Water:Public, Water Available
- Sewer:Public Sewer, Sewer Available
Finances and disclosures
- Price:$365,000
- Price per sq. ft.:$200.77
Features and amenities
- Appliances:Dishwasher, Gas Water Heater, Microwave, Water Heater
- Laundry features:Washer Hookup
- Amenities:Ceiling Fans, Maintenance Grounds, Management, Quartz Counters, Smoke Detectors
Parking
- Parking description:Attached, Front Entry, Garage
- Garage:Yes
- Garage spaces:2
New listings near 2904 Captain Court
- New
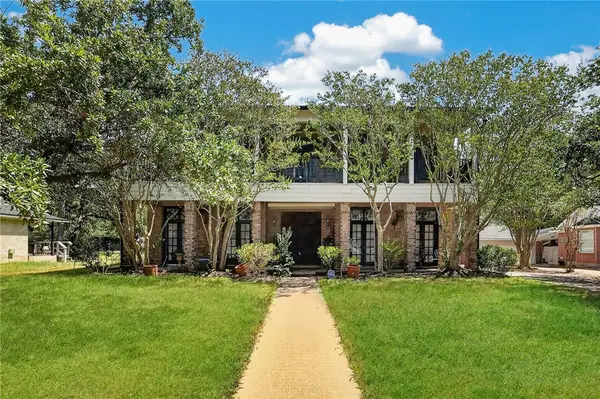 $465,000Active4 beds 4 baths3,952 sq. ft.
2349 W Briargate Drive, Bryan, TX 77802
MLS# 26010901Listed by: COLDWELL BANKER APEX, REALTORS - New
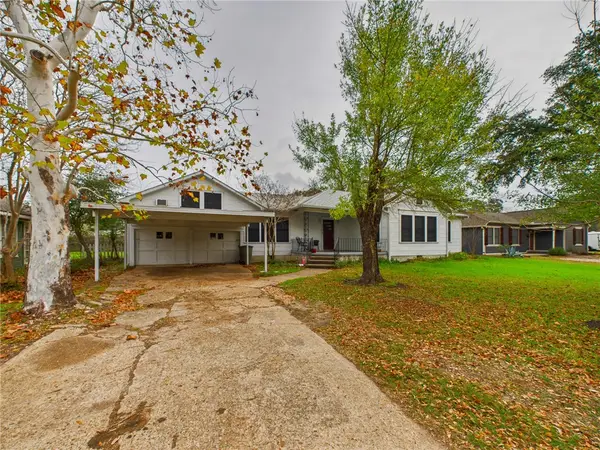 $267,000Active3 beds 1 baths1,584 sq. ft.
1206 E 30th Street, Bryan, TX 77802
MLS# 26010916Listed by: ALPHA-OMEGA PROPERTIES - Open Sat, 1 to 3pmNew
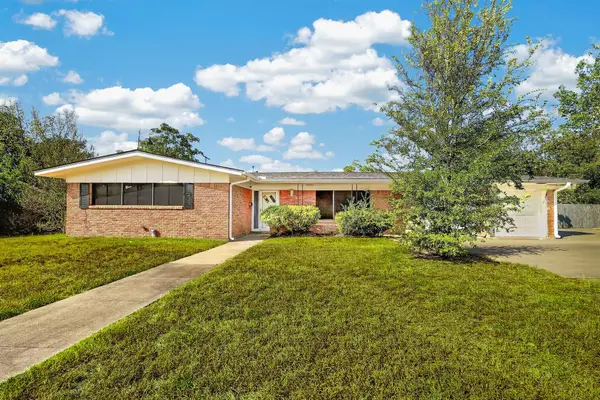 $289,000Active3 beds 2 baths2,153 sq. ft.
2312 Kent Street, Bryan, TX 77802
MLS# 65145095Listed by: COLDWELL BANKER APEX, REALTORS LLC - New
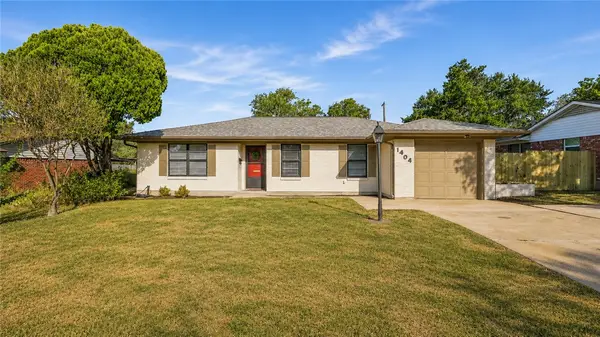 $335,000Active3 beds 2 baths1,704 sq. ft.
1404 Esther Boulevard, Bryan, TX 77802
MLS# 26010503Listed by: COLDWELL BANKER APEX, REALTORS - New
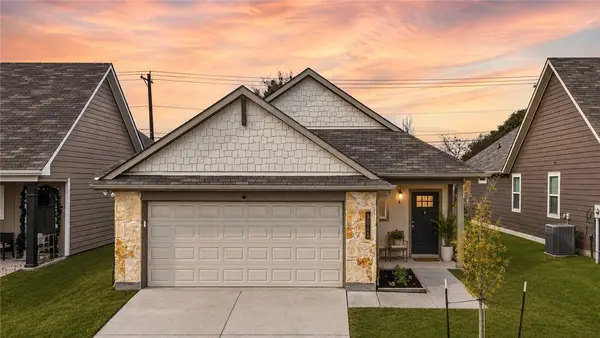 $245,000Active3 beds 2 baths1,509 sq. ft.
3011 Stevens Drive, Bryan, TX 77803
MLS# 26010549Listed by: BRICK + PARCEL REAL ESTATE GROUP - New
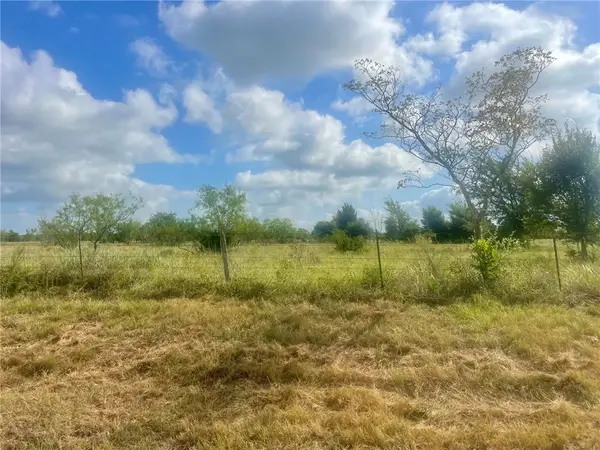 $69,900Active1.16 Acres
5766 Zweifel, Bryan, TX 77808
MLS# 26010904Listed by: WALL & CO. - New
 $69,900Active1.16 Acres
5822 Zweifel, Bryan, TX 77808
MLS# 26010905Listed by: WALL & CO. - New
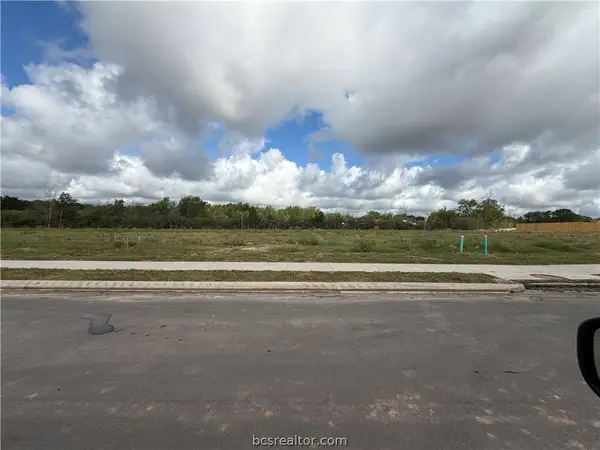 $253,900Active3 beds 2 baths1,359 sq. ft.
2324 Pagosa Springs Drive, Bryan, TX 77803
MLS# 26010879Listed by: STYLECRAFT BROKERAGE, LLC - New
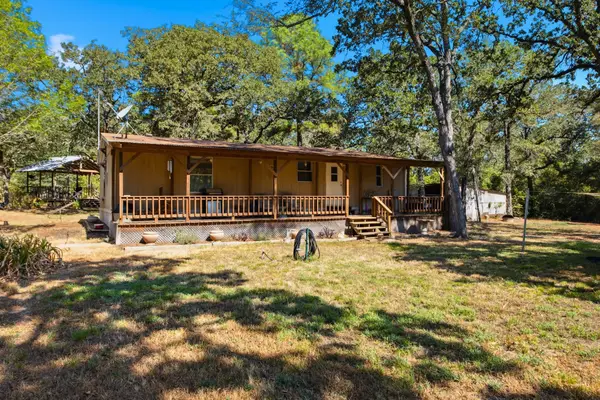 $289,900Active2 beds 2 baths1,220 sq. ft.
12380 Post Oak Lane, Bryan, TX 77807
MLS# 66944765Listed by: CENTURY 21 INTEGRA UNLOCKED - New
 $397,900Active3 beds 3 baths1,880 sq. ft.
2819 Captain Drive, Bryan, TX 77808
MLS# 26010776Listed by: COLDWELL BANKER APEX, REALTORS


Protect your home and budget from life's surprises with an Assurant Home Warranty, backed by a partner that supports you through every step of homeownership. Explore Plans.
© 2026 Better Homes and Gardens Real Estate LLC. An Anywhere Real Estate company. All rights reserved. Better Homes and Gardens® Real Estate is a registered trademark owned by Meredith Operations Corporation, licensed to Better Homes and Gardens Real Estate LLC and used with permission. Better Homes and Gardens Real Estate LLC fully supports the principles of the Fair Housing Act and the Equal Opportunity Act. Listing information is deemed reliable but is not guaranteed accurate.
Each office is independently owned and operated.
Any services or products provided by third parties are not provided by, affiliated with or related to Better Homes and Gardens Real Estate LLC, or its affiliated companies.