
2928 Archer Drive, Bryan, TX 77808
Local realty services provided by:Better Homes and Gardens Real Estate Hometown
2928 Archer Drive,Bryan, TX 77808
$390,000
- 3 Beds
- 2 Baths
- 1,818 sq. ft.
- Single family
- Active
Listed by: julie freeman
Office: oldham goodwin group, llc.
MLS#:26009675
Source:TX_BCSR
Price summary
- Price:$390,000
- Price per sq. ft.:$214.52
- Monthly HOA dues:$14.58
About this home
Welcome to this beautiful home in the desirable Austin's Colony community! The light and airy residence offers a thoughtfully designed split floor plan, with 3 bedrooms and 2 bathrooms. The two secondary bedrooms and full bath are situated on one side of the home, while the private primary suite is tucked away on the opposite side for added comfort and privacy. A previous fourth bedroom has been reimagined as a luxurious primary walk-in closet, offering exceptional storage while retaining the potential to be converted back into a bedroom. The spacious kitchen is the heart of the home, featuring granite countertops, stainless appliances, breakfast bar and abundant cabinetry. Natural light fills the home, enhancing its warm and inviting atmosphere. The private primary suite offers double granite vanities, a relaxing soaking tub, separate walk-in shower, and that expansive walk-in closet! Outside you'll find a generously sized .20-acre lot. The backyard has a covered patio and plenty of room for play, pets, gardening, or entertaining. A rare three-car garage with upgraded flooring provides ample space for vehicles, storage, gym or workshop. Ideally located within walking distance of Austin's Colony Park, you'll enjoy convenient access to a playground, pickleball courts, covered basketball courts, lots of walking trails and open green space. This home combines comfort, flexibility, and convenience in one of Bryan's most desirable locations. Schedule your private showing today!...
Contact an agent
Home facts
- Year built:2017
- Subdivision & Development:Austin's Colony
- Listing ID #:26009675
- Added:34 day(s) ago
- Updated:September 02, 2026 at 11:02 PM
Rooms and interior
- Bedrooms:3
- Total bathrooms:2
- Full bathrooms:2
- Rooms Total:9
- Flooring:Carpet, Tile, Wood
- Kitchen Description:Built-In Gas Oven, Dishwasher, Disposal, Gas Range, Kitchen Exhaust Fan, Microwave, Plumbed For Gas, Refrigerator, Some Gas Appliances, Walk-in Pantry
- Living area:1,818 sq. ft.
Heating and cooling
- Cooling:Ceiling Fans, Central Air, Electric
- Heating:Central, Gas
- Central air:Yes
Structure and exterior
- Roof:Composition
- Year built:2017
- Building area:1,818 sq. ft.
- Lot area:0.2 Acres
- Lot Features:Level, Trees
- Architectural Style:Traditional
- Construction Materials:Brick, Stone
- Exterior Features:Covered, Sprinkler Irrigation
- Foundation Description:Slab
- Levels:1 Story
Utilities
- Water:Public, Water Available
- Sewer:Public Sewer, Sewer Available
Finances and disclosures
- Price:$390,000
- Price per sq. ft.:$214.52
Features and amenities
- Appliances:Built-In Gas Oven, Dishwasher, Disposal, Gas Range, Microwave, Plumbed For Gas, Refrigerator, Some Gas Appliances, Tankless Water Heater, Water Heater
- Laundry features:Washer Hookup
- Amenities:All Window Treatments, Ceiling Fans, Dry Bar, Granite Counters, High Ceilings, Maintenance Grounds, Management, Programmable Thermostat, Smoke Detectors, Walk In Pantry
Parking
- Parking description:Attached, Garage, Garage Door Opener
- Garage:Yes
- Garage spaces:3
New listings near 2928 Archer Drive
- New
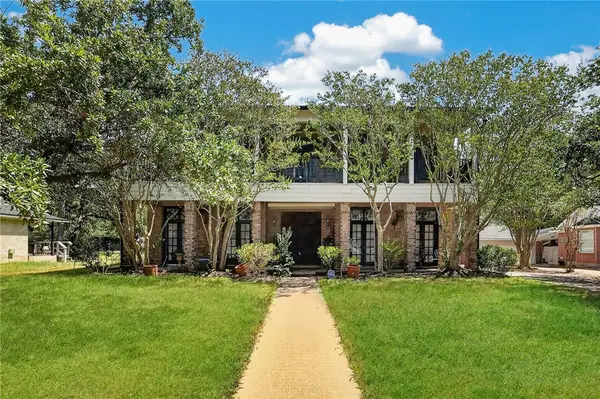 $465,000Active4 beds 4 baths3,952 sq. ft.
2349 W Briargate Drive, Bryan, TX 77802
MLS# 26010901Listed by: COLDWELL BANKER APEX, REALTORS - New
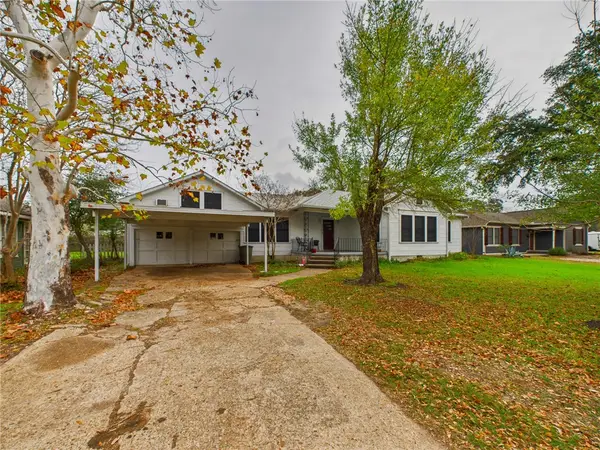 $267,000Active3 beds 1 baths1,584 sq. ft.
1206 E 30th Street, Bryan, TX 77802
MLS# 26010916Listed by: ALPHA-OMEGA PROPERTIES - New
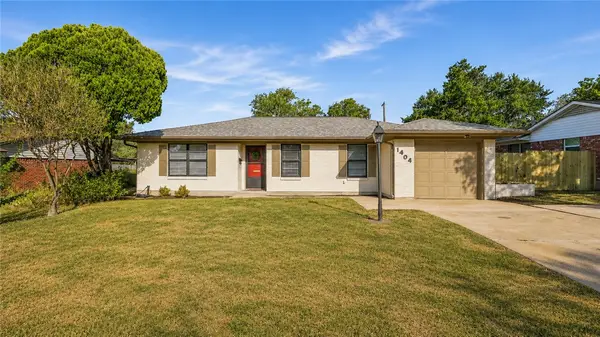 $335,000Active3 beds 2 baths1,704 sq. ft.
1404 Esther Boulevard, Bryan, TX 77802
MLS# 26010503Listed by: COLDWELL BANKER APEX, REALTORS - New
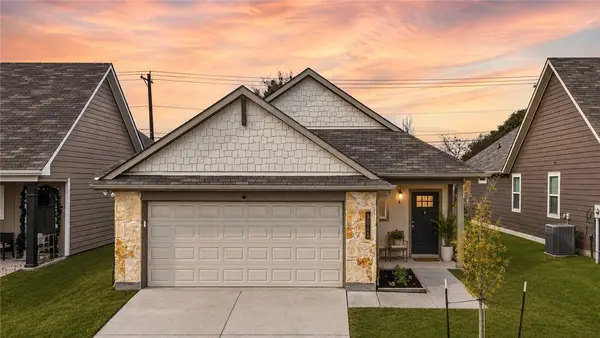 $245,000Active3 beds 2 baths1,509 sq. ft.
3011 Stevens Drive, Bryan, TX 77803
MLS# 26010549Listed by: BRICK + PARCEL REAL ESTATE GROUP - New
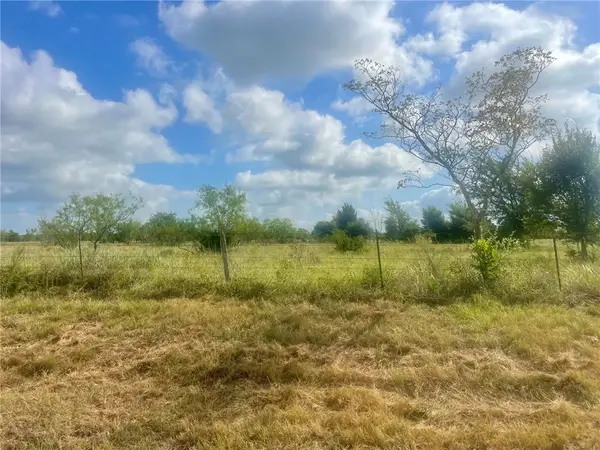 $69,900Active1.16 Acres
5766 Zweifel, Bryan, TX 77808
MLS# 26010904Listed by: WALL & CO. - New
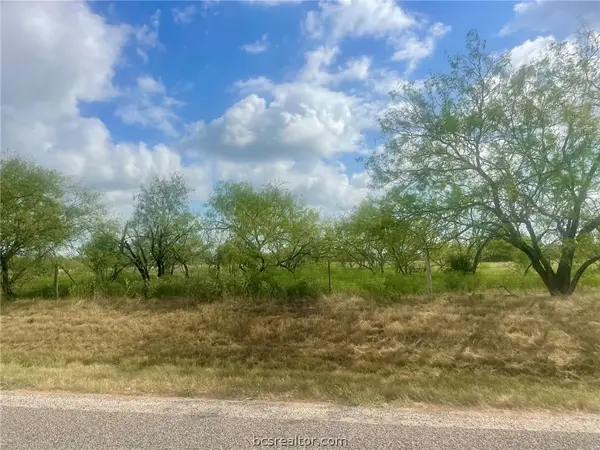 $69,900Active1.16 Acres
5822 Zweifel, Bryan, TX 77808
MLS# 26010905Listed by: WALL & CO. - New
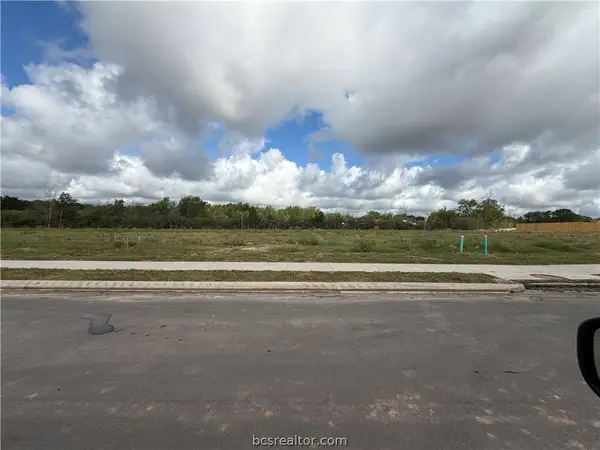 $253,900Active3 beds 2 baths1,359 sq. ft.
2324 Pagosa Springs Drive, Bryan, TX 77803
MLS# 26010879Listed by: STYLECRAFT BROKERAGE, LLC - New
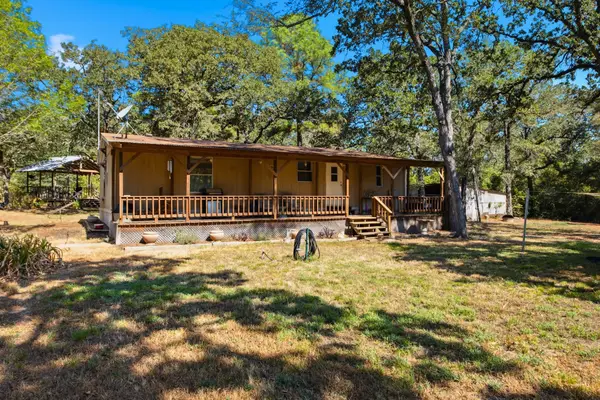 $289,900Active2 beds 2 baths1,220 sq. ft.
12380 Post Oak Lane, Bryan, TX 77807
MLS# 66944765Listed by: CENTURY 21 INTEGRA UNLOCKED - New
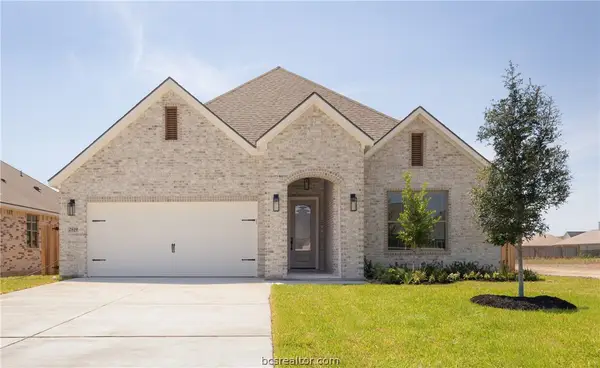 $397,900Active3 beds 3 baths1,880 sq. ft.
2819 Captain Drive, Bryan, TX 77808
MLS# 26010776Listed by: COLDWELL BANKER APEX, REALTORS - New
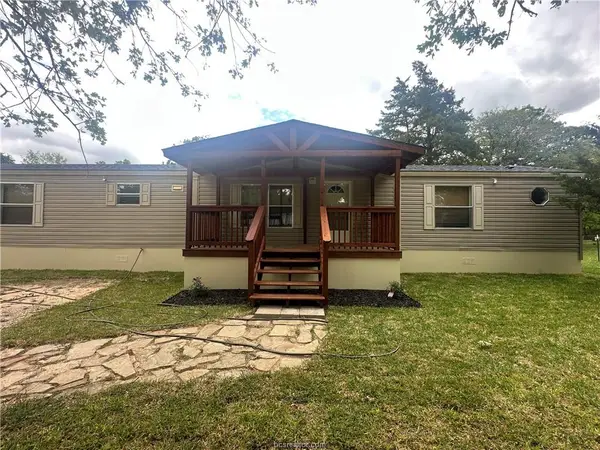 $170,000Active3 beds 2 baths1,216 sq. ft.
9855 Deer Ridge Lane, Bryan, TX 77808
MLS# 26010861Listed by: JLA REALTY


Protect your home and budget from life's surprises with an Assurant Home Warranty, backed by a partner that supports you through every step of homeownership. Explore Plans.
© 2026 Better Homes and Gardens Real Estate LLC. An Anywhere Real Estate company. All rights reserved. Better Homes and Gardens® Real Estate is a registered trademark owned by Meredith Operations Corporation, licensed to Better Homes and Gardens Real Estate LLC and used with permission. Better Homes and Gardens Real Estate LLC fully supports the principles of the Fair Housing Act and the Equal Opportunity Act. Listing information is deemed reliable but is not guaranteed accurate.
Each office is independently owned and operated.
Any services or products provided by third parties are not provided by, affiliated with or related to Better Homes and Gardens Real Estate LLC, or its affiliated companies.