
3006 Forest Hills Court, Bryan, TX 77803
Local realty services provided by:Better Homes and Gardens Real Estate Hometown
3006 Forest Hills Court,Bryan, TX 77803
$239,900
- 4 Beds
- 2 Baths
- 1,535 sq. ft.
- Single family
- Active
Listed by: nicholas cantrell
Office: twelve realty
MLS#:26013480
Source:TX_BCSR
Price summary
- Price:$239,900
- Price per sq. ft.:$156.29
About this home
Move-in ready, top to bottom! This fully renovated 4/2 home offers 1,535sqft on a peaceful North Bryan cul-de-sac, w/ the big-ticket updates already done for you.
Inside: The open living & dining area features vaulted ceilings, dual ceiling fans, & French doors to the backyard & covered patio. New LVP flooring flows through the main living areas and bedrooms, w/ tile in two bedrooms. The 4th bedroom doubles as a flex/game room, with a dramatic dark accent wall & fireplace, perfect for a den, playroom, or home office. The kitchen opens to the living space w/ breakfast bar, freshly painted cabinets, recessed lighting, and tile counters. All appliances convey. Both bathrooms updated w/ new fixtures & nice tile, including tiled tub/shower w/ a mosaic accent band.
Outside: All-new exterior paint, dark trim & shutters, & a new 30-year composition shingle roof give fresh curb appeal. The backyard features custom covered patio w/ flagstone & gravel hardscape, raised flower/garden beds, storage shed, & new partial privacy fence with 2 new gates.
Major Updates:
New 30-year composition shingle roof
Foundation repaired w/ 10-year warranty
New electrical panel & plugs
HVAC + water heater serviced
New LVP flooring & tile, no carpet
Fresh interior & exterior paint
New fixtures throughout
Painted cabinets, appliances convey
Custom covered patio, raised garden beds, storage shed
New partial fence & 2 new gates
Nothing to do but move in. Schedule your showing today!...
Contact an agent
Home facts
- Year built:1974
- Subdivision & Development:Northwood
- Listing ID #:26013480
- Added:1 day(s) ago
- Updated:November 17, 2026 at 09:21 PM
Rooms and interior
- Bedrooms:4
- Total bathrooms:2
- Full bathrooms:2
- Flooring:Tile, Vinyl
- Kitchen Description:Dishwasher, Electric Range, Microwave, Refrigerator
- Living area:1,535 sq. ft.
Heating and cooling
- Cooling:Central Air, Electric
- Heating:Central, Gas
- Central air:Yes
Structure and exterior
- Roof:Composition, Shingle
- Year built:1974
- Building area:1,535 sq. ft.
- Lot area:0.18 Acres
- Lot Features:Cul-De-Sac
- Architectural Style:Traditional
- Construction Materials:Brick, Brick Veneer, Frame
- Exterior Features:Covered
- Foundation Description:Slab
- Levels:1 Story
Utilities
- Water:Public, Water Available
- Sewer:Public Sewer, Sewer Available
Finances and disclosures
- Price:$239,900
- Price per sq. ft.:$156.29
Features and amenities
- Appliances:Dishwasher, Electric Range, Gas Water Heater, Microwave, Refrigerator, Water Heater
- Laundry features:Washer Hookup
- Amenities:All Window Treatments, Ceiling Fans, French Doors/Atrium Doors, Low Emissivity Windows, Programmable Thermostat, Tile Counters
Parking
- Parking description:Converted Garage
New listings near 3006 Forest Hills Court
- New
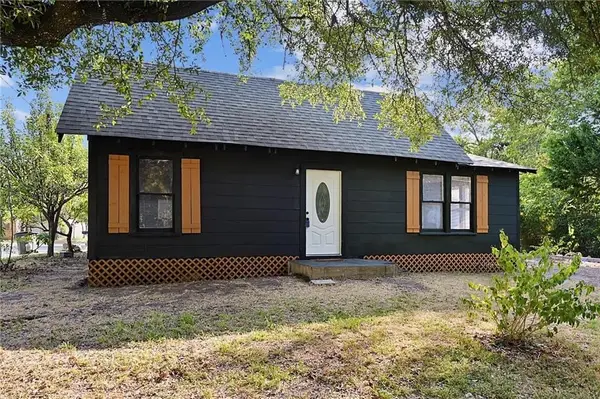 $285,000Active3 beds 2 baths1,544 sq. ft.
1100 E 25th Street, Bryan, TX 77803
MLS# 90595194Listed by: CENTURY 21 INTEGRA - New
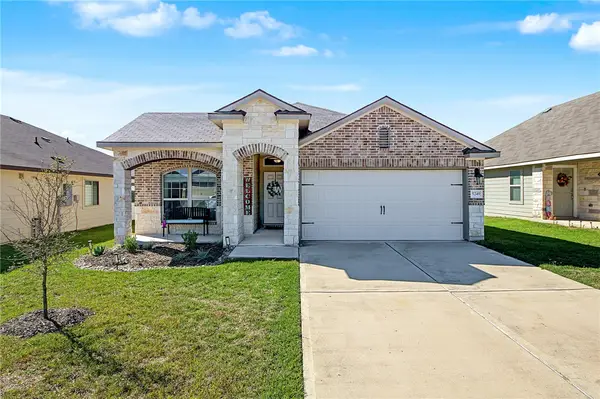 $284,500Active3 beds 2 baths1,567 sq. ft.
5249 Montague Loop, Bryan, TX 77807
MLS# 26013446Listed by: HOME & RANCH REAL ESTATE - New
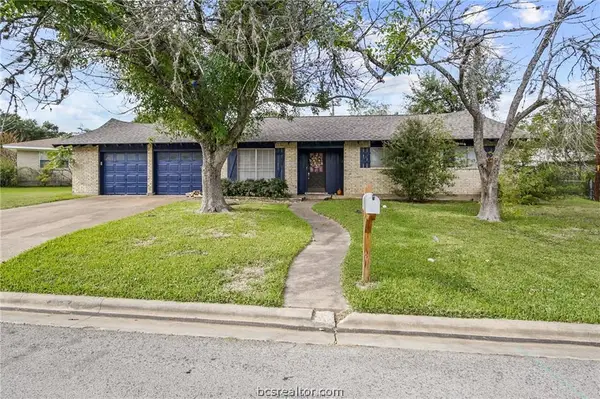 $272,000Active4 beds 2 baths1,378 sq. ft.
302 Brookside Drive W, Bryan, TX 77801
MLS# 26013465Listed by: WALSH &MANGAN PREMIER RE GROUP - New
 $80,000Active2 beds 1 baths776 sq. ft.
1107 Verde Drive #28, Bryan, TX 77801
MLS# 26013477Listed by: WALSH &MANGAN PREMIER RE GROUP - New
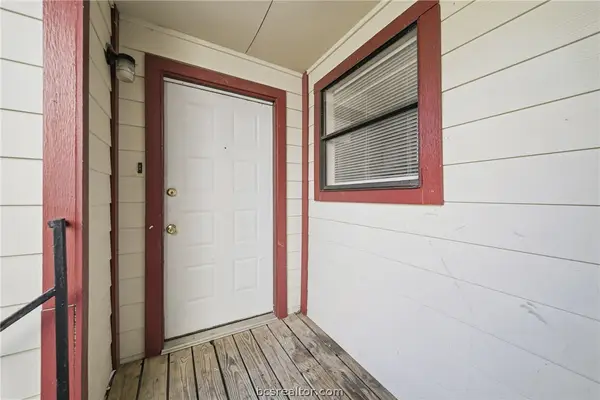 $80,000Active2 beds 1 baths771 sq. ft.
1107 Verde Drive #30, Bryan, TX 77801
MLS# 26013479Listed by: WALSH &MANGAN PREMIER RE GROUP - New
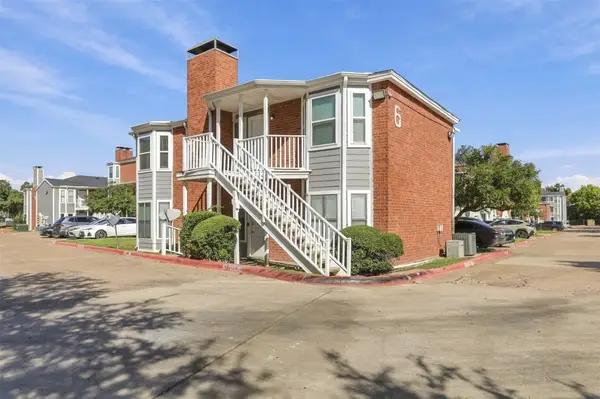 $145,000Active2 beds 2 baths789 sq. ft.
4441 Old College Road #6206, Bryan, TX 77801
MLS# 21560940Listed by: THE HUDSON TEAM - New
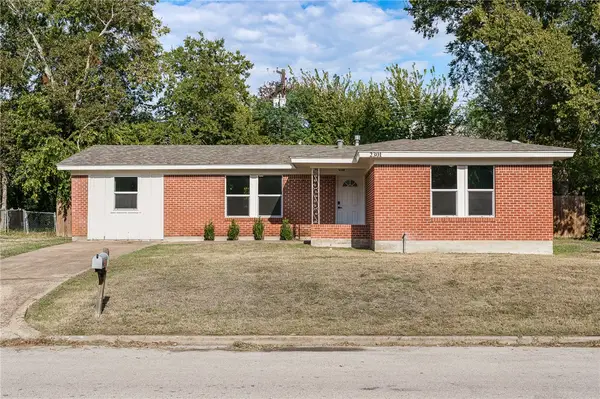 $240,000Active4 beds 2 baths1,456 sq. ft.
2301 Franklin Drive, Bryan, TX 77801
MLS# 26013348Listed by: REAL BROKER, LLC - New
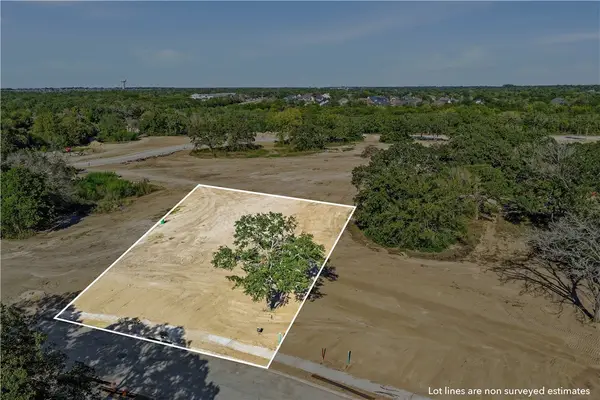 $320,000Active0.42 Acres
TBD Integrity Circle, Bryan, TX 77807
MLS# 26013362Listed by: BOCK REALTY GROUP - New
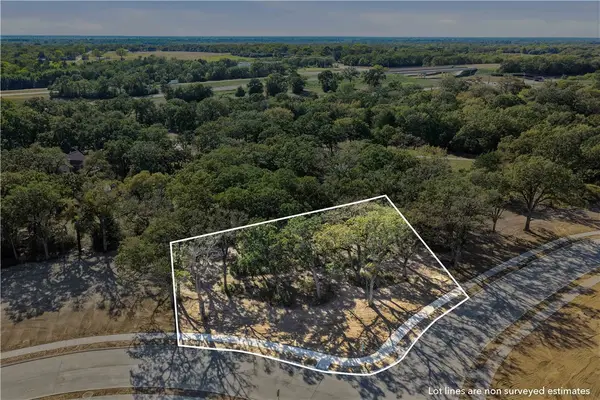 $280,000Active0.49 Acres
TBD Integrity Circle, Bryan, TX 77807
MLS# 26013366Listed by: BOCK REALTY GROUP


Protect your home and budget from life's surprises with an Assurant Home Warranty, backed by a partner that supports you through every step of homeownership. Explore Plans.
© 2026 Better Homes and Gardens Real Estate LLC. An Anywhere Real Estate company. All rights reserved. Better Homes and Gardens® Real Estate is a registered trademark owned by Meredith Operations Corporation, licensed to Better Homes and Gardens Real Estate LLC and used with permission. Better Homes and Gardens Real Estate LLC fully supports the principles of the Fair Housing Act and the Equal Opportunity Act. Listing information is deemed reliable but is not guaranteed accurate.
Each office is independently owned and operated.
Any services or products provided by third parties are not provided by, affiliated with or related to Better Homes and Gardens Real Estate LLC, or its affiliated companies.