
3092 Archer Circle, Bryan, TX 77808
Local realty services provided by:Better Homes and Gardens Real Estate Hometown
3092 Archer Circle,Bryan, TX 77808
$399,900
- 4 Beds
- 3 Baths
- 2,139 sq. ft.
- Single family
- Pending
Listed by: chad whisenant
Office: cortiers real estate
MLS#:26009206
Source:TX_BCSR
Price summary
- Price:$399,900
- Price per sq. ft.:$186.96
- Monthly HOA dues:$14.58
About this home
Welcome to 3092 Archer Circle in the highly sought-after Austin's Colony community! Priced under market value at $399,900, this beautifully maintained 4-bedroom, 3-bathroom home offers 2,139 square feet of thoughtfully designed living space with quality finishes and modern updates throughout.
Step inside to soaring ceilings, abundant natural light, and an open-concept floor plan that's perfect for entertaining or everyday living. The chef's kitchen is the heart of the home, featuring rich custom cabinetry, granite countertops, stainless steel appliances, a gas cooktop, built-in oven and microwave, and a spacious island overlooking the living and dining areas. The inviting living room is anchored by a stunning stone fireplace, creating a warm and welcoming atmosphere.
This move-in-ready home has been refreshed with new interior paint and brand-new carpet, giving you the feel of a new home without the wait. The spacious primary suite offers a relaxing retreat with a beautifully appointed bathroom featuring a large tiled walk-in shower and ample storage.
Step outside to enjoy one of the property's best features—a huge, fully fenced backyard with plenty of room for family, friends, pets, gardening, or entertaining. You'll also love having your own mature pear tree, providing fresh fruit right in your backyard. A covered patio makes outdoor living enjoyable year-round....
Contact an agent
Home facts
- Year built:2014
- Subdivision & Development:Austin's Colony
- Listing ID #:26009206
- Added:57 day(s) ago
- Updated:September 11, 2026 at 08:58 PM
Rooms and interior
- Bedrooms:4
- Total bathrooms:3
- Full bathrooms:3
- Flooring:Carpet, Tile
- Kitchen Description:Dishwasher, Disposal, Gas Range, Ice Maker, Kitchen Exhaust Fan, Microwave, Plumbed For Gas, Refrigerator, Some Gas Appliances
- Living area:2,139 sq. ft.
Heating and cooling
- Cooling:Central Air, Electric
- Heating:Central, Gas
- Central air:Yes
Structure and exterior
- Roof:Composition
- Year built:2014
- Building area:2,139 sq. ft.
- Lot area:0.3 Acres
- Architectural Style:Traditional
- Construction Materials:Brick, Stone
- Exterior Features:Covered, Satellite Dish
- Foundation Description:Slab
- Levels:1 Story
Utilities
- Water:Public, Water Available
- Sewer:Public Sewer, Sewer Available
Finances and disclosures
- Price:$399,900
- Price per sq. ft.:$186.96
Features and amenities
- Appliances:Dishwasher, Disposal, Gas Range, Gas Water Heater, Ice Maker, Microwave, Plumbed For Gas, Refrigerator, Some Gas Appliances, Water Heater
- Laundry features:Washer Hookup
- Amenities:All Window Treatments, Ceiling Fans, Granite Counters, High Ceilings, Maintenance Grounds, Management
Parking
- Parking description:Attached, Garage, Garage Door Opener
- Garage:Yes
- Garage spaces:2
New listings near 3092 Archer Circle
- New
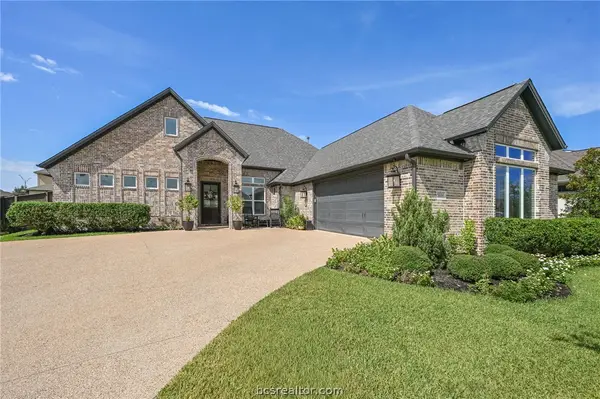 $695,000Active4 beds 4 baths2,941 sq. ft.
5034 Greenstone Way, Bryan, TX 77802
MLS# 26010915Listed by: ENGEL & VOELKERS B/CS - New
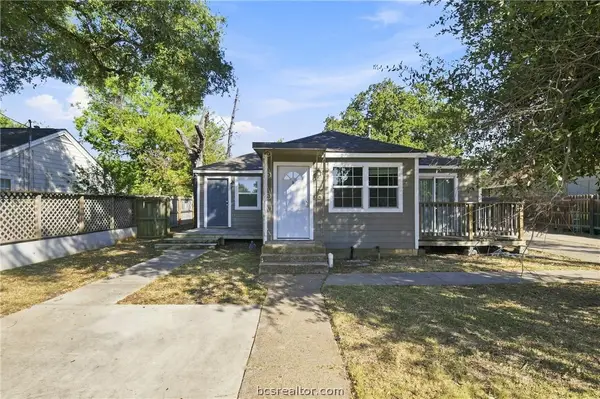 $349,000Active-- beds -- baths1,973 sq. ft.
814 Mitchell Street, Bryan, TX 77802
MLS# 26010940Listed by: WALSH &MANGAN PREMIER RE GROUP - New
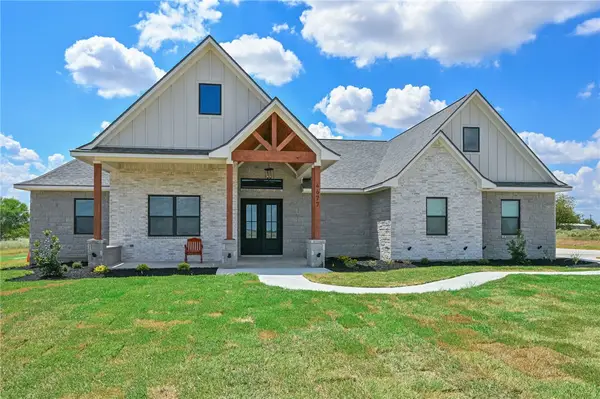 $729,000Active4 beds 3 baths2,619 sq. ft.
4677 Deadwood Lane, Bryan, TX 77808
MLS# 26011083Listed by: RE/MAX 2020 - New
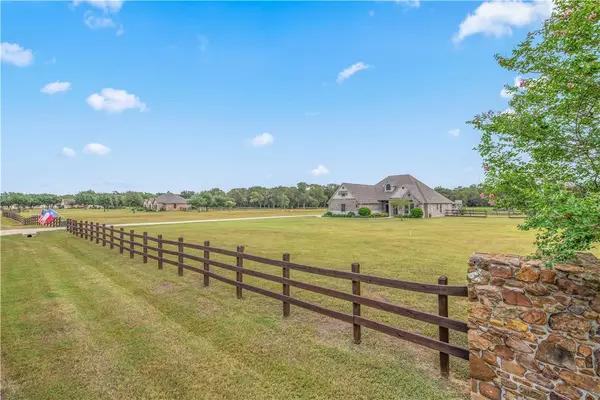 $729,900Active4 beds 3 baths2,288 sq. ft.
9600 Shadow Creek, Bryan, TX 77808
MLS# 26011090Listed by: ZWEIACKER & ASSOCIATES - New
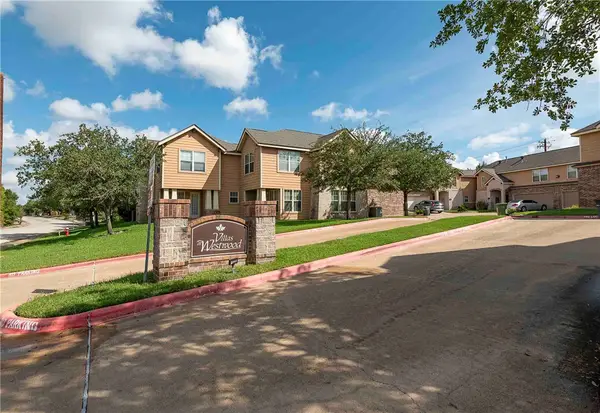 $209,900Active3 beds 3 baths1,379 sq. ft.
1836 W Villa Maria Road, Bryan, TX 77807
MLS# 26011166Listed by: KELLER WILLIAMS REALTY BRAZOS VALLEY OFFICE - New
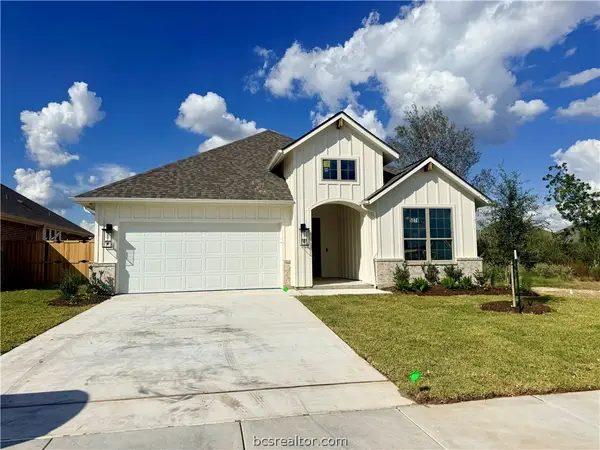 $484,990Active4 beds 3 baths2,182 sq. ft.
5074 Acadia Loop, Bryan, TX 77802
MLS# 26011168Listed by: RE/MAX 2020 - New
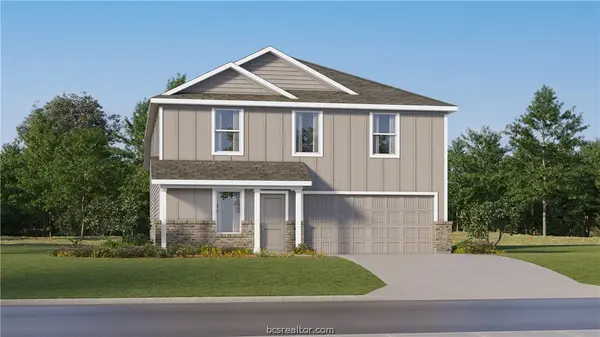 $266,990Active4 beds 3 baths1,922 sq. ft.
2739 Chippewa Road, Bryan, TX 77807
MLS# 26011207Listed by: KELLER WILLIAMS CITY-VIEW - New
 $319,990Active4 beds 3 baths2,303 sq. ft.
2715 Chippewa Road, Bryan, TX 77807
MLS# 89835456Listed by: KELLER WILLIAMS CITY VIEW - New
 $275,000Active4 beds 3 baths3,192 sq. ft.
10100 Varisco Ln, Bryan, TX 77807
MLS# 6073495Listed by: REALTY OF AMERICA, LLC - Open Sun, 12:30 to 2pmNew
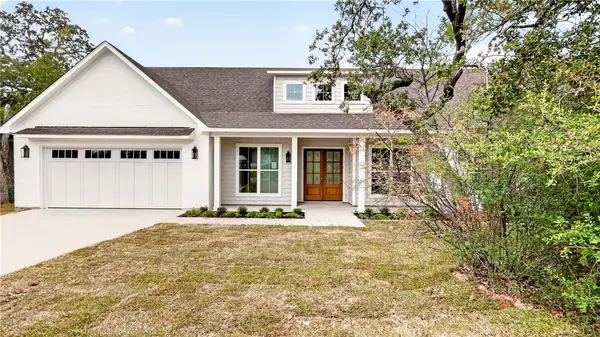 $715,000Active4 beds 4 baths2,455 sq. ft.
212 Greenway Drive, Bryan, TX 77801
MLS# 26010623Listed by: COLDWELL BANKER APEX, REALTORS


Protect your home and budget from life's surprises with an Assurant Home Warranty, backed by a partner that supports you through every step of homeownership. Explore Plans.
© 2026 Better Homes and Gardens Real Estate LLC. An Anywhere Real Estate company. All rights reserved. Better Homes and Gardens® Real Estate is a registered trademark owned by Meredith Operations Corporation, licensed to Better Homes and Gardens Real Estate LLC and used with permission. Better Homes and Gardens Real Estate LLC fully supports the principles of the Fair Housing Act and the Equal Opportunity Act. Listing information is deemed reliable but is not guaranteed accurate.
Each office is independently owned and operated.
Any services or products provided by third parties are not provided by, affiliated with or related to Better Homes and Gardens Real Estate LLC, or its affiliated companies.