
3232 Walnut Creek Court, Bryan, TX 77807
Local realty services provided by:Better Homes and Gardens Real Estate Hometown
3232 Walnut Creek Court,Bryan, TX 77807
$1,250,000
- 3 Beds
- 4 Baths
- 3,508 sq. ft.
- Single family
- Active
Listed by: wendy chapman, jodi warner
Office: compass re texas, llc. - the woodlands832-899-4788
MLS#:51640513
Source:HARMLS
Price summary
- Price:$1,250,000
- Price per sq. ft.:$356.33
- Monthly HOA dues:$81.25
About this home
A Home for the Way You Live...
Light moves across the wood floors as you settle in for a quiet breakfast or ramp up for a game-day gathering with friends.
When the day winds down, the spacious primary suite offers a retreat of its own, with a soaking tub, oversized walk-in shower, and dual vanities. Two more bedrooms, with a walk-in closets, share a Jack-and-Jill bathroom.
Upstairs: a studio-apartment-style retreat with a kitchenette and full bathroom. It might become a private guest space, creative studio, ready to take on whatever is next. Carpet makes it feel distinct from the main level below.
Outside, the covered patio invites you to linger. Light the fireplace, fire up the built-in BBQ, and enjoy the space. A mosquito misting system, outdoor shower, pull-through garage, and backup generator add even more convenience.
Beyond home, the Traditions lifestyle awaits, with Texas A&M University just minutes away. Schedule your tour today and imagine life in this home.
Contact an agent
Home facts
- Year built:2014
- Subdivision & Development:The Traditions
- Listing ID #:51640513
- Updated:October 30, 2026 at 01:10 PM
Rooms and interior
- Bedrooms:3
- Total bathrooms:4
- Full bathrooms:3
- Half bathrooms:1
- Rooms Total:4
- Flooring:Carpet, Wood
- Dining Description:Kitchen Dining Combo
- Bathrooms Description:Separate Shower, Soaking Tub
- Kitchen Description:Breakfast Bar, Dishwasher, Disposal, Double Oven, Electric Oven, Gas Cooktop, Ice Maker, Kitchen Dining Combo, Kitchen Family Room Combo, Microwave, Pantry, Refrigerator, Walk In Pantry
- Living area:3,508 sq. ft.
Heating and cooling
- Cooling:Central Air, Electric
- Heating:Central, Gas
- Central air:Yes
Structure and exterior
- Roof:Composition
- Year built:2014
- Building area:3,508 sq. ft.
- Lot area:0.39 Acres
- Lot Features:Cul De Sac, Greenbelt, Near Golf Course, Side Yard
- Architectural Style:Traditional
- Construction Materials:Brick
- Exterior Features:Mosquito System, Outdoor Kitchen, Patio, Private Yard
- Foundation Description:Slab
- Levels:2 Stories
Schools
- High school:BRYAN HIGH SCHOOL
- Middle school:ARTHUR L DAVILA MIDDLE
- Elementary school:MARY BRANCH ELEMENTARY SCHOOL
Utilities
- Sewer:Public Sewer
Finances and disclosures
- Price:$1,250,000
- Price per sq. ft.:$356.33
- Tax amount:$19,576 (2026)
Features and amenities
- Appliances:Dishwasher, Disposal, Double Oven, Electric Oven, Gas Cooktop, Ice Maker, Microwave, Refrigerator, Tankless Water Heater
- Amenities:Ceiling Fans, High Ceilings, Low Emissivity Windows, Programmable Thermostat, Smoke Detectors, Tankless Water Heater, Vaulted Ceilings, Window Coverings
Parking
- Parking description:Additional Parking, Garage, Oversized
- Garage:Yes
- Garage spaces:2
New listings near 3232 Walnut Creek Court
- New
 $289,000Active3 beds 2 baths1,500 sq. ft.
1340 Kingsgate Drive, Bryan, TX 77807
MLS# 72312322Listed by: NEXTHOME SIMPLICITY REALTY - New
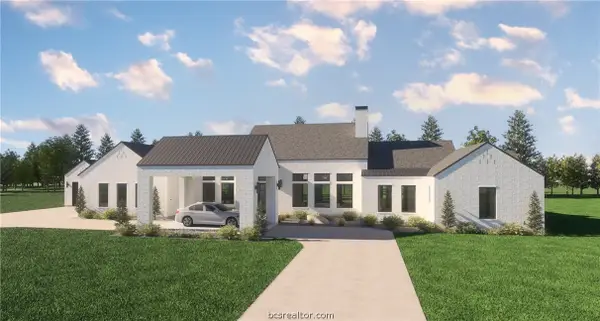 $1,050,000Active4 beds 4 baths3,520 sq. ft.
7088 Ellehue Lane, Bryan, TX 77808
MLS# 26012614Listed by: THE ROOTED COLLECTIVE - New
 $298,500Active3 beds 3 baths1,871 sq. ft.
2002 Reagan Court, Bryan, TX 77802
MLS# 26012728Listed by: CENTURY 21 INTEGRA - New
 $254,500Active3 beds 2 baths1,472 sq. ft.
401 Leslie Drive, Bryan, TX 77802
MLS# 26012604Listed by: CENTURY 21 INTEGRA - New
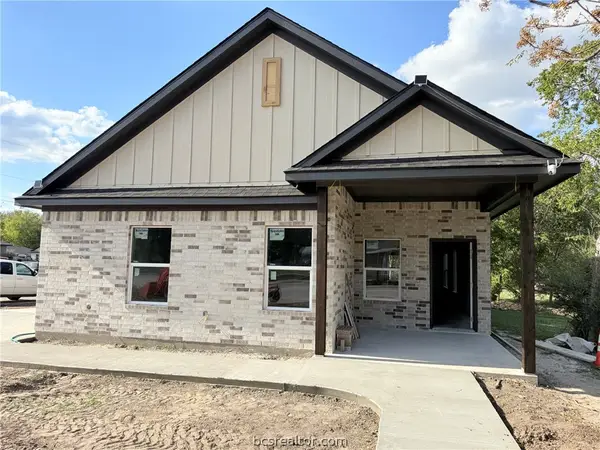 $280,000Active4 beds 3 baths1,572 sq. ft.
1200 Martin Luther King Jr St, Bryan, TX 77803
MLS# 26012762Listed by: LONGITUDE REAL ESTATE - New
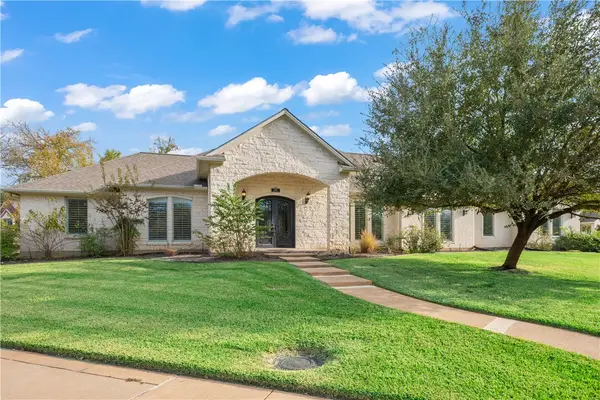 $799,900Active3 beds 3 baths2,670 sq. ft.
3240 Walnut Creek Court, Bryan, TX 77807-4851
MLS# 26012832Listed by: FARMHOUSE TWIST, THE - New
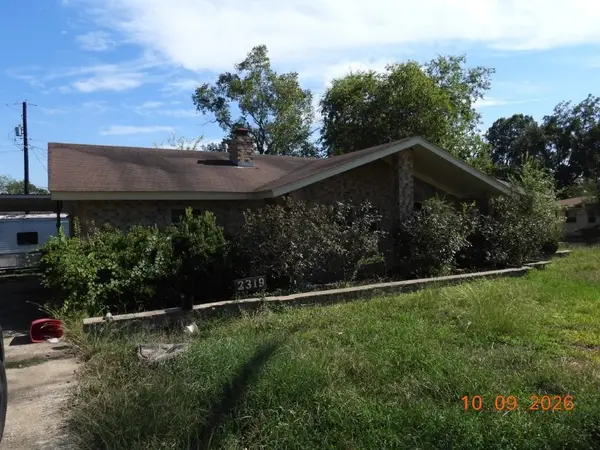 $154,900Active2 beds 2 baths1,668 sq. ft.
2319 Woodville Road, Bryan, TX 77803
MLS# 72907857Listed by: CORNERSTONE REAL ESTATE, INC. - New
 $315,000Active3 beds 2 baths1,558 sq. ft.
2024 Stubbs Drive, Bryan, TX 77807
MLS# 26012803Listed by: CSEH REAL ESTATE SOLUTIONS - Open Sat, 1 to 4pmNew
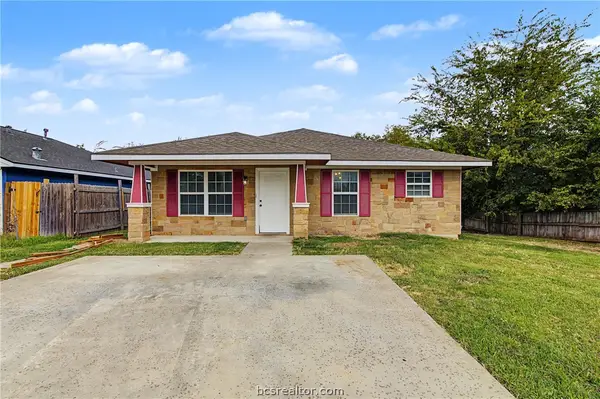 $195,000Active4 beds 2 baths1,286 sq. ft.
855 Denise Drive, Bryan, TX 77803
MLS# 26012854Listed by: EXP REALTY LLC


Protect your home and budget from life's surprises with an Assurant Home Warranty, backed by a partner that supports you through every step of homeownership. Explore Plans.
© 2026 Better Homes and Gardens Real Estate LLC. An Anywhere Real Estate company. All rights reserved. Better Homes and Gardens® Real Estate is a registered trademark owned by Meredith Operations Corporation, licensed to Better Homes and Gardens Real Estate LLC and used with permission. Better Homes and Gardens Real Estate LLC fully supports the principles of the Fair Housing Act and the Equal Opportunity Act. Listing information is deemed reliable but is not guaranteed accurate.
Each office is independently owned and operated.
Any services or products provided by third parties are not provided by, affiliated with or related to Better Homes and Gardens Real Estate LLC, or its affiliated companies.