
3549 Leesburg Path, Bryan, TX 77808
Local realty services provided by:Better Homes and Gardens Real Estate Hometown
3549 Leesburg Path,Bryan, TX 77808
$520,000
- 3 Beds
- 3 Baths
- 2,225 sq. ft.
- Single family
- Active
Listed by: jennifer zweiacker
Office: zweiacker & associates979-450-0455
MLS#:33029203
Source:HARMLS
Price summary
- Price:$520,000
- Price per sq. ft.:$233.71
- Monthly HOA dues:$29.17
About this home
This gorgeous, custom-designed Hall Home sits on a private wooded lot with beautiful natural views. This immaculate, low-maintenance patio home blends high-end finishes with everyday functionality. The open-concept kitchen features a gas cooktop, generous workspace, floating shelves, and wooded backyard views. The living room features a stone fireplace and custom windows overlooking dedicated greenspace. The primary suite offers picture windows with automatic shades and a spa-inspired bath with soaking tub, walk-in shower with bench, and spacious closet. Upstairs, two additional bedrooms share a well-appointed bathroom. A study with a custom built-in lofted bed offers flexible space for work, guests, or hobbies. Outside, enjoy a covered patio with a cathedral ceiling, Blaze grill, and nearby firepit overlooking peaceful greenspace. Custom finishes and inviting outdoor spaces create the perfect blend of comfort, style, and effortless living.
Contact an agent
Home facts
- Year built:2018
- Subdivision & Development:Greenbrier Ph 6b
- Listing ID #:33029203
- Updated:October 08, 2026 at 12:11 PM
Rooms and interior
- Bedrooms:3
- Total bathrooms:3
- Full bathrooms:2
- Half bathrooms:1
- Rooms Total:11
- Flooring:Carpet, Tile
- Bathrooms Description:Separate Shower, Soaking Tub, Tub Shower
- Kitchen Description:Dishwasher, Disposal, Electric Oven, Gas Cooktop, Granite Counters, Kitchen Island, Microwave, Walk In Pantry
- Living area:2,225 sq. ft.
Heating and cooling
- Cooling:Central Air, Electric
- Heating:Central, Gas
- Central air:Yes
Structure and exterior
- Roof:Composition
- Year built:2018
- Building area:2,225 sq. ft.
- Lot area:0.16 Acres
- Architectural Style:PatioHome, Traditional
- Construction Materials:Brick, Stucco
- Exterior Features:Outdoor Kitchen, Patio
- Foundation Description:Slab
- Levels:2 Stories
Schools
- High school:JAMES EARL RUDDER HIGH SCHOOL
- Middle school:STEPHEN F. AUSTIN MIDDLE SCHOOL
- Elementary school:SAM HOUSTON ELEMENTARY SCHOOL (BRYAN)
Utilities
- Sewer:Public Sewer
Finances and disclosures
- Price:$520,000
- Price per sq. ft.:$233.71
- Tax amount:$8,325 (2025)
Features and amenities
- Appliances:Dishwasher, Disposal, Electric Oven, Gas Cooktop, Microwave
- Amenities:Ceiling Fans, Crown Molding
Parking
- Parking description:Garage
- Garage:Yes
- Garage spaces:2
New listings near 3549 Leesburg Path
- New
 $374,900Active4 beds 2 baths2,067 sq. ft.
2312 E Mercers Landing, Bryan, TX 77808
MLS# 26012021Listed by: COLDWELL BANKER APEX, REALTORS - New
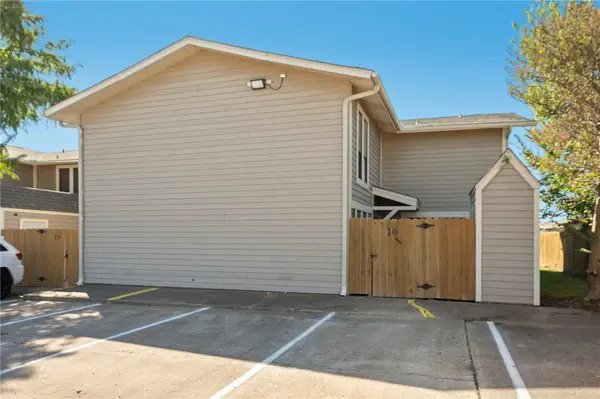 $149,900Active2 beds 2 baths1,048 sq. ft.
2101 Barak Lane #20, Bryan, TX 77802
MLS# 26012009Listed by: TOWERPOINT REALTY - New
 $855,000Active4 beds 3 baths3,100 sq. ft.
7813 Stiteler Drive, Bryan, TX 77808
MLS# 26011956Listed by: MOXIE TEXAS REAL ESTATE - New
 $175,000Active3 beds 2 baths1,026 sq. ft.
1527 Boone Street, Bryan, TX 77803
MLS# 26011982Listed by: CENTURY 21 INTEGRA UNLOCKED - New
 $519,900Active5 beds 2 baths2,450 sq. ft.
1800 Carter Creek Parkway, Bryan, TX 77802
MLS# 26011984Listed by: TRADEMARK PROPERTIES - New
 $225,000Active2 beds 2 baths1,080 sq. ft.
4744 Brompton Lane, Bryan, TX 77802
MLS# 26012005Listed by: WALSH &MANGAN PREMIER RE GROUP - New
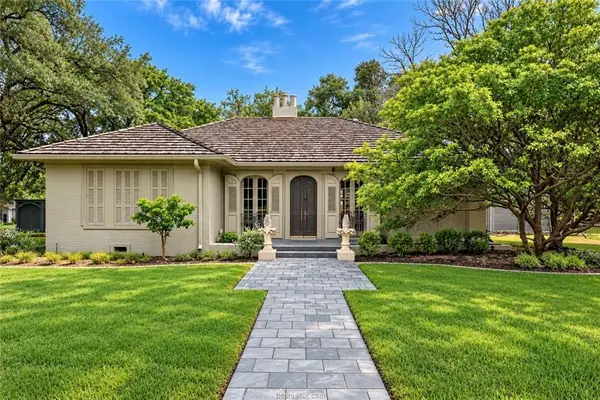 $649,900Active4 beds 4 baths1,744 sq. ft.
612 S Hutchins Street, Bryan, TX 77803
MLS# 29742530Listed by: BEYOND REAL ESTATE - New
 $799,900Active4 beds 4 baths2,995 sq. ft.
10299 Winnie Court, Bryan, TX 77808
MLS# 26011773Listed by: INHABIT REAL ESTATE GROUP - New
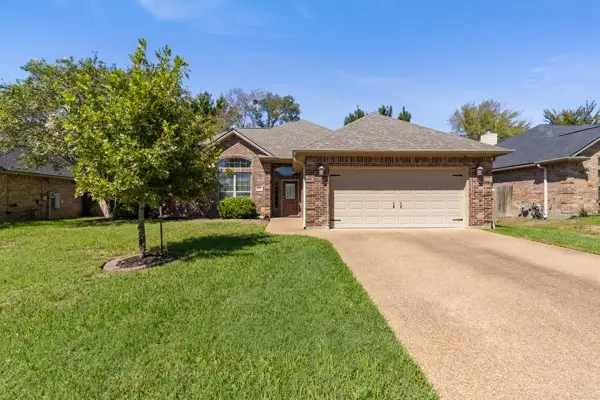 $385,000Active3 beds 2 baths1,934 sq. ft.
2903 Agee Court, Bryan, TX 77808
MLS# 26011992Listed by: KNOX REALTY ADVISORS, LLC - New
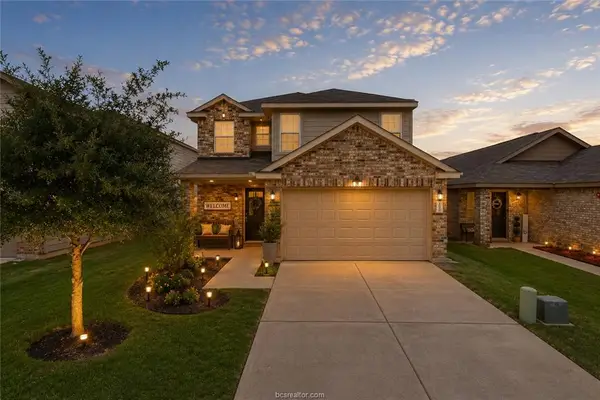 $255,000Active3 beds 3 baths1,673 sq. ft.
2049 Oakwood Forest Drive, Bryan, TX 77803
MLS# 26011994Listed by: CENTURY 21 INTEGRA


Protect your home and budget from life's surprises with an Assurant Home Warranty, backed by a partner that supports you through every step of homeownership. Explore Plans.
© 2026 Better Homes and Gardens Real Estate LLC. An Anywhere Real Estate company. All rights reserved. Better Homes and Gardens® Real Estate is a registered trademark owned by Meredith Operations Corporation, licensed to Better Homes and Gardens Real Estate LLC and used with permission. Better Homes and Gardens Real Estate LLC fully supports the principles of the Fair Housing Act and the Equal Opportunity Act. Listing information is deemed reliable but is not guaranteed accurate.
Each office is independently owned and operated.
Any services or products provided by third parties are not provided by, affiliated with or related to Better Homes and Gardens Real Estate LLC, or its affiliated companies.