
3800 Windridge Drive, Bryan, TX 77802
Local realty services provided by:Better Homes and Gardens Real Estate Hometown
3800 Windridge Drive,Bryan, TX 77802
$325,000
- 4 Beds
- 2 Baths
- 1,920 sq. ft.
- Single family
- Active
Listed by: kristi fox satsky
Office: century 21 integra unlocked
MLS#:26011838
Source:TX_BCSR
Price summary
- Price:$325,000
- Price per sq. ft.:$169.27
About this home
Discover the charm of The Oaks, ideally located between Bryan and College Station with convenient access to all that both cities have to offer! Step inside to a light-filled living room featuring a brick fireplace framed by two floor-to-ceiling windows, creating a warm and inviting space that flows into the breakfast area and kitchen. The kitchen offers granite countertops, tile backsplash, a cooktop, built-in oven & ample cabinetry. Enjoy the versatility of a second living area, formal dining room or dedicated office - perfect for working from home. The spacious primary suite features double closets with plenty of room for your furnishings and a cozy sitting area, while the secondary bedrooms are conveniently located nearby. Step outside to the oversized back patio, surrounded by mature shade trees and ready for morning coffee, weekend BBQs & gatherings with family and friends. The location is hard to beat - across from Johnson Elementary, around the corner from Bryan High School, just 5 minutes to Blinn College & less than 10 minutes to Texas A&M University. With no HOA, this inviting property offers convenience, flexibility & a location that’s tough to beat. Call TODAY to schedule your private showing!...
Contact an agent
Home facts
- Year built:1971
- Subdivision & Development:The Oaks
- Listing ID #:26011838
- Added:1 day(s) ago
- Updated:October 02, 2026 at 05:38 PM
Rooms and interior
- Bedrooms:4
- Total bathrooms:2
- Full bathrooms:2
- Rooms Total:9
- Flooring:Carpet, Tile, Vinyl
- Kitchen Description:Built-In Gas Oven, Cooktop, Dishwasher, Disposal
- Living area:1,920 sq. ft.
Heating and cooling
- Cooling:Central Air, Electric
- Heating:Central, Gas
- Central air:Yes
Structure and exterior
- Roof:Composition
- Year built:1971
- Building area:1,920 sq. ft.
- Lot area:0.29 Acres
- Lot Features:Trees, Trees Large Size
- Architectural Style:Traditional
- Construction Materials:Brick, Wood Siding
- Foundation Description:Slab
- Levels:1 Story
Utilities
- Water:Public, Water Available
- Sewer:Public Sewer, Sewer Available
Finances and disclosures
- Price:$325,000
- Price per sq. ft.:$169.27
Features and amenities
- Appliances:Built-In Gas Oven, Cooktop, Dishwasher, Disposal, Gas Water Heater, Water Heater
- Amenities:All Window Treatments, Ceiling Fans, Granite Counters
Parking
- Parking description:Attached, Garage
- Garage:Yes
- Garage spaces:2
New listings near 3800 Windridge Drive
- New
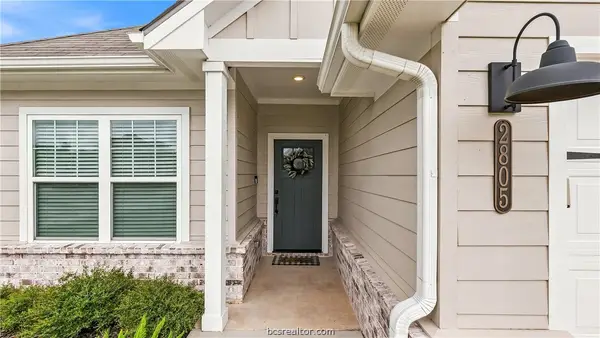 $295,000Active4 beds 2 baths1,698 sq. ft.
2805 Buccaneer Trail, Bryan, TX 77803
MLS# 26011920Listed by: COLDWELL BANKER APEX, REALTORS - New
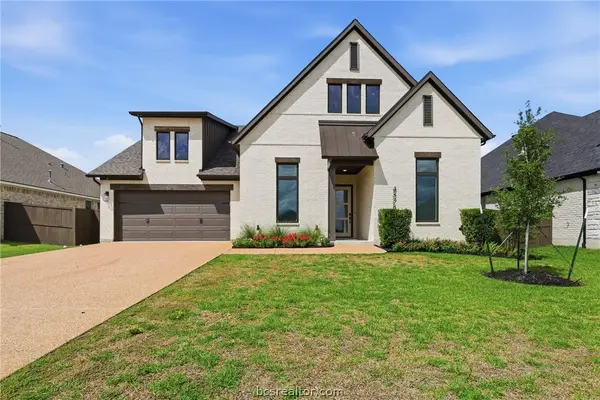 $660,000Active4 beds 4 baths2,589 sq. ft.
4378 Iron Mountain Drive, Bryan, TX 77802
MLS# 26011868Listed by: HUDSON TEAM, THE - New
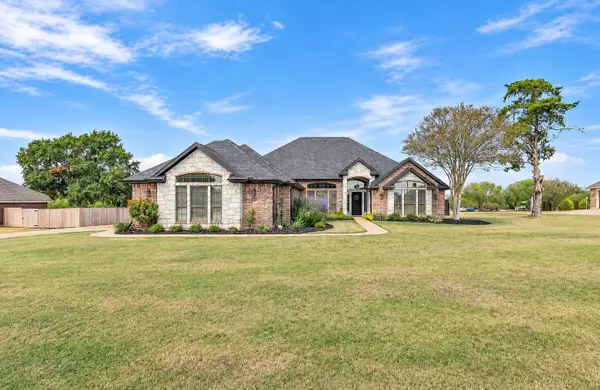 $670,000Active5 beds 4 baths2,796 sq. ft.
4021 Austins Estates Drive, Bryan, TX 77808
MLS# 51229138Listed by: COLDWELL BANKER APEX, REALTORS LLC - New
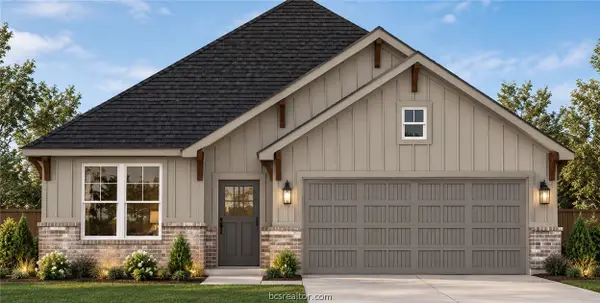 $313,000Active3 beds 2 baths1,620 sq. ft.
2604 Falcon Ridge Drive, Bryan, TX 77803
MLS# 26011905Listed by: HOMETOWN REALTY - New
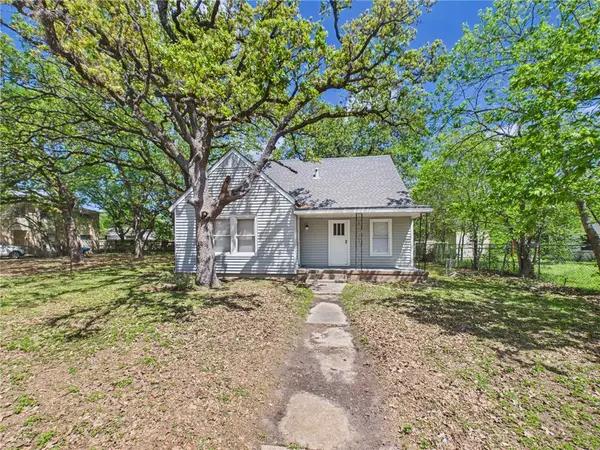 $300,000Active2 beds 1 baths1,507 sq. ft.
4101 College Main Street, Bryan, TX 77801
MLS# 26011906Listed by: ALPHA-OMEGA PROPERTIES - New
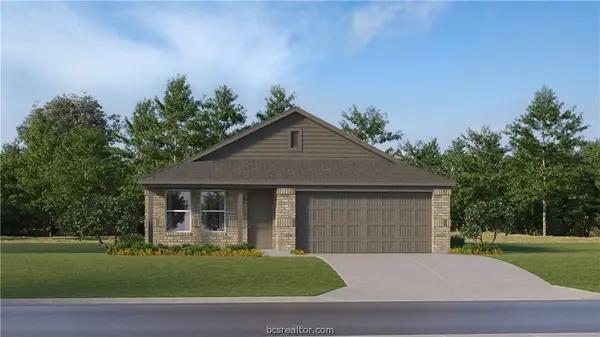 $238,990Active4 beds 2 baths1,716 sq. ft.
1822 Taggart Trail, Bryan, TX 77807
MLS# 26011912Listed by: KELLER WILLIAMS CITY-VIEW - New
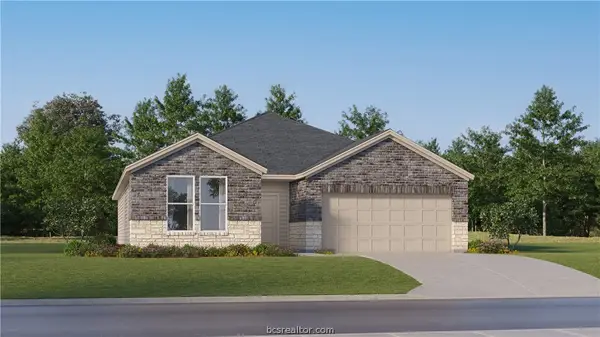 $315,990Active4 beds 3 baths2,157 sq. ft.
2709 Chippewa Road, Bryan, TX 77807
MLS# 26011914Listed by: KELLER WILLIAMS CITY-VIEW - New
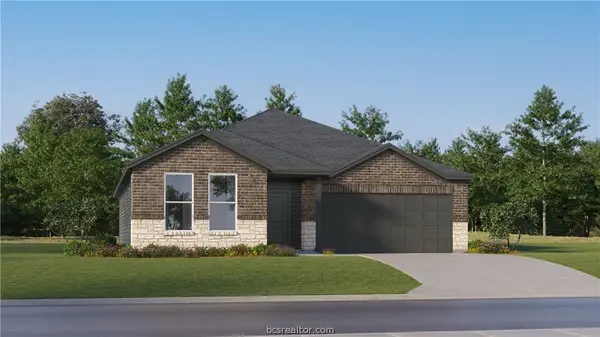 $300,990Active3 beds 2 baths1,904 sq. ft.
2713 Chippewa Road, Bryan, TX 77807
MLS# 26011916Listed by: KELLER WILLIAMS CITY-VIEW - New
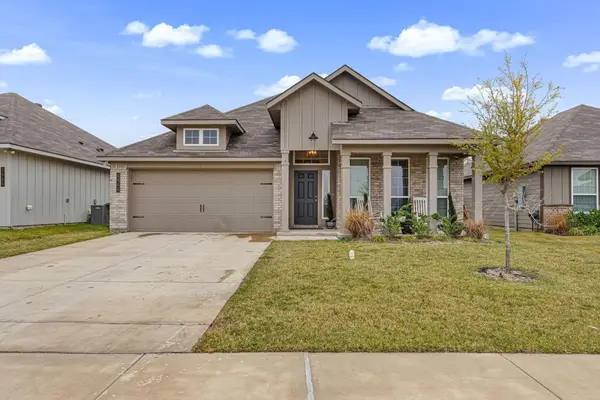 $313,999Active3 beds 2 baths1,898 sq. ft.
1946 Chief Street, Bryan, TX 77807
MLS# 47418036Listed by: CONNECT REALTY.COM - New
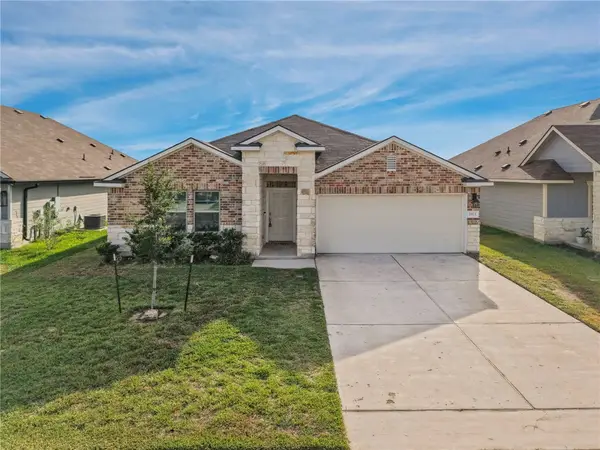 $282,500Active3 beds 2 baths1,510 sq. ft.
1973 Taggart Trail, Bryan, TX 77807
MLS# 26011848Listed by: EXP REALTY, LLC


Protect your home and budget from life's surprises with an Assurant Home Warranty, backed by a partner that supports you through every step of homeownership. Explore Plans.
© 2026 Better Homes and Gardens Real Estate LLC. An Anywhere Real Estate company. All rights reserved. Better Homes and Gardens® Real Estate is a registered trademark owned by Meredith Operations Corporation, licensed to Better Homes and Gardens Real Estate LLC and used with permission. Better Homes and Gardens Real Estate LLC fully supports the principles of the Fair Housing Act and the Equal Opportunity Act. Listing information is deemed reliable but is not guaranteed accurate.
Each office is independently owned and operated.
Any services or products provided by third parties are not provided by, affiliated with or related to Better Homes and Gardens Real Estate LLC, or its affiliated companies.