
3860 Grapevine Drive, Bryan, TX 77807
Local realty services provided by:Better Homes and Gardens Real Estate Hometown
3860 Grapevine Drive,Bryan, TX 77807
$599,000
- 4 Beds
- 3 Baths
- 3,250 sq. ft.
- Single family
- Pending
Listed by: paulina espinoza
Office: coldwell banker properties unlimited979-836-0011
MLS#:27523225
Source:HARMLS
Price summary
- Price:$599,000
- Price per sq. ft.:$184.31
About this home
Your country dream home awaits you! Built in 2018 and sitting on a spacious 1-acre corner lot, this beautiful home offers 4 beds, 2.5 baths, plus a versatile bonus room that can easily be a 5th bedroom, office, or studio. The inviting kitchen features granite countertops, stainless steel appliances, abundant cabinet space, & a dry bar, perfect for entertaining. The open concept flows into a bright living room with soaring ceilings & a cozy fireplace. The downstairs primary suite offers a relaxing retreat with a soaking tub, separate shower, double sinks, and his-and-hers closets.Upstairs you’ll find 3 oversized bedrooms with walk-in closets. The home has tile flooring throughout, making it easy to maintain for everyday living. Outside you’ll enjoy a 2-car garage, two driveways, & a 16x20 storage shed. Enjoy the space & peacefulness of country living without giving up the convenience of being just minutes from town. This one has the space, features, and location buyers are looking for!
Contact an agent
Home facts
- Year built:2018
- Subdivision & Development:Grapevine, Sandy Oaks
- Listing ID #:27523225
- Updated:November 22, 2026 at 08:43 AM
Rooms and interior
- Bedrooms:4
- Total bathrooms:3
- Full bathrooms:2
- Half bathrooms:1
- Rooms Total:4
- Flooring:Tile
- Bathrooms Description:Separate Shower, Soaking Tub, Tub Shower
- Kitchen Description:Breakfast Bar, Dishwasher, Disposal, Dry Bar, Electric Oven, Gas Range, Kitchen Family Room Combo, Microwave
- Living area:3,250 sq. ft.
Heating and cooling
- Cooling:Central Air, Electric
- Heating:Central, Electric
- Central air:Yes
Structure and exterior
- Roof:Composition
- Year built:2018
- Building area:3,250 sq. ft.
- Lot area:1.03 Acres
- Lot Features:Cleared, Corner Lot, Side Yard
- Architectural Style:Traditional
- Construction Materials:Cement Siding, Stone
- Exterior Features:Fence, Patio, Private Yard
- Foundation Description:Slab
- Levels:2 Stories
Schools
- High school:JAMES EARL RUDDER HIGH SCHOOL
- Middle school:STEPHEN F. AUSTIN MIDDLE SCHOOL
- Elementary school:KEMP ELEMENTARY SCHOOL
Utilities
- Sewer:Septic Tank
Finances and disclosures
- Price:$599,000
- Price per sq. ft.:$184.31
Features and amenities
- Appliances:Dishwasher, Disposal, Dryer, Electric Oven, Gas Range, Microwave, Washer
- Laundry features:Dryer, Washer
- Amenities:Ceiling Fans, Crown Molding, High Ceilings, Smoke Detectors
Parking
- Parking description:Additional Parking, Driveway, Garage
- Garage:Yes
- Garage spaces:2
New listings near 3860 Grapevine Drive
- New
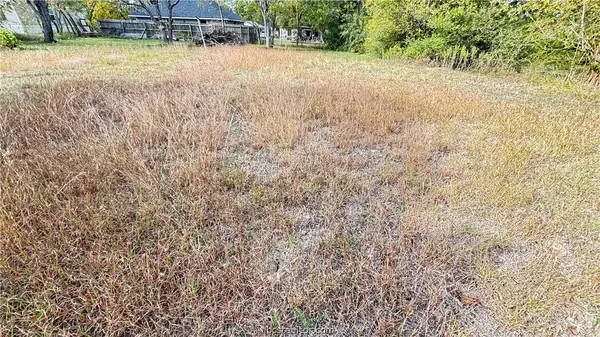 $47,000Active0.1 Acres
1106 Dansby Street, Bryan, TX 77803
MLS# 26013517Listed by: CENTURY 21 INTEGRA - New
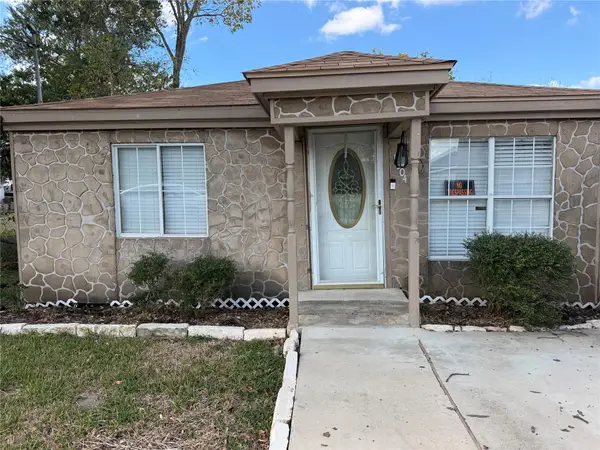 $130,000Active3 beds 1 baths1,536 sq. ft.
1204 Henderson Street, Bryan, TX 77803
MLS# 29178369Listed by: CENTURY 21 INTEGRA - New
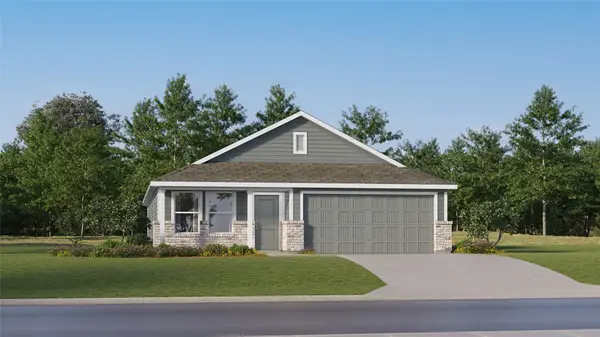 $239,990Active4 beds 2 baths1,716 sq. ft.
2723 Chippewa Road, Bryan, TX 77807
MLS# 44704648Listed by: KELLER WILLIAMS CITY VIEW - New
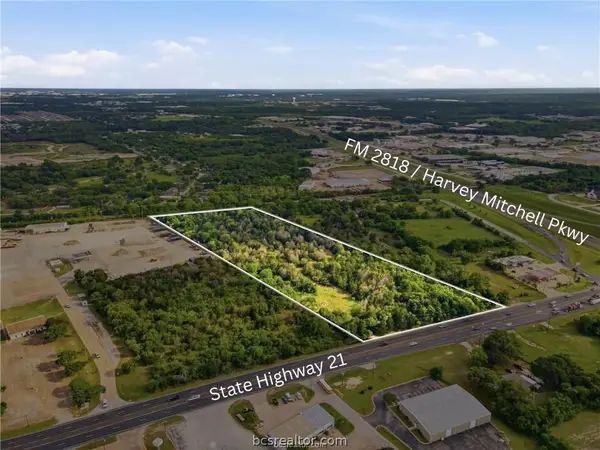 $1,890,000Active11 Acres
TBD E Hwy 21, Bryan, TX 77803
MLS# 26013630Listed by: ENGEL & VOELKERS B/CS - New
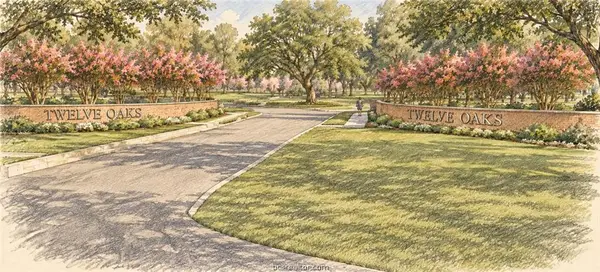 $350,000Active0.54 Acres
TBD Integrity Circle, Bryan, TX 77807
MLS# 26013540Listed by: BOCK REALTY GROUP - New
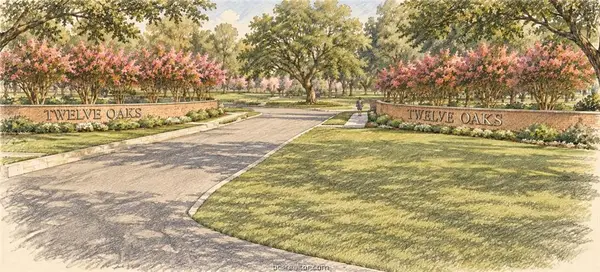 $240,000Active0.33 Acres
TBD Excellence Way, Bryan, TX 77807
MLS# 26013543Listed by: BOCK REALTY GROUP - New
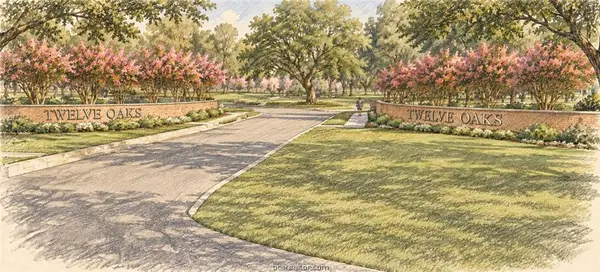 $235,000Active0.31 Acres
TBD Leadership Lane, Bryan, TX 77807
MLS# 26013602Listed by: BOCK REALTY GROUP - New
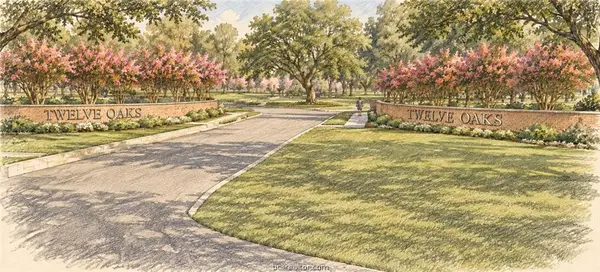 $295,000Active0.52 Acres
TBD Excellence Way, Bryan, TX 77807
MLS# 26013603Listed by: BOCK REALTY GROUP - New
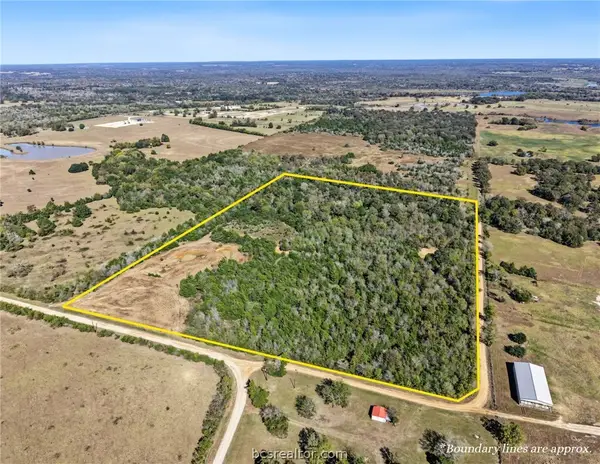 $548,100Active26.1 Acres
18729 Kopetsky Rd, Bryan, TX 77808
MLS# 26013604Listed by: CLARK ISENHOUR REALESTATE SVCS - New
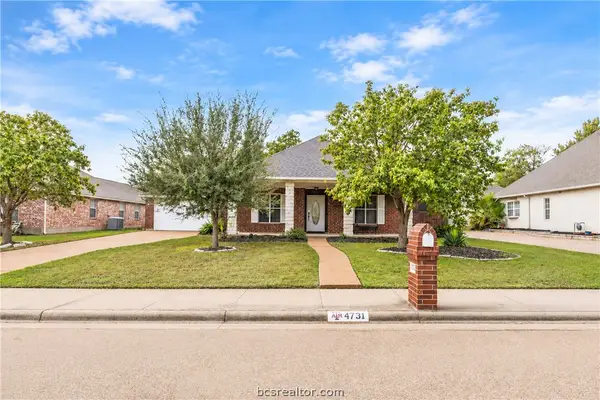 $380,000Active4 beds 2 baths2,080 sq. ft.
4731 Tiffany Park Circle, Bryan, TX 77802
MLS# 26013599Listed by: EXP REALTY, LLC


Protect your home and budget from life's surprises with an Assurant Home Warranty, backed by a partner that supports you through every step of homeownership. Explore Plans.
© 2026 Better Homes and Gardens Real Estate LLC. An Anywhere Real Estate company. All rights reserved. Better Homes and Gardens® Real Estate is a registered trademark owned by Meredith Operations Corporation, licensed to Better Homes and Gardens Real Estate LLC and used with permission. Better Homes and Gardens Real Estate LLC fully supports the principles of the Fair Housing Act and the Equal Opportunity Act. Listing information is deemed reliable but is not guaranteed accurate.
Each office is independently owned and operated.
Any services or products provided by third parties are not provided by, affiliated with or related to Better Homes and Gardens Real Estate LLC, or its affiliated companies.