
3907 Oak Bend Drive, Bryan, TX 77802
Local realty services provided by:Better Homes and Gardens Real Estate Hometown
3907 Oak Bend Drive,Bryan, TX 77802
$224,900
- 3 Beds
- 2 Baths
- 1,470 sq. ft.
- Single family
- Active
Listed by: john byers, greg gunter
Office: towerpoint realty
MLS#:26011651
Source:TX_BCSR
Price summary
- Price:$224,900
- Price per sq. ft.:$152.99
About this home
Located in The Oaks, an established Bryan neighborhood near highly regarded Johnson Elementary, this 3-bedroom, 2-bath home with a 2-car garage offers incredible curb appeal and a convenient location near shopping, restaurants, medical facilities, and everyday necessities. The home features approximately 1,470 sq. ft., not including the rear addition with a window unit, beautiful hardwood flooring with extra material available for the remaining bedroom, a stone fireplace, and extensive woodwork throughout. The primary bath has already been remodeled.
Outside, enjoy a beautifully landscaped yard, sprinkler system, and storage shed. The previous owner began remodeling, leaving an excellent opportunity for the next owner to complete the home to their taste. Remaining projects include some trim and paint, along with kitchen and hall-bath updates. Everything is currently functional, with a newer HVAC system already in place. A great opportunity to add your finishing touches and make this home your own. Property is being sold AS IS....
Contact an agent
Home facts
- Year built:1974
- Subdivision & Development:The Oaks
- Listing ID #:26011651
- Added:1 day(s) ago
- Updated:September 25, 2026 at 04:55 PM
Rooms and interior
- Bedrooms:3
- Total bathrooms:2
- Full bathrooms:2
- Living area:1,470 sq. ft.
Heating and cooling
- Cooling:Central Air, Electric
- Heating:Central, Gas
- Central air:Yes
Structure and exterior
- Year built:1974
- Building area:1,470 sq. ft.
- Lot area:0.22 Acres
- Lot Features:Trees
- Levels:1 Story
Utilities
- Water:Public, Water Available
- Sewer:Public Sewer, Sewer Available
Finances and disclosures
- Price:$224,900
- Price per sq. ft.:$152.99
Features and amenities
- Amenities:Ceiling Fans
Parking
- Parking description:Attached, Garage
- Garage:Yes
- Garage spaces:2
New listings near 3907 Oak Bend Drive
- New
 $550,000Active0.5 Acres
3907 College Main, Bryan, TX 77801
MLS# 26011639Listed by: BRAZOS COUNTY REALTY - New
 $225,000Active3 beds 1 baths864 sq. ft.
906 W Martin Luther King Street, Bryan, TX 77803
MLS# 61189982Listed by: CENTURY 21 INTEGRA UNLOCKED - New
 $298,000Active4 beds 3 baths2,004 sq. ft.
6037 Toby Bend, Bryan, TX 77807
MLS# 76391688Listed by: KELLER WILLIAMS REALTY THE WOODLANDS - New
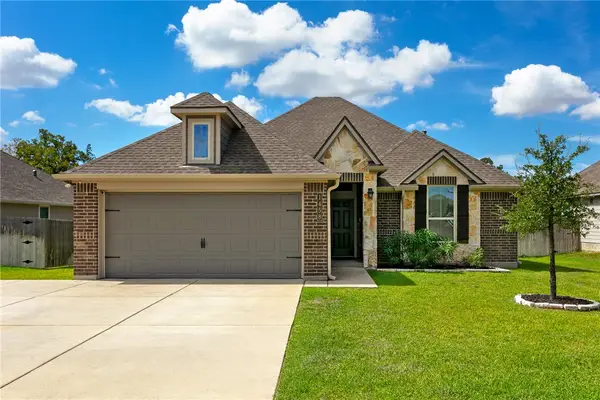 $305,000Active4 beds 2 baths1,618 sq. ft.
1458 Kingsgate Drive, Bryan, TX 77807
MLS# 26011659Listed by: FATHOM REALTY - New
 $259,040Active3 beds 2 baths1,501 sq. ft.
2673 Fremont Court, Bryan, TX 77807
MLS# 45053018Listed by: DR HORTON, AMERICA'S BUILDER - New
 $296,595Active4 beds 2 baths1,665 sq. ft.
2665 Fremont Court, Bryan, TX 77807
MLS# 48616966Listed by: DR HORTON, AMERICA'S BUILDER - New
 $277,240Active3 beds 2 baths1,415 sq. ft.
2669 Fremont Court, Bryan, TX 77807
MLS# 49032814Listed by: DR HORTON, AMERICA'S BUILDER - New
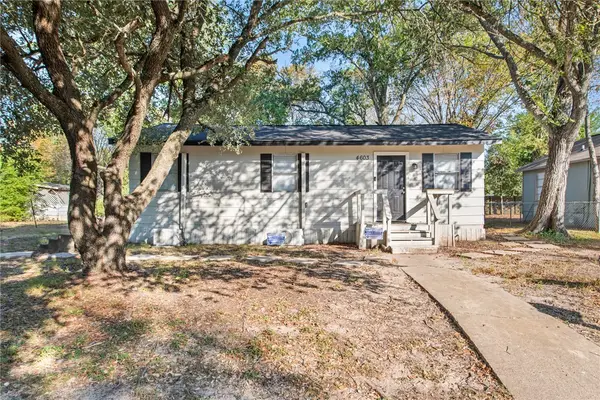 $149,900Active3 beds 1 baths720 sq. ft.
4603 Castle Avenue, Bryan, TX 77808
MLS# 26010835Listed by: CENTURY 21 INTEGRA UNLOCKED - Open Sun, 2 to 3:30pmNew
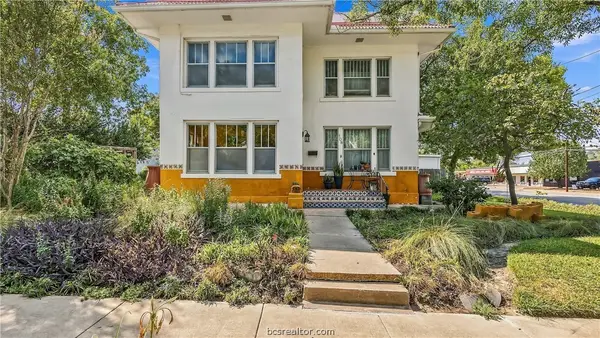 $249,000Active3 beds 2 baths2,710 sq. ft.
108 N Sterling Avenue, Bryan, TX 77803
MLS# 26010952Listed by: COLDWELL BANKER APEX, REALTORS


Protect your home and budget from life's surprises with an Assurant Home Warranty, backed by a partner that supports you through every step of homeownership. Explore Plans.
© 2026 Better Homes and Gardens Real Estate LLC. An Anywhere Real Estate company. All rights reserved. Better Homes and Gardens® Real Estate is a registered trademark owned by Meredith Operations Corporation, licensed to Better Homes and Gardens Real Estate LLC and used with permission. Better Homes and Gardens Real Estate LLC fully supports the principles of the Fair Housing Act and the Equal Opportunity Act. Listing information is deemed reliable but is not guaranteed accurate.
Each office is independently owned and operated.
Any services or products provided by third parties are not provided by, affiliated with or related to Better Homes and Gardens Real Estate LLC, or its affiliated companies.