
4021 Austins Estates Drive, Bryan, TX 77808
Local realty services provided by:Better Homes and Gardens Real Estate Gary Greene
4021 Austins Estates Drive,Bryan, TX 77808
$670,000
- 5 Beds
- 4 Baths
- 2,796 sq. ft.
- Single family
- Active
Listed by: monica van nest
Office: coldwell banker apex, realtors llc.972-755-8877
MLS#:51229138
Source:HARMLS
Price summary
- Price:$670,000
- Price per sq. ft.:$239.63
About this home
A true Gem! This spacious 5 bed 3.5 bath home sits on 1.63 acres & offers 2,796 SF with a desirable three-way split floor plan, providing plenty of space & privacy. This 1 owner home features a 4 yr old roof, 2 Rheem water heaters replaced in 2021 & 2025, 2 HVAC units replaced in 2016 & engineered slab. Many of the windows were also replaced in 2025. Black iron fencing & privacy fencing on both sides of the home provide added security & privacy. The current owners use the 5th bedroom with its own ensuite bath as a second living area. The open concept living area features a wood-burning fireplace with mantle & surround sound. The beautiful chef's kitchen offers a large island, eating bar, custom-stained cabinetry with up lighting, built-in oven & microwave, pantry & granite countertops throughout. The spacious primary suite features a jacuzzi tub, dual vanities, oversized shower with bench, private toilet closet & an impressive 7' x 14.5' walk-in closet. Additional highlights include a nice-sized laundry room with sink & extra cabinetry, surround sound in the living areas, insulated garage door, sprinkler system & a partially decked attic for additional storage. Relax & enjoy the peaceful country scenery from the covered patio while still being conveniently located just minutes from medical facilities, grocery stores & everyday amenities. Washer, dryer, and refrigerator are negotiable & the home will come with a 1 yr Home Warranty for added security!...
Contact an agent
Home facts
- Year built:2005
- Subdivision & Development:Austins Estates Ph 3a
- Listing ID #:51229138
- Updated:October 03, 2026 at 01:17 AM
Rooms and interior
- Bedrooms:5
- Total bathrooms:4
- Full bathrooms:3
- Half bathrooms:1
- Rooms Total:9
- Flooring:Carpet, Plank, Tile, Vinyl
- Kitchen Description:Dishwasher, Disposal, Electric Cooktop, Electric Oven, Granite Counters, Microwave
- Living area:2,796 sq. ft.
Heating and cooling
- Cooling:Central Air, Electric
- Heating:Central, Electric
- Central air:Yes
Structure and exterior
- Roof:Composition
- Year built:2005
- Building area:2,796 sq. ft.
- Lot area:1.63 Acres
- Lot Features:Subdivision
- Architectural Style:Traditional
- Construction Materials:Brick, Stone
- Exterior Features:Fence, Patio, Sprinkler Irrigation
- Foundation Description:Slab
- Levels:1 Story
Schools
- High school:JAMES EARL RUDDER HIGH SCHOOL
- Middle school:STEPHEN F. AUSTIN MIDDLE SCHOOL
- Elementary school:MITCHELL ELEMENTARY SCHOOL (BRYAN)
Utilities
- Sewer:Public Sewer
Finances and disclosures
- Price:$670,000
- Price per sq. ft.:$239.63
- Tax amount:$11,538 (2026)
Features and amenities
- Appliances:Dishwasher, Disposal, Electric Cooktop, Electric Oven, Microwave
- Amenities:Ceiling Fans, High Ceilings, Programmable Thermostat, Smoke Detectors
Parking
- Parking description:Garage, Garage Door Opener
- Garage:Yes
- Garage spaces:2
New listings near 4021 Austins Estates Drive
- New
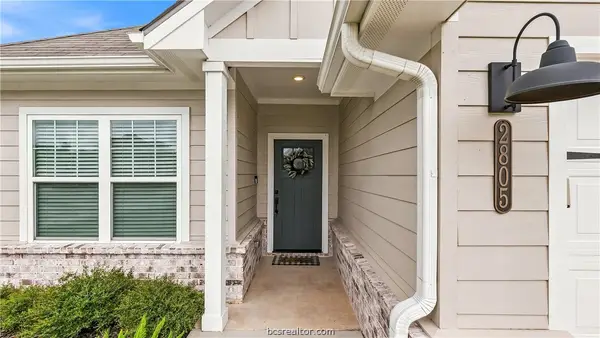 $295,000Active4 beds 2 baths1,698 sq. ft.
2805 Buccaneer Trail, Bryan, TX 77803
MLS# 26011920Listed by: COLDWELL BANKER APEX, REALTORS - New
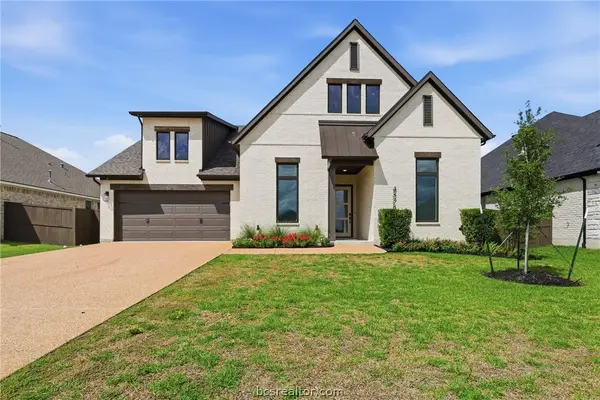 $660,000Active4 beds 4 baths2,589 sq. ft.
4378 Iron Mountain Drive, Bryan, TX 77802
MLS# 26011868Listed by: HUDSON TEAM, THE - New
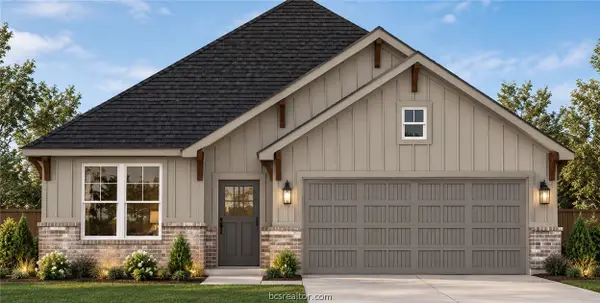 $313,000Active3 beds 2 baths1,620 sq. ft.
2604 Falcon Ridge Drive, Bryan, TX 77803
MLS# 26011905Listed by: HOMETOWN REALTY - New
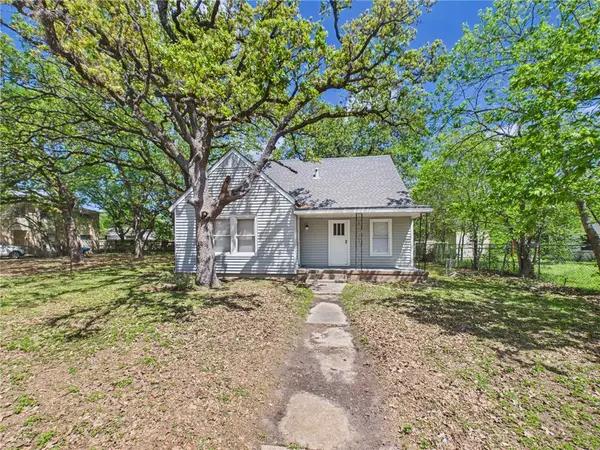 $300,000Active2 beds 1 baths1,507 sq. ft.
4101 College Main Street, Bryan, TX 77801
MLS# 26011906Listed by: ALPHA-OMEGA PROPERTIES - New
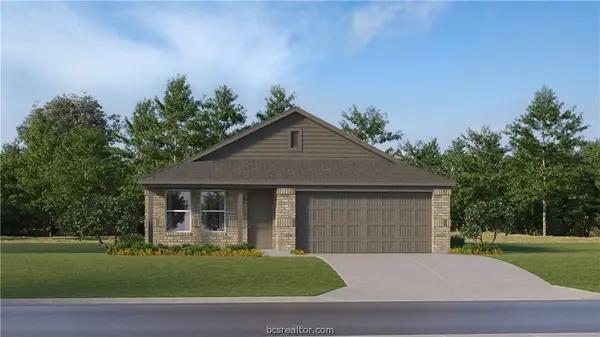 $238,990Active4 beds 2 baths1,716 sq. ft.
1822 Taggart Trail, Bryan, TX 77807
MLS# 26011912Listed by: KELLER WILLIAMS CITY-VIEW - New
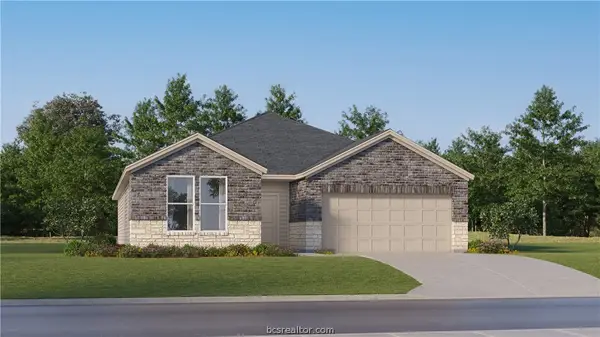 $315,990Active4 beds 3 baths2,157 sq. ft.
2709 Chippewa Road, Bryan, TX 77807
MLS# 26011914Listed by: KELLER WILLIAMS CITY-VIEW - New
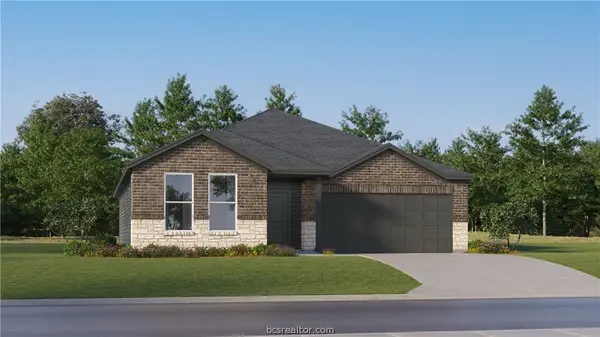 $300,990Active3 beds 2 baths1,904 sq. ft.
2713 Chippewa Road, Bryan, TX 77807
MLS# 26011916Listed by: KELLER WILLIAMS CITY-VIEW - New
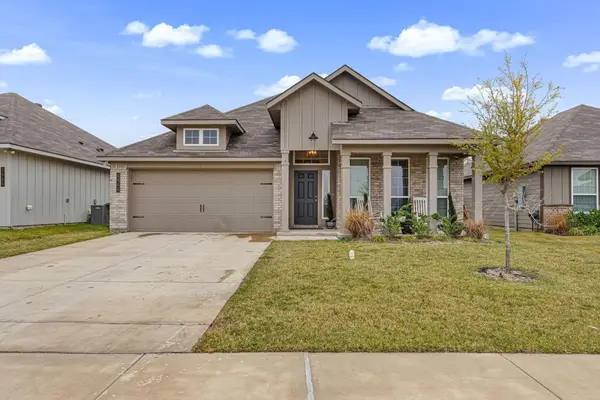 $313,999Active3 beds 2 baths1,898 sq. ft.
1946 Chief Street, Bryan, TX 77807
MLS# 47418036Listed by: CONNECT REALTY.COM - New
 $282,500Active3 beds 2 baths1,510 sq. ft.
1973 Taggart Trail, Bryan, TX 77807
MLS# 26011848Listed by: EXP REALTY, LLC


Protect your home and budget from life's surprises with an Assurant Home Warranty, backed by a partner that supports you through every step of homeownership. Explore Plans.
© 2026 Better Homes and Gardens Real Estate LLC. An Anywhere Real Estate company. All rights reserved. Better Homes and Gardens® Real Estate is a registered trademark owned by Meredith Operations Corporation, licensed to Better Homes and Gardens Real Estate LLC and used with permission. Better Homes and Gardens Real Estate LLC fully supports the principles of the Fair Housing Act and the Equal Opportunity Act. Listing information is deemed reliable but is not guaranteed accurate.
Each office is independently owned and operated.
Any services or products provided by third parties are not provided by, affiliated with or related to Better Homes and Gardens Real Estate LLC, or its affiliated companies.