
406 Fairway Drive, Bryan, TX 77801
Local realty services provided by:Better Homes and Gardens Real Estate Hometown
406 Fairway Drive,Bryan, TX 77801
$275,000Last list price
- 3 Beds
- 3 Baths
- - sq. ft.
- Single family
- Sold
Listed by: brandon stribling
Office: cortiers real estate
MLS#:26008783
Source:TX_BCSR
Sorry, we are unable to map this address
Price summary
- Price:$275,000
About this home
Huge potential right across the street from Top Golf and Midtown Park! This 1965 custom classic is being sold as-is and offers incredible upside for investors or owner-occupants that want to customize. The home features three nicely sized bedrooms, 2.5 baths, two living rooms, and two dining areas. The hall bathroom has been taken down to the studs and is ready for a complete renovation. The laundry room is a separate space inside the large garage and includes a half bath. The garage could easily be converted into an additional bedroom, with plenty of room left for a full bath addition. The oversized lot sits on 0.40 acres and offers excellent redevelopment opportunities — it could be subdivided into two buildable lots, or you could work with the City of Bryan to determine how many townhomes would fit on this prime parcel. Beautiful mature oak trees line the backyard. This hot neighborhood has seen significant updates in recent years, including new curbed streets and multiple new construction investment properties. One block to TAMU bus stop and conveniently located next to parks, shopping, and dining! Priced to sell - bring your vision and make this property your own!...
Contact an agent
Home facts
- Year built:1965
- Subdivision & Development:Country Club Es
- Listing ID #:26008783
- Added:52 day(s) ago
- Updated:August 29, 2026 at 07:03 AM
Rooms and interior
- Bedrooms:3
- Total bathrooms:3
- Full bathrooms:2
- Half bathrooms:1
- Rooms Total:1
- Flooring:Carpet
- Dining Description:Breakfast Area
- Kitchen Description:Built-In Electric Oven, Cooktop, Dishwasher, Disposal, Kitchen Exhaust Fan
Heating and cooling
- Cooling:Central Air, Electric
- Heating:Central, Gas
- Central air:Yes
Structure and exterior
- Roof:Composition, Shingle
- Year built:1965
- Lot Features:Trees, Trees Large Size
- Architectural Style:Traditional
- Construction Materials:Brick, Frame
- Exterior Features:Sprinkler Irrigation
- Foundation Description:Slab
- Levels:1 Story
Utilities
- Water:Public, Water Available
- Sewer:Public Sewer, Sewer Available
Finances and disclosures
- Price:$275,000
Features and amenities
- Appliances:Built-In Electric Oven, Cooktop, Dishwasher, Disposal, Gas Water Heater, Water Heater
- Amenities:All Window Treatments, Ceiling Fans
Parking
- Parking description:Detached, Garage
- Garage:Yes
- Garage spaces:2
New listings near 406 Fairway Drive
- New
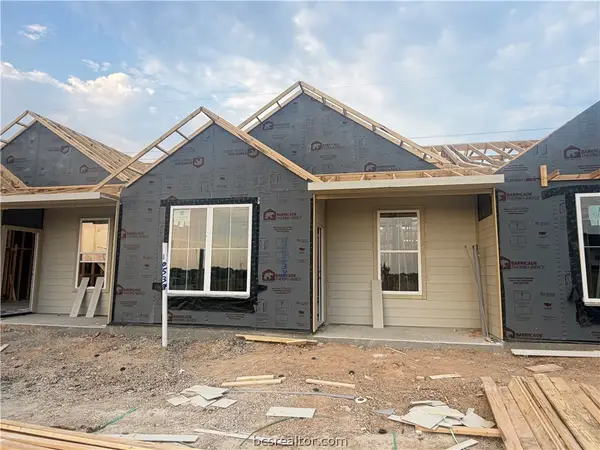 $202,900Active2 beds 2 baths995 sq. ft.
10538 Berry Branch Lane, Bryan, TX 77845
MLS# 26010751Listed by: STYLECRAFT BROKERAGE, LLC - New
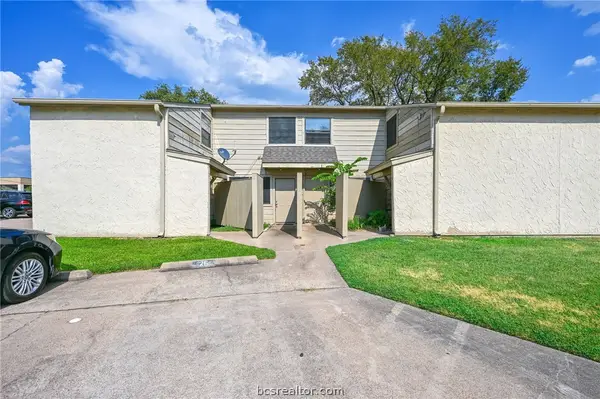 $130,000Active2 beds 1 baths1,116 sq. ft.
4405 Carter Creek Parkway #2, Bryan, TX 77802
MLS# 26010756Listed by: RE/MAX 2020 - Open Sun, 1 to 4pmNew
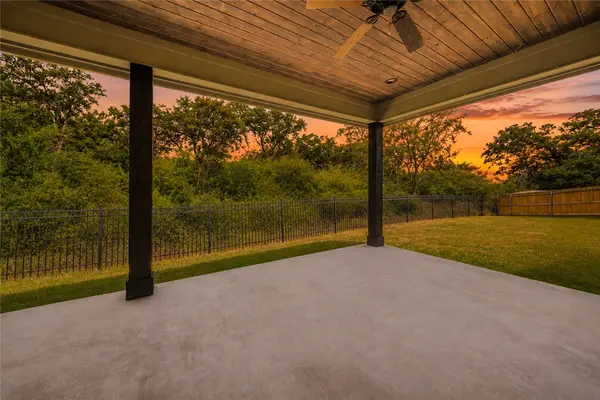 $435,000Active3 beds 3 baths2,094 sq. ft.
3533 Fairfax Green, Bryan, TX 77808-1479
MLS# 26010726Listed by: KELLER WILLIAMS REALTY B/V - New
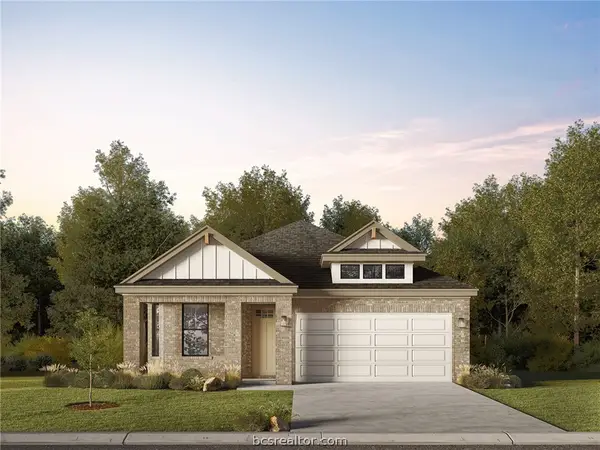 $319,900Active3 beds 2 baths1,682 sq. ft.
2768 Messenger Way, Bryan, TX 77803
MLS# 26010750Listed by: LLANO RIVER REALTY LLC - New
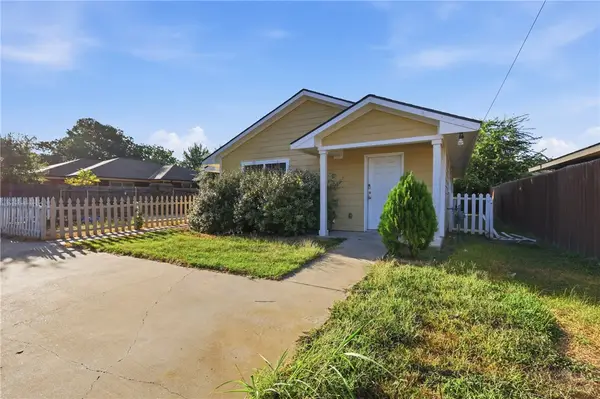 $235,000Active5 beds 2 baths1,378 sq. ft.
1511 W 28th St, Bryan, TX 77803
MLS# 26010649Listed by: ARETE REAL ESTATE ADVISORS - New
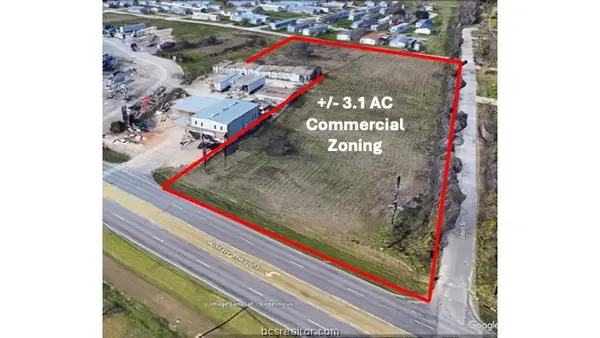 $649,995Active3.1 Acres
2708 Hwy 21 W, Bryan, TX 77803
MLS# 26010705Listed by: LKG REALTY ADVISORS - New
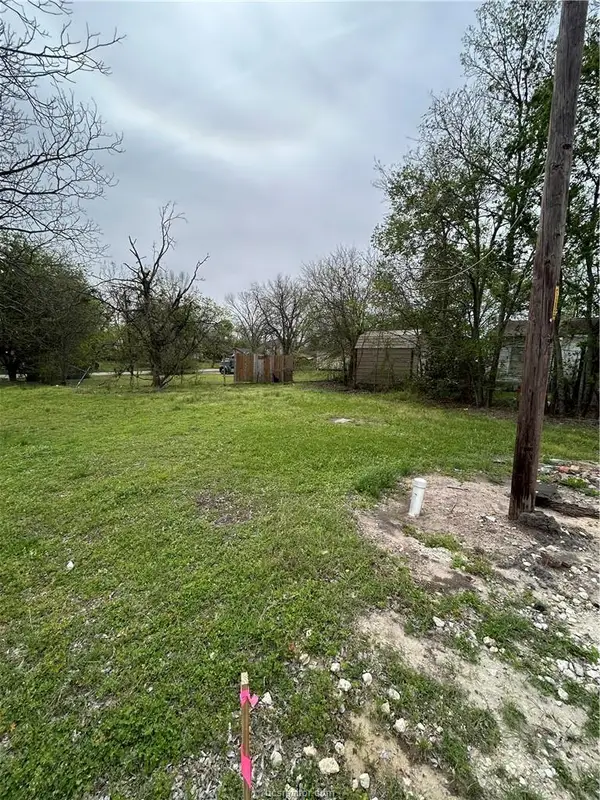 $19,000Active0.07 Acres
919 N Preston Avenue, Bryan, TX 77803
MLS# 26010713Listed by: TRADEMARK PROPERTIES - New
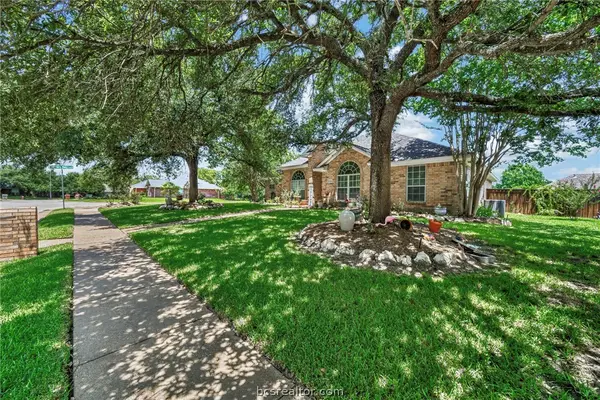 $459,000Active3 beds 2 baths2,263 sq. ft.
2301 Kuykendall Circle, Bryan, TX 77808
MLS# 26010694Listed by: ENGEL & VOELKERS B/CS - Open Sun, 1 to 3pmNew
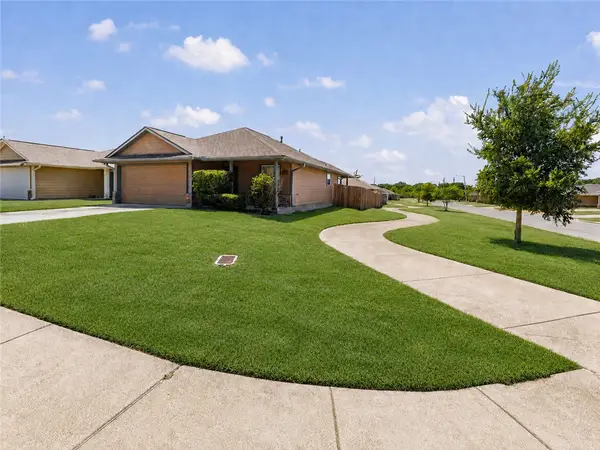 $225,000Active3 beds 2 baths1,243 sq. ft.
1297 Cottage Grove Circle, Bryan, TX 77801
MLS# 26010652Listed by: NEXTHOME REALTY SOLUTIONS BCS - Open Sun, 1 to 3pmNew
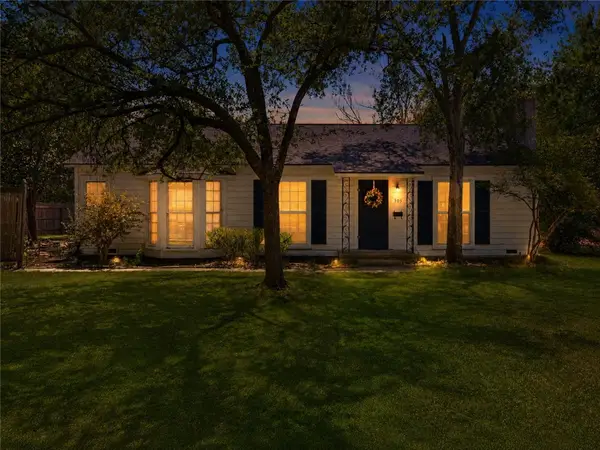 $340,000Active2 beds 1 baths1,372 sq. ft.
305 Hensel Avenue, Bryan, TX 77801
MLS# 26010658Listed by: NEXTHOME REALTY SOLUTIONS BCS


Protect your home and budget from life's surprises with an Assurant Home Warranty, backed by a partner that supports you through every step of homeownership. Explore Plans.
© 2026 Better Homes and Gardens Real Estate LLC. An Anywhere Real Estate company. All rights reserved. Better Homes and Gardens® Real Estate is a registered trademark owned by Meredith Operations Corporation, licensed to Better Homes and Gardens Real Estate LLC and used with permission. Better Homes and Gardens Real Estate LLC fully supports the principles of the Fair Housing Act and the Equal Opportunity Act. Listing information is deemed reliable but is not guaranteed accurate.
Each office is independently owned and operated.
Any services or products provided by third parties are not provided by, affiliated with or related to Better Homes and Gardens Real Estate LLC, or its affiliated companies.