
4202 Angel Landing Court, Bryan, TX 77802
Local realty services provided by:Better Homes and Gardens Real Estate Hometown
4202 Angel Landing Court,Bryan, TX 77802
$385,000
- 3 Beds
- 3 Baths
- 1,844 sq. ft.
- Single family
- Active
Listed by: jodi warner, valerie gonzales
Office: compass re texas, llc.
MLS#:26004892
Source:TX_BCSR
Price summary
- Price:$385,000
- Price per sq. ft.:$208.79
- Monthly HOA dues:$50
About this home
Experience luxury at this RNL Home located at 4202 Angel Landing Ct. tucked away in a quiet cul-de-sac in Oakmont Community. This 3-bed, 2.5-bath gem features a gourmet quartz kitchen, stainless steel appliances, and a spa-like primary retreat. The primary suite is a total vibe, a dedicated sanctuary designed for unwinding. Its ensuite bathroom mirrors a high-end spa, boasting a deep soaking tub and a sleek, glass-enclosed shower that turns a daily routine into a luxury experience. Sophisticated design meets effortless comfort. Beyond the front door, enjoy the premier Oakmont lifestyle with access to the amphitheater, scenic trails, and lush green spaces. With local dining and boutique shopping just a quick drive away, you’re perfectly positioned for both convenience and calm. Tour this Bryan standout today!
Contact an agent
Home facts
- Year built:2019
- Subdivision & Development:Oakmont
- Listing ID #:26004892
- Added:109 day(s) ago
- Updated:August 08, 2026 at 02:01 PM
Rooms and interior
- Bedrooms:3
- Total bathrooms:3
- Full bathrooms:2
- Half bathrooms:1
- Rooms Total:3
- Flooring:Carpet, Tile
- Dining Description:Breakfast Area
- Kitchen Description:Built-In Electric Oven, Dishwasher, Disposal, Gas Range, Kitchen Exhaust Fan, Kitchen Island, Microwave
- Living area:1,844 sq. ft.
Heating and cooling
- Cooling:Central Air, Electric
- Heating:Central, Gas
- Central air:Yes
Structure and exterior
- Roof:Composition
- Year built:2019
- Building area:1,844 sq. ft.
- Lot area:0.18 Acres
- Lot Features:Cul-De-Sac
- Architectural Style:Traditional
- Construction Materials:Brick, Stone
- Exterior Features:Covered, Sprinkler Irrigation
- Foundation Description:Slab
- Levels:1 Story
Utilities
- Water:Public, Water Available
- Sewer:Public Sewer, Sewer Available
Finances and disclosures
- Price:$385,000
- Price per sq. ft.:$208.79
Features and amenities
- Appliances:Built-In Electric Oven, Dishwasher, Disposal, Gas Range, Gas Water Heater, Microwave, Water Heater
- Laundry features:Washer Hookup
- Amenities:All Window Treatments, Ceiling Fans, Dry Bar, Granite Counters, Maintenance Grounds, Management, Pool, Programmable Thermostat, Security System, Smoke Detectors
- Pool features:Community, Pool
Parking
- Parking description:Attached, Garage, Garage Door Opener
- Garage:Yes
- Garage spaces:2
New listings near 4202 Angel Landing Court
- New
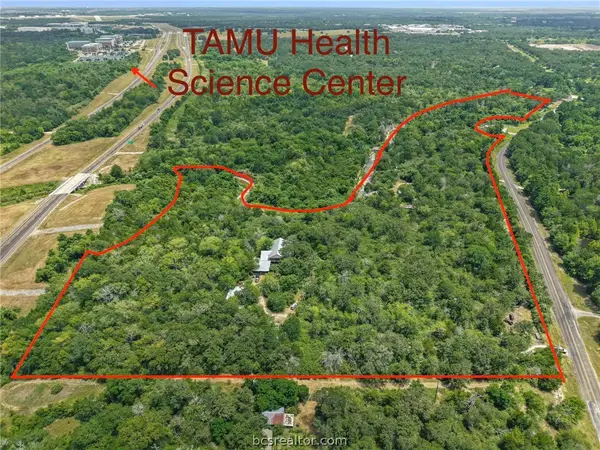 $3,500,000Active21.85 Acres
7179 Jones Road, Bryan, TX 77807
MLS# 26010319Listed by: RE/MAX 2020 - New
 $105,000Active1 beds 1 baths720 sq. ft.
4405 Carter Creek Parkway #5, Bryan, TX 77802
MLS# 26010340Listed by: RE/MAX 2020 - New
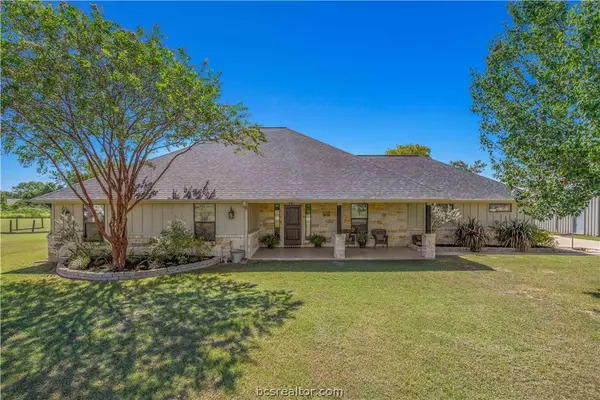 $535,000Active3 beds 2 baths2,092 sq. ft.
8748 Tejas Ranch Loop, Bryan, TX 77808
MLS# 26010341Listed by: SRA STRATEGIC REALTY ADVISORS - New
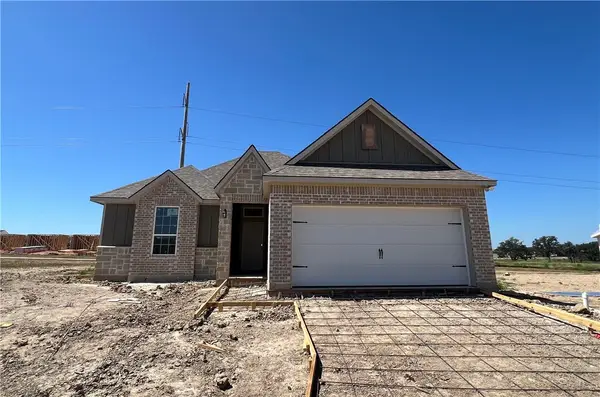 $322,900Active4 beds 2 baths1,654 sq. ft.
4736 Holm Oak Road, Bryan, TX 77845
MLS# 26010324Listed by: STYLECRAFT BROKERAGE, LLC - New
 $69,900Active1.01 Acres
7468 Catalina Hill Court, Bryan, TX 77808
MLS# 26010332Listed by: NEXTHOME REALTY SOLUTIONS BCS - New
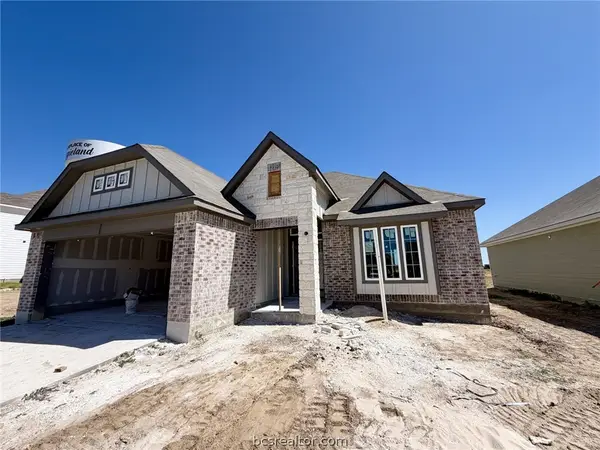 $310,900Active3 beds 2 baths1,613 sq. ft.
1972 Cambria Drive, Bryan, TX 77807
MLS# 26010323Listed by: STYLECRAFT BROKERAGE, LLC - New
 $150,000Active3 beds 2 baths1,188 sq. ft.
1100 W 17th Street, Bryan, TX 77803
MLS# 26010241Listed by: EXP REALTY, LLC - New
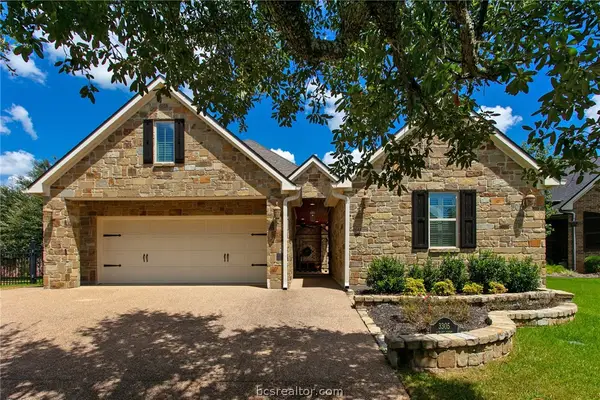 $859,000Active4 beds 3 baths2,467 sq. ft.
3305 Durant Court, Bryan, TX 77802
MLS# 26010314Listed by: INHABIT REAL ESTATE GROUP - New
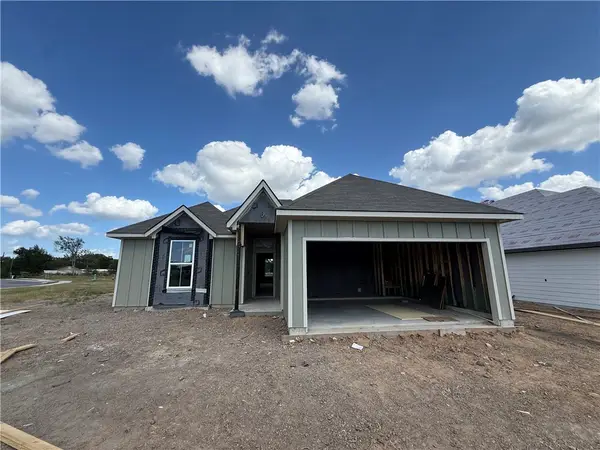 $299,900Active4 beds 2 baths1,654 sq. ft.
2323 Pagosa Springs Drive, Bryan, TX 77803
MLS# 26010298Listed by: STYLECRAFT BROKERAGE, LLC - New
 $300,900Active3 beds 2 baths1,613 sq. ft.
5680 Fox Bluff Drive, Bryan, TX 77807
MLS# 26010294Listed by: STYLECRAFT BROKERAGE, LLC


Protect your home and budget from life's surprises with an Assurant Home Warranty, backed by a partner that supports you through every step of homeownership. Explore Plans.
© 2026 Better Homes and Gardens Real Estate LLC. An Anywhere Real Estate company. All rights reserved. Better Homes and Gardens® Real Estate is a registered trademark owned by Meredith Operations Corporation, licensed to Better Homes and Gardens Real Estate LLC and used with permission. Better Homes and Gardens Real Estate LLC fully supports the principles of the Fair Housing Act and the Equal Opportunity Act. Listing information is deemed reliable but is not guaranteed accurate.
Each office is independently owned and operated.
Any services or products provided by third parties are not provided by, affiliated with or related to Better Homes and Gardens Real Estate LLC, or its affiliated companies.