
4748 Concordia Drive, Bryan, TX 77802
Local realty services provided by:Better Homes and Gardens Real Estate Hometown
Listed by: david shellenberger, jeffrey rudy
Office: keller williams realty brazos valley office
MLS#:25013195
Source:TX_BCSR
Price summary
- Price:$1,690,000
- Price per sq. ft.:$351.21
- Monthly HOA dues:$368.33
About this home
****************LUXURY PROPERTY AUCTION: 22 JULY-5 AUGUST Estimated Sales Price: $1.55M-$1.9M ***************** Within the prestigious enclave of Miramont, this Paul Bedard custom residence is an authentic recreation of an Italian Unbrian villa---where Old World craftsmanship meets modern, sustainable luxury. The exterior presents a classic clay tile roof with a facade of Cave stone, white limestone and tumbled stone finished in traditional slurry mortar, framed by Pella Architect Series windows and doors. Inside, ten-inch white oak plank floors, hand-hewn beam accents, hand-troweled walls, Thibaut wallpaper, and Visual Comfort fixtures establish an atmosphere of refined elegance throughout. The chef's kitchen showcases white oak cabinetry with flush-inset drawers and doors, Taj Mahal quartzite countertops , and Wolf and Sub-Zero appliances. Isokern fireplaces anchor both the living room and outdoor living area, while imported Italian tile, Waterworks fixtures, and Ashley Norton hardware add understated luxury at every turn. Built to superior standards with 2X6 framing, spray foam insulation, dual tankless water heaters, and comprehensive soundproofing, this home delivers the craftsmanship typically found only in the world's finest residences....
Contact an agent
Home facts
- Year built:2025
- Subdivision & Development:Miramont
- Listing ID #:25013195
- Added:245 day(s) ago
- Updated:August 29, 2026 at 07:37 AM
Rooms and interior
- Bedrooms:4
- Total bathrooms:5
- Full bathrooms:4
- Half bathrooms:1
- Rooms Total:20
- Flooring:Tile, Wood
- Dining Description:Breakfast Area
- Kitchen Description:Dishwasher, Disposal, Gas Range, Kitchen Exhaust Fan, Kitchen Island, Microwave, Outdoor Kitchen, Refrigerator, Walk-in Pantry
- Living area:4,812 sq. ft.
Heating and cooling
- Cooling:Central Air, Electric
- Heating:Central, Gas
- Central air:Yes
Structure and exterior
- Roof:Tile
- Year built:2025
- Building area:4,812 sq. ft.
- Lot area:0.38 Acres
- Construction Materials:Stone
- Exterior Features:Covered, Outdoor Kitchen, Sprinkler Irrigation
- Foundation Description:Slab
- Levels:2 Story
Utilities
- Water:Public, Water Available
- Sewer:Public Sewer, Sewer Available
Finances and disclosures
- Price:$1,690,000
- Price per sq. ft.:$351.21
Features and amenities
- Appliances:Dishwasher, Disposal, Gas Range, Microwave, Multiple Water Heaters, Refrigerator, Tankless Water Heater
- Laundry features:Washer Hookup
- Amenities:Butler's Pantry, Ceiling Fans, Dry Bar, High Ceilings, Maintenance Grounds, Programmable Thermostat, Quartz Counters, Security System, Smoke Detectors, Thermal Windows, Walk In Pantry
Parking
- Parking description:Attached, Garage, Garage Door Opener
- Garage:Yes
- Garage spaces:2
New listings near 4748 Concordia Drive
- New
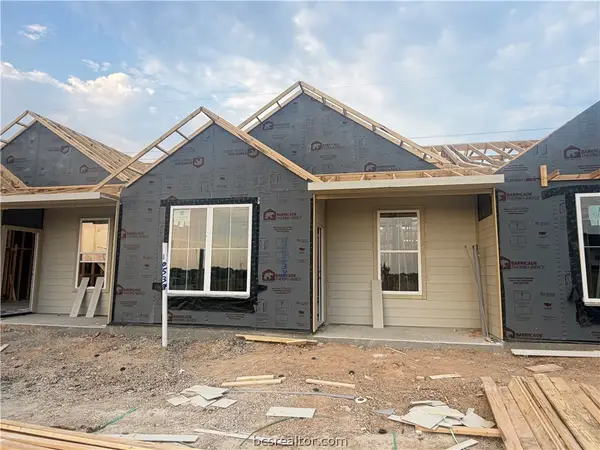 $202,900Active2 beds 2 baths995 sq. ft.
10538 Berry Branch Lane, Bryan, TX 77845
MLS# 26010751Listed by: STYLECRAFT BROKERAGE, LLC - New
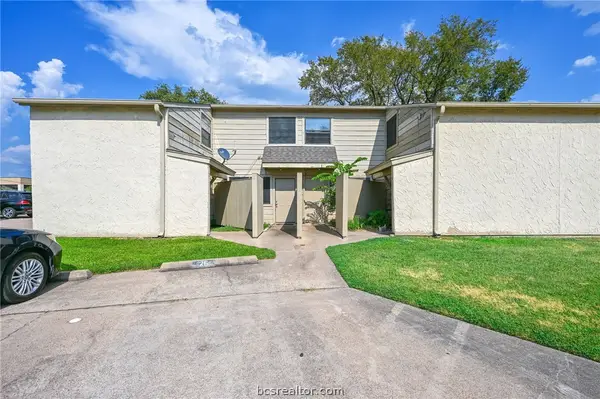 $130,000Active2 beds 1 baths1,116 sq. ft.
4405 Carter Creek Parkway #2, Bryan, TX 77802
MLS# 26010756Listed by: RE/MAX 2020 - Open Sun, 1 to 4pmNew
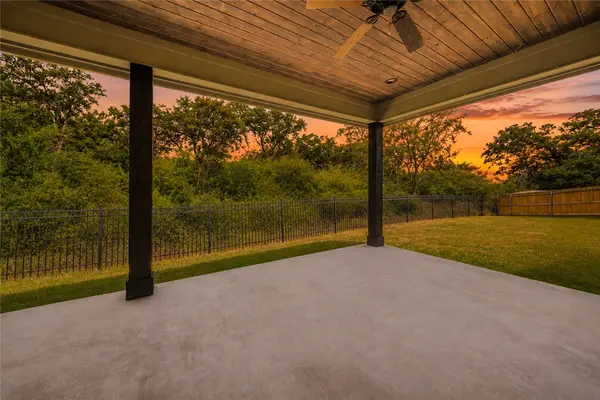 $435,000Active3 beds 3 baths2,094 sq. ft.
3533 Fairfax Green, Bryan, TX 77808-1479
MLS# 26010726Listed by: KELLER WILLIAMS REALTY B/V - New
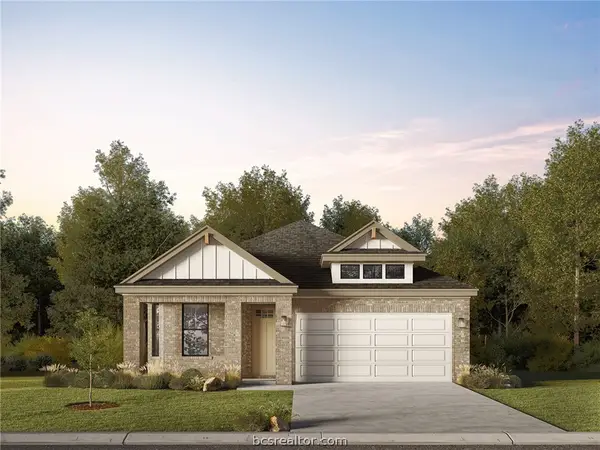 $319,900Active3 beds 2 baths1,682 sq. ft.
2768 Messenger Way, Bryan, TX 77803
MLS# 26010750Listed by: LLANO RIVER REALTY LLC - New
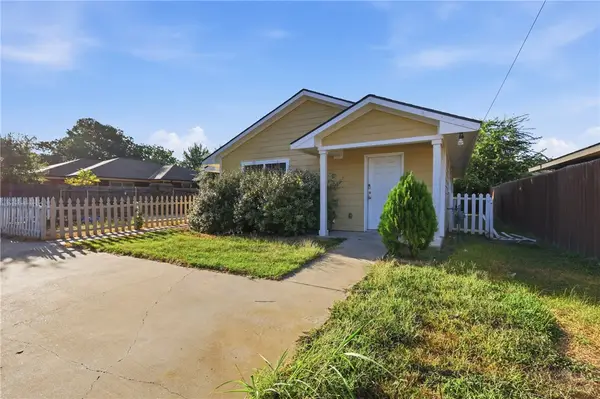 $235,000Active5 beds 2 baths1,378 sq. ft.
1511 W 28th St, Bryan, TX 77803
MLS# 26010649Listed by: ARETE REAL ESTATE ADVISORS - New
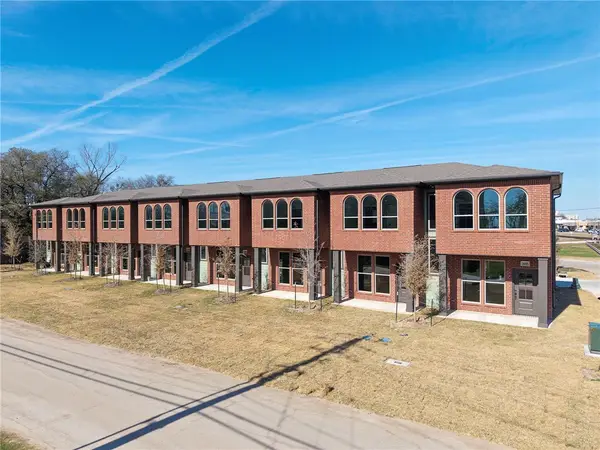 $259,500Active2 beds 3 baths1,204 sq. ft.
102 33rd W, Bryan, TX 77803
MLS# 26010728Listed by: LEGACY REALTY GROUP - New
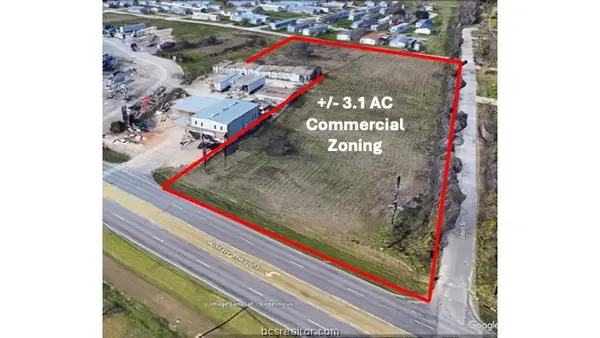 $649,995Active3.1 Acres
2708 Hwy 21 W, Bryan, TX 77803
MLS# 26010705Listed by: LKG REALTY ADVISORS - New
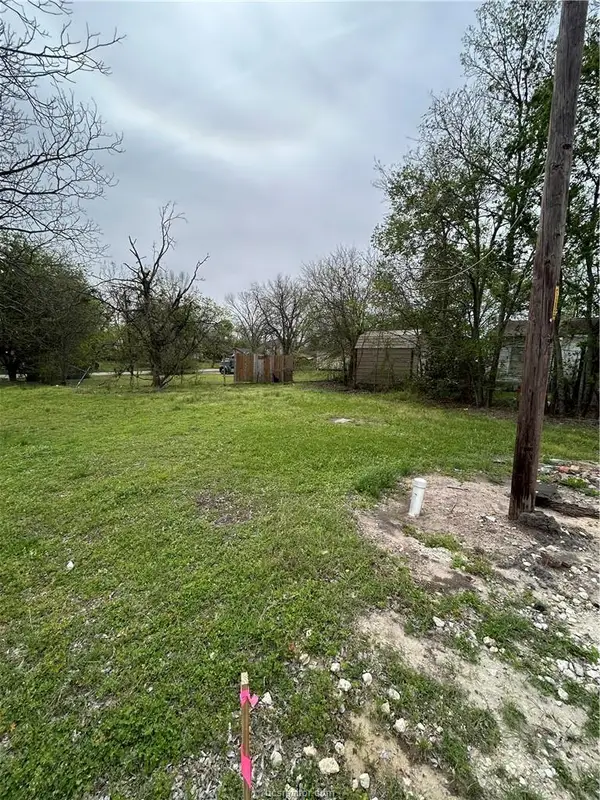 $19,000Active0.07 Acres
919 N Preston Avenue, Bryan, TX 77803
MLS# 26010713Listed by: TRADEMARK PROPERTIES - New
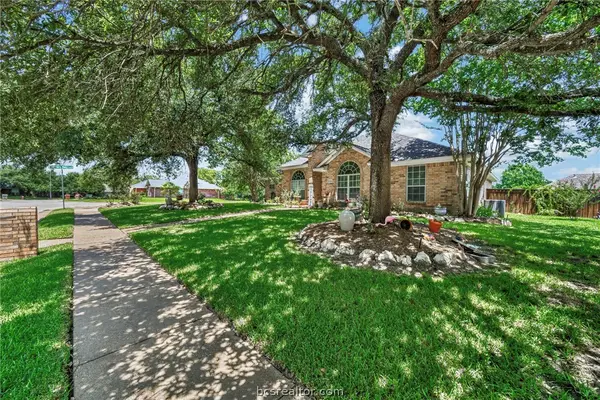 $459,000Active3 beds 2 baths2,263 sq. ft.
2301 Kuykendall Circle, Bryan, TX 77808
MLS# 26010694Listed by: ENGEL & VOELKERS B/CS - Open Sun, 1 to 3pmNew
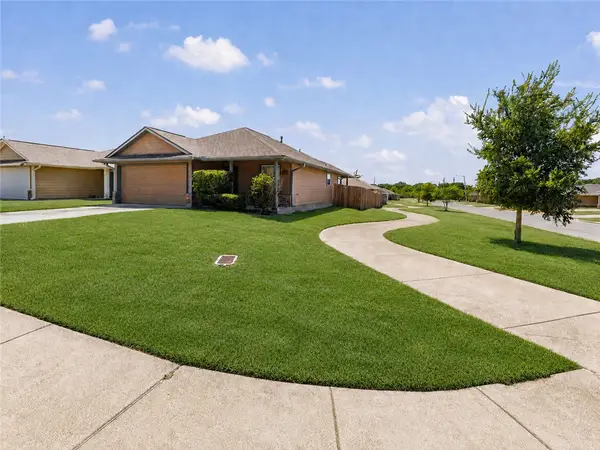 $225,000Active3 beds 2 baths1,243 sq. ft.
1297 Cottage Grove Circle, Bryan, TX 77801
MLS# 26010652Listed by: NEXTHOME REALTY SOLUTIONS BCS


Protect your home and budget from life's surprises with an Assurant Home Warranty, backed by a partner that supports you through every step of homeownership. Explore Plans.
© 2026 Better Homes and Gardens Real Estate LLC. An Anywhere Real Estate company. All rights reserved. Better Homes and Gardens® Real Estate is a registered trademark owned by Meredith Operations Corporation, licensed to Better Homes and Gardens Real Estate LLC and used with permission. Better Homes and Gardens Real Estate LLC fully supports the principles of the Fair Housing Act and the Equal Opportunity Act. Listing information is deemed reliable but is not guaranteed accurate.
Each office is independently owned and operated.
Any services or products provided by third parties are not provided by, affiliated with or related to Better Homes and Gardens Real Estate LLC, or its affiliated companies.