
5000 Lantern Lane, Bryan, TX 77808
Local realty services provided by:Better Homes and Gardens Real Estate Hometown
5000 Lantern Lane,Bryan, TX 77808
$475,000
- 4 Beds
- 3 Baths
- 3,035 sq. ft.
- Single family
- Active
Listed by: katie stephens
Office: walsh &mangan premier re group
MLS#:26011483
Source:TX_BCSR
Price summary
- Price:$475,000
- Price per sq. ft.:$156.51
- Monthly HOA dues:$27.08
About this home
Tucked among mature trees on approximately 3.25 acres, this distinctive Bryan property offers a rare combination of privacy, space and architectural character—all just minutes from the heart of Bryan/College Station. Inside, soaring wood-clad ceilings, expansive windows and an abundance of natural light create a dramatic main living area with beautiful views of the surrounding property. A fireplace anchors the spacious living room, while the home’s contemporary design, unique angles and open sightlines add character throughout. The generously sized kitchen features a large center island, plentiful cabinetry and ample workspace for everyday living and entertaining. With the primary bedroom and office downstairs and three bedrooms upstairs, the flexible split-bedroom layout provides plenty of options for guests, a home office, fitness space or hobby room. Multiple walk-in closets, built-ins and thoughtfully incorporated storage add everyday functionality. Step outside to several deck areas where you can relax beneath the trees, enjoy the peaceful setting and take in the wildlife that visits the property. With acreage, mature trees, distinctive architecture and convenient access to Bryan/College Station, this property offers an opportunity to create a truly special retreat close to town....
Contact an agent
Home facts
- Year built:1978
- Subdivision & Development:Lantern Cove
- Listing ID #:26011483
- Added:1 day(s) ago
- Updated:September 25, 2026 at 10:02 PM
Rooms and interior
- Bedrooms:4
- Total bathrooms:3
- Full bathrooms:2
- Half bathrooms:1
- Kitchen Description:Built-In Electric Oven, Dishwasher, Disposal, Gas Range, Kitchen Exhaust Fan, Kitchen Island
- Living area:3,035 sq. ft.
Heating and cooling
- Cooling:Central Air, Electric
- Heating:Central, Gas
- Central air:Yes
Structure and exterior
- Roof:Shingle
- Year built:1978
- Building area:3,035 sq. ft.
- Lot area:3.26 Acres
- Lot Features:Cul-De-Sac, Irregular Lot, Trees, Trees Large Size
- Architectural Style:Contemporary/Modern
- Construction Materials:Wood Siding
- Foundation Description:Pillar/Post/Pier
- Levels:2 Story
Utilities
- Water:Public, Water Available
- Sewer:Septic Available
Finances and disclosures
- Price:$475,000
- Price per sq. ft.:$156.51
Features and amenities
- Appliances:Built-In Electric Oven, Dishwasher, Disposal, Gas Range, Gas Water Heater, Water Heater
- Amenities:All Window Treatments, Ceiling Fans, Dry Bar, Laminate Counters, Management, Smoke Detectors
New listings near 5000 Lantern Lane
- New
 $224,900Active3 beds 2 baths1,470 sq. ft.
3907 Oak Bend Drive, Bryan, TX 77802
MLS# 26011651Listed by: TOWERPOINT REALTY - New
 $550,000Active0.5 Acres
3907 College Main, Bryan, TX 77801
MLS# 26011639Listed by: BRAZOS COUNTY REALTY - New
 $225,000Active3 beds 1 baths864 sq. ft.
906 W Martin Luther King Street, Bryan, TX 77803
MLS# 61189982Listed by: CENTURY 21 INTEGRA UNLOCKED - New
 $298,000Active4 beds 3 baths2,004 sq. ft.
6037 Toby Bend, Bryan, TX 77807
MLS# 76391688Listed by: KELLER WILLIAMS REALTY THE WOODLANDS - New
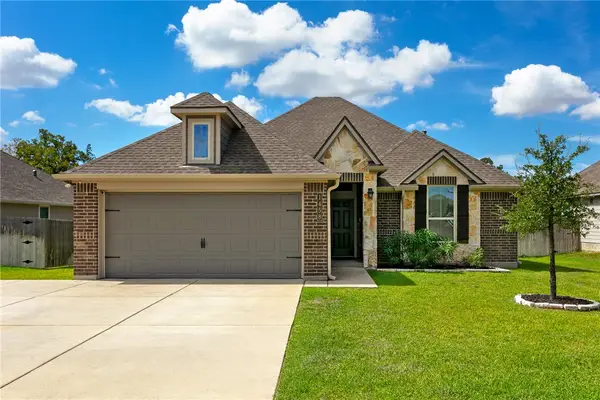 $305,000Active4 beds 2 baths1,618 sq. ft.
1458 Kingsgate Drive, Bryan, TX 77807
MLS# 26011659Listed by: FATHOM REALTY - New
 $259,040Active3 beds 2 baths1,501 sq. ft.
2673 Fremont Court, Bryan, TX 77807
MLS# 45053018Listed by: DR HORTON, AMERICA'S BUILDER - New
 $296,595Active4 beds 2 baths1,665 sq. ft.
2665 Fremont Court, Bryan, TX 77807
MLS# 48616966Listed by: DR HORTON, AMERICA'S BUILDER - New
 $277,240Active3 beds 2 baths1,415 sq. ft.
2669 Fremont Court, Bryan, TX 77807
MLS# 49032814Listed by: DR HORTON, AMERICA'S BUILDER - New
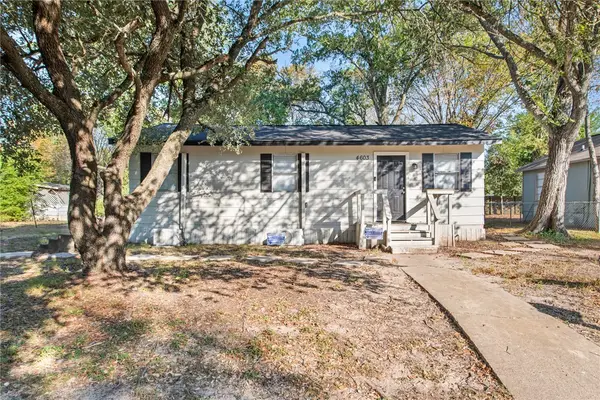 $149,900Active3 beds 1 baths720 sq. ft.
4603 Castle Avenue, Bryan, TX 77808
MLS# 26010835Listed by: CENTURY 21 INTEGRA UNLOCKED


Protect your home and budget from life's surprises with an Assurant Home Warranty, backed by a partner that supports you through every step of homeownership. Explore Plans.
© 2026 Better Homes and Gardens Real Estate LLC. An Anywhere Real Estate company. All rights reserved. Better Homes and Gardens® Real Estate is a registered trademark owned by Meredith Operations Corporation, licensed to Better Homes and Gardens Real Estate LLC and used with permission. Better Homes and Gardens Real Estate LLC fully supports the principles of the Fair Housing Act and the Equal Opportunity Act. Listing information is deemed reliable but is not guaranteed accurate.
Each office is independently owned and operated.
Any services or products provided by third parties are not provided by, affiliated with or related to Better Homes and Gardens Real Estate LLC, or its affiliated companies.