
5036 Glory Road, Bryan, TX 77808
Local realty services provided by:Better Homes and Gardens Real Estate Hometown
5036 Glory Road,Bryan, TX 77808
$679,999
- 3 Beds
- 3 Baths
- 2,544 sq. ft.
- Single family
- Pending
Listed by: vivian zamora
Office: town & country realty
MLS#:26007154
Source:TX_BCSR
Price summary
- Price:$679,999
- Price per sq. ft.:$267.3
- Monthly HOA dues:$54.17
About this home
Farmhouse-style customed designed home located on 1.16 acres in the Messina Hof Estates. This 2,544 sq. ft. property offers 3B/3B and a bonus loft blending "country luxe" living with versatile design.
You are welcomed home with beautiful double doors that open into the foyer. The bright living area includes a custom tiled fireplace raised ceiling high-lighted with stained cedar post, beautiful windows that provides a serene scenic view of tranquility. The inviting dining room compliments the open kitchen with custom detail features to include granite countertops, premium painted cabinets, island, stainless steel appliances, fixtures, hardware and a timeless charmed butler's pantry.
The first floor includes all bedrooms and bathrooms with ample storage closets throughout; laundry room. Loft: The upper half-story above the garage is separately zoned and has great potential as a recreational room, hobby space, or yoga studio. Area is complimented with a row of windows for a scenic view.
The exterior back of home has a natural setting with a covered patio with an abundance of mature trees. A garden, in ground fire pit with chairs and a custom tiny cottage for projects are found in the back area of acreage for your pleasure. The attached 3-car garage has an additional storage/space.
Note the adjacent acreage behind the property (5037 Paulo Court, MLS #26007155) is also available for purchase separately.
Call today to schedule your showing of this timeless beauty!...
Contact an agent
Home facts
- Year built:2019
- Subdivision & Development:MESSINA HOF ESTATES
- Listing ID #:26007154
- Added:40 day(s) ago
- Updated:August 08, 2026 at 09:30 AM
Rooms and interior
- Bedrooms:3
- Total bathrooms:3
- Full bathrooms:3
- Rooms Total:14
- Flooring:Carpet, Laminate, Tile
- Kitchen Description:Dishwasher, Disposal, Gas Range, Kitchen Exhaust Fan, Kitchen Island, Microwave, Refrigerator, Walk-in Pantry
- Living area:2,544 sq. ft.
Heating and cooling
- Cooling:Ceiling Fans, Central Air, Electric
- Heating:Central, Electric
- Central air:Yes
Structure and exterior
- Roof:Composition, Shingle
- Year built:2019
- Building area:2,544 sq. ft.
- Lot area:1.16 Acres
- Lot Features:Cul-De-Sac, Trees, Trees Large Size
- Architectural Style:Farmhouse
- Construction Materials:Brick
- Exterior Features:Covered, Fire Pit, Sprinkler Irrigation
- Foundation Description:Slab
Utilities
- Sewer:Septic Available
Finances and disclosures
- Price:$679,999
- Price per sq. ft.:$267.3
Features and amenities
- Appliances:Dishwasher, Disposal, Electric Water Heater, Gas Range, Microwave, Refrigerator, Water Heater
- Laundry features:Washer Hookup
- Amenities:All Window Treatments, Butler's Pantry, Ceiling Fans, Granite Counters, High Speed Internet, Management, Security System, Smoke Detectors, Walk In Pantry
Parking
- Parking description:Attached, Garage, Garage Door Opener, Garage Faces Side
- Garage:Yes
- Garage spaces:3
New listings near 5036 Glory Road
- New
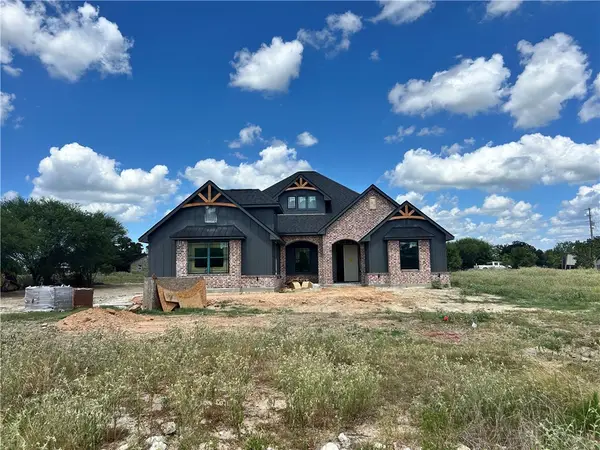 $759,661Active4 beds 3 baths2,660 sq. ft.
5691 Mill Water Court, Bryan, TX 77808
MLS# 26010088Listed by: INHABIT REAL ESTATE GROUP - New
 $785,000Active5 beds 5 baths3,039 sq. ft.
5683 Mill Water Court, Bryan, TX 77808
MLS# 26010145Listed by: BHHS CALIBER REALTY - New
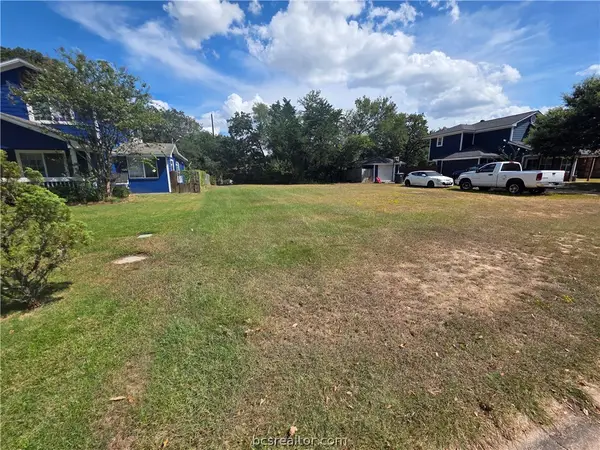 $69,900Active0.18 Acres
2410 Woodbend Drive, Bryan, TX 77803
MLS# 26010158Listed by: ON-LINE REAL ESTATE SERVICES - New
 $899,000Active4 beds 3 baths1,900 sq. ft.
9997 Calhoun Rd, Bryan, TX 77808
MLS# 4701078Listed by: CUNNINGHAM REAL ESTATE - New
 $849,000Active4 beds 3 baths2,636 sq. ft.
11430 Long Trussel Road, Bryan, TX 77808
MLS# 46286286Listed by: GREENPRINT REAL ESTATE GROUP - New
 $589,000Active3 beds 2 baths2,083 sq. ft.
1114 & 1116 E 25th Street, Bryan, TX 77803
MLS# 89065549Listed by: REAL BROKER, LLC - New
 $8,300,000Active703 Acres
18565 Fm 974, Bryan, TX 77808
MLS# 26010121Listed by: SWOPE & YOUNG LAND COMPANY - Open Sun, 1 to 3pmNew
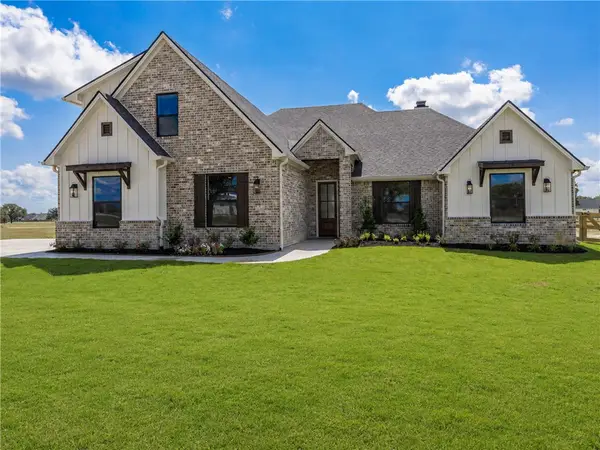 $795,000Active4 beds 3 baths2,872 sq. ft.
6788 Ellehue Lane, Bryan, TX 77808
MLS# 26010098Listed by: NEXTHOME REALTY SOLUTIONS BCS - New
 $350,000Active-- beds -- baths2,418 sq. ft.
1725 Rock Hollow Loop, Bryan, TX 77807
MLS# 68979444Listed by: KELLER WILLIAMS REALTY AUSTIN - New
 $319,900Active1 beds 2 baths1,609 sq. ft.
3116 Brady Ct, Bryan, TX 77808
MLS# 2731215Listed by: JLA REALTY


Protect your home and budget from life's surprises with an Assurant Home Warranty, backed by a partner that supports you through every step of homeownership. Explore Plans.
© 2026 Better Homes and Gardens Real Estate LLC. An Anywhere Real Estate company. All rights reserved. Better Homes and Gardens® Real Estate is a registered trademark owned by Meredith Operations Corporation, licensed to Better Homes and Gardens Real Estate LLC and used with permission. Better Homes and Gardens Real Estate LLC fully supports the principles of the Fair Housing Act and the Equal Opportunity Act. Listing information is deemed reliable but is not guaranteed accurate.
Each office is independently owned and operated.
Any services or products provided by third parties are not provided by, affiliated with or related to Better Homes and Gardens Real Estate LLC, or its affiliated companies.