
510 Olive Street, Bryan, TX 77801
Local realty services provided by:Better Homes and Gardens Real Estate Hometown
510 Olive Street,Bryan, TX 77801
$399,900
- 5 Beds
- 3 Baths
- 2,201 sq. ft.
- Single family
- Active
Listed by: ardi kiani
Office: maroon & white property mgmt
MLS#:26011042
Source:TX_BCSR
Price summary
- Price:$399,900
- Price per sq. ft.:$181.69
About this home
Completely remodeled 5/3 with solid rental history within walking distance of Texas A&M. House was remodeled in 2021 by Crowley Custom Homes and features large bedrooms, walk in closets and updated bathrooms. An open floorplan with modern kitchen cabinetry, granite, stainless appliances and two spacious living spaces with new vinyl plank flooring throughout. Separate laundry room with washer/dryer conveying. Large backyard features a sitting area and pergola with plenty of room for friends and family. House is leased through July 31, 2027, for $3000/month
Contact an agent
Home facts
- Year built:1964
- Subdivision & Development:Woodland Hills
- Listing ID #:26011042
- Added:1 day(s) ago
- Updated:September 07, 2026 at 05:01 AM
Rooms and interior
- Bedrooms:5
- Total bathrooms:3
- Full bathrooms:3
- Flooring:Tile, Vinyl
- Living area:2,201 sq. ft.
Heating and cooling
- Cooling:Central Air, Electric
- Heating:Central, Gas
- Central air:Yes
Structure and exterior
- Roof:Composition
- Year built:1964
- Building area:2,201 sq. ft.
- Lot area:0.29 Acres
- Foundation Description:Slab
- Levels:1 Story
Utilities
- Water:Public, Water Available
- Sewer:Public Sewer, Sewer Available
Finances and disclosures
- Price:$399,900
- Price per sq. ft.:$181.69
Features and amenities
- Amenities:Ceiling Fans
New listings near 510 Olive Street
- New
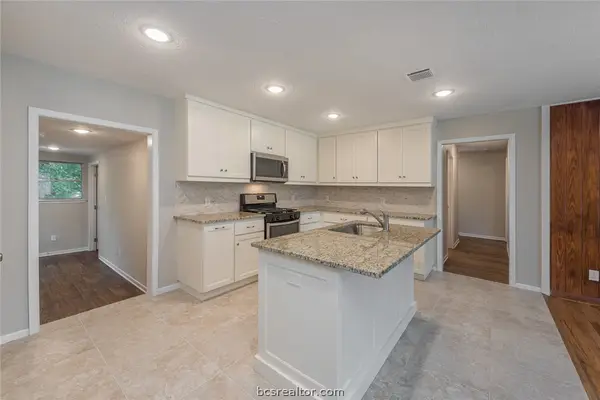 $399,900Active5 beds 3 baths2,214 sq. ft.
404 Day Avenue, Bryan, TX 77801
MLS# 26011040Listed by: MAROON & WHITE PROPERTY MGMT - New
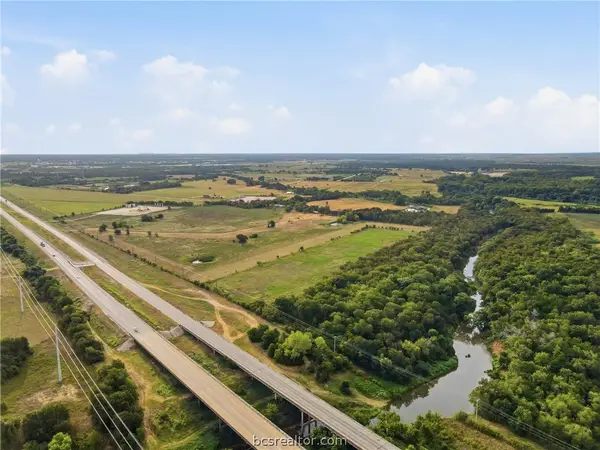 $3,999,999Active86.06 Acres
10825 W State Highway 21, Bryan, TX 77807
MLS# 26011028Listed by: BELL PROPERTIES - New
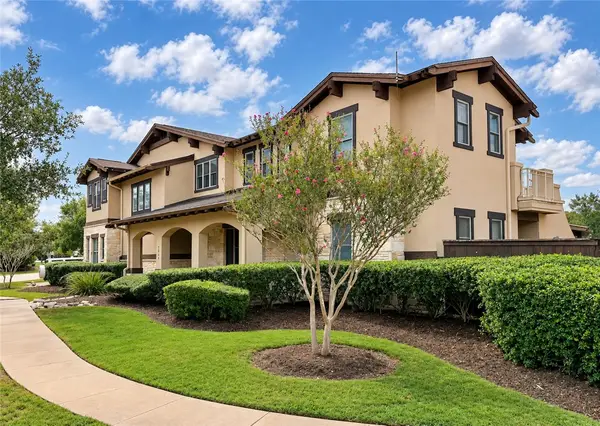 $995,000Active4 beds 5 baths3,597 sq. ft.
3249 Founders Drive, Bryan, TX 77807
MLS# 26010803Listed by: GREENPRINT REAL ESTATE GROUP - New
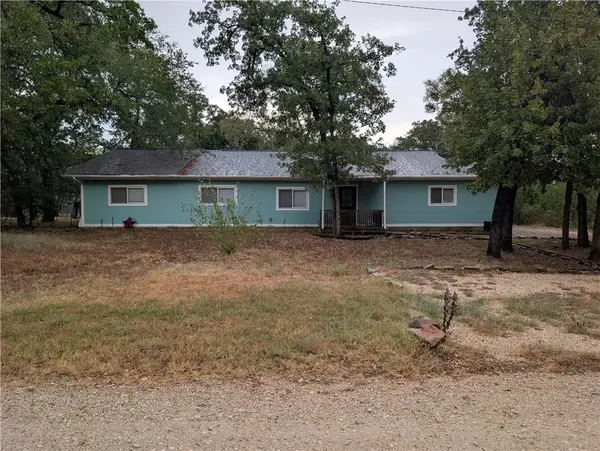 $249,900Active3 beds 2 baths2,050 sq. ft.
10434 Which Way, Bryan, TX 77807
MLS# 26010770Listed by: TWELVE REALTY - New
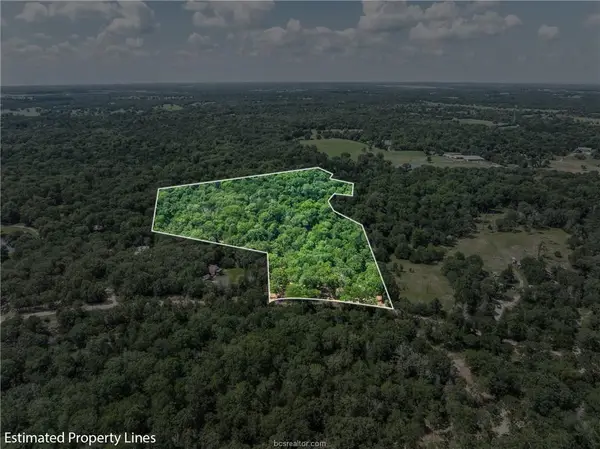 $295,000Active10.01 Acres
TBD Weber Rd, Bryan, TX 77808
MLS# 8380656Listed by: CUNNINGHAM REAL ESTATE - New
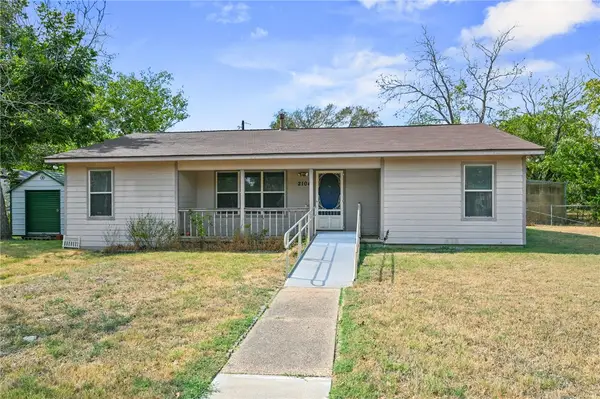 $164,500Active3 beds 1 baths1,311 sq. ft.
2104 Northside Drive, Bryan, TX 77803
MLS# 26011002Listed by: TWELVE REALTY - New
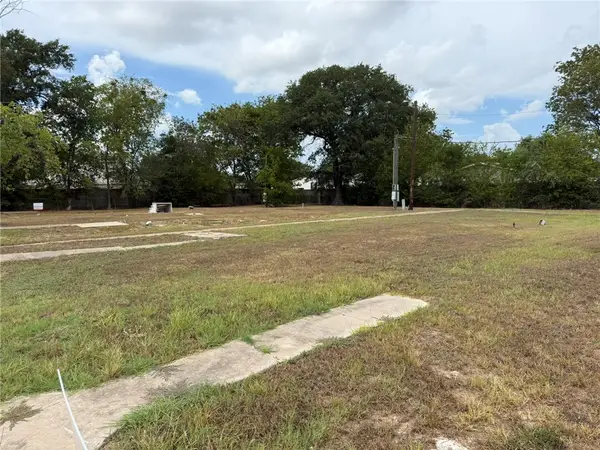 $225,000Active0.44 Acres
1804 Brookhaven Street, Bryan, TX 77803
MLS# 26011004Listed by: NEXTHOME REALTY SOLUTIONS BCS - New
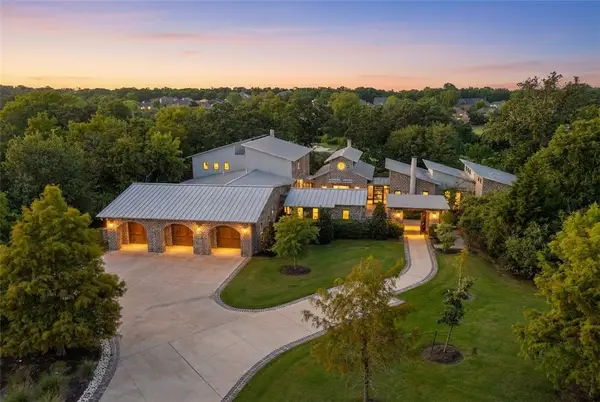 $2,950,000Active3 beds 4 baths6,071 sq. ft.
2917 Blue Belle Drive, Bryan, TX 77807
MLS# 26010733Listed by: REAL BROKER, LLC - New
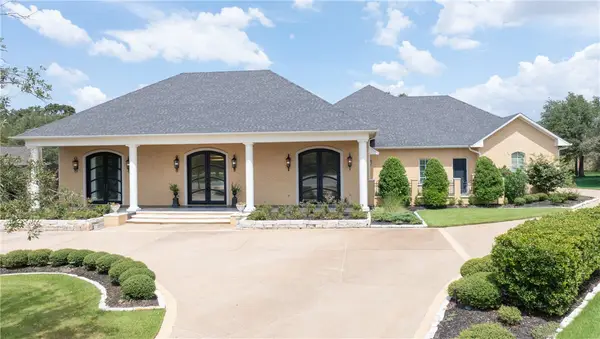 $2,495,000Active3 beds 4 baths4,715 sq. ft.
4211 Serrano Court, Bryan, TX 77802
MLS# 26010645Listed by: EXP REALTY, LLC


Protect your home and budget from life's surprises with an Assurant Home Warranty, backed by a partner that supports you through every step of homeownership. Explore Plans.
© 2026 Better Homes and Gardens Real Estate LLC. An Anywhere Real Estate company. All rights reserved. Better Homes and Gardens® Real Estate is a registered trademark owned by Meredith Operations Corporation, licensed to Better Homes and Gardens Real Estate LLC and used with permission. Better Homes and Gardens Real Estate LLC fully supports the principles of the Fair Housing Act and the Equal Opportunity Act. Listing information is deemed reliable but is not guaranteed accurate.
Each office is independently owned and operated.
Any services or products provided by third parties are not provided by, affiliated with or related to Better Homes and Gardens Real Estate LLC, or its affiliated companies.