
5801 Reliance Ridge Circle, Bryan, TX 77808
Local realty services provided by:Better Homes and Gardens Real Estate Gary Greene
5801 Reliance Ridge Circle,Bryan, TX 77808
$627,000
- 3 Beds
- 3 Baths
- 2,424 sq. ft.
- Single family
- Active
Listed by: emily mckean
Office: coldwell banker apex, realtors llc.972-755-8877
MLS#:87007410
Source:HARMLS
Price summary
- Price:$627,000
- Price per sq. ft.:$258.66
- Monthly HOA dues:$16.67
About this home
Discover simple country living close to Aggieland in this beautifully crafted new-construction home by Caliber Homes, located in Bryan's sought-after Reliance Ridge neighborhood. Offering 3 bedrooms, 2.5 bathrooms, and 2,424 square feet, this home makes a striking first impression. Rich stone and dark siding create a dramatic exterior, while soaring ceilings, expansive windows, and natural lighting fill the interior with warmth. The impressive kitchen features an oversized island, custom cabinetry, and thoughtfully curated finishes designed to elevate everyday living. A private office provides a dedicated space for work or study, while the owner's suite offers a relaxing retreat with a spacious walk-in closet and spa-inspired bath. Secondary bedrooms and bathrooms provide added flexibility for family and guests. Outside, a covered patio sets the stage for gatherings and quiet evenings in a peaceful country setting. Combining bold design, quality craftsmanship, and acreage just minutes from Bryan-College Station amenities. This Reliance Ridge home offers a lifestyle as exceptional as its surroundings. The estimated completion date for this home is March 2027! Must See....
Contact an agent
Home facts
- Year built:2026
- Subdivision & Development:Reliance Rdg Sub
- Listing ID #:87007410
- Updated:September 25, 2026 at 12:07 PM
Rooms and interior
- Bedrooms:3
- Total bathrooms:3
- Full bathrooms:2
- Half bathrooms:1
- Rooms Total:3
- Flooring:Carpet, Tile
- Dining Description:Kitchen Dining Combo
- Bathrooms Description:Separate Shower, Soaking Tub
- Kitchen Description:Dishwasher, Disposal, Electric Oven, Gas Range, Granite Counters, Kitchen Dining Combo, Kitchen Family Room Combo, Kitchen Island, Microwave, Walk In Pantry
- Living area:2,424 sq. ft.
Heating and cooling
- Cooling:Central Air, Electric
- Heating:Central, Electric
- Central air:Yes
Structure and exterior
- Roof:Composition
- Year built:2026
- Building area:2,424 sq. ft.
- Lot area:1 Acres
- Lot Features:Corner Lot
- Architectural Style:Traditional
- Construction Materials:Brick
- Exterior Features:Fence, Patio, Private Yard
- Foundation Description:Slab
- Levels:1 Story
Schools
- High school:JAMES EARL RUDDER HIGH SCHOOL
- Middle school:STEPHEN F. AUSTIN MIDDLE SCHOOL
- Elementary school:SAM HOUSTON ELEMENTARY SCHOOL (BRYAN)
Utilities
- Sewer:Public Sewer
Finances and disclosures
- Price:$627,000
- Price per sq. ft.:$258.66
- Tax amount:$913 (2025)
Features and amenities
- Appliances:Dishwasher, Disposal, Electric Oven, Gas Range, Microwave, Tankless Water Heater
- Amenities:Ceiling Fans, High Ceilings, Low Emissivity Windows, Smoke Detectors, Tankless Water Heater
Parking
- Parking description:Garage
- Garage:Yes
- Garage spaces:2
New listings near 5801 Reliance Ridge Circle
- New
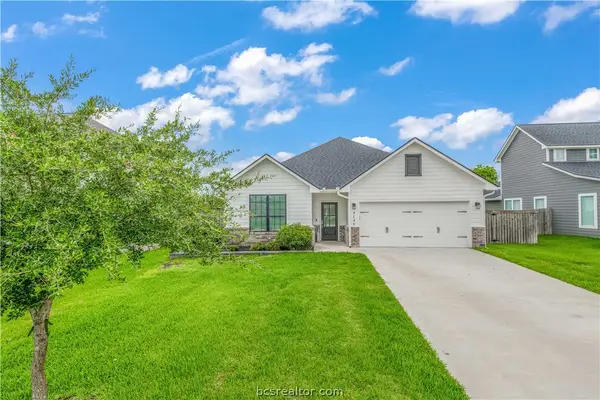 $457,000Active4 beds 3 baths2,191 sq. ft.
4149 Vintage Estates Court, Bryan, TX 77808
MLS# 26011700Listed by: CENTURY 21 INTEGRA - New
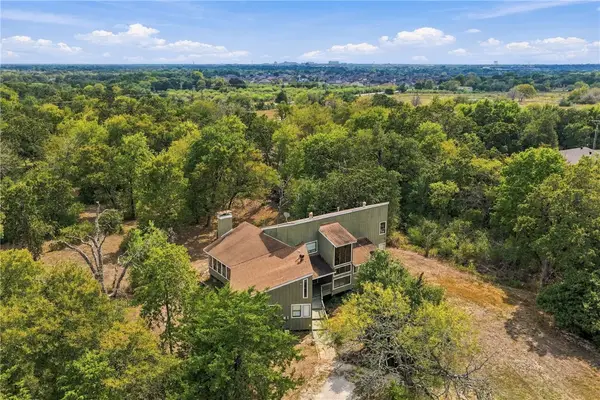 $475,000Active4 beds 3 baths3,035 sq. ft.
5000 Lantern Lane, Bryan, TX 77808
MLS# 26011483Listed by: WALSH &MANGAN PREMIER RE GROUP - New
 $224,900Active3 beds 2 baths1,470 sq. ft.
3907 Oak Bend Drive, Bryan, TX 77802
MLS# 26011651Listed by: TOWERPOINT REALTY - New
 $550,000Active0.5 Acres
3907 College Main, Bryan, TX 77801
MLS# 26011639Listed by: BRAZOS COUNTY REALTY - New
 $225,000Active3 beds 1 baths864 sq. ft.
906 W Martin Luther King Street, Bryan, TX 77803
MLS# 61189982Listed by: CENTURY 21 INTEGRA UNLOCKED - New
 $298,000Active4 beds 3 baths2,004 sq. ft.
6037 Toby Bend, Bryan, TX 77807
MLS# 76391688Listed by: KELLER WILLIAMS REALTY THE WOODLANDS - New
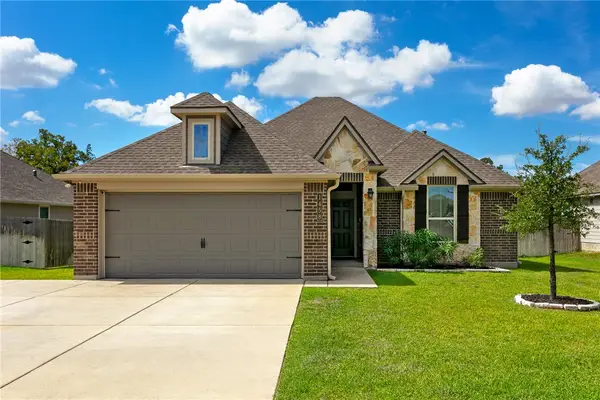 $305,000Active4 beds 2 baths1,618 sq. ft.
1458 Kingsgate Drive, Bryan, TX 77807
MLS# 26011659Listed by: FATHOM REALTY - New
 $259,040Active3 beds 2 baths1,501 sq. ft.
2673 Fremont Court, Bryan, TX 77807
MLS# 45053018Listed by: DR HORTON, AMERICA'S BUILDER - New
 $296,595Active4 beds 2 baths1,665 sq. ft.
2665 Fremont Court, Bryan, TX 77807
MLS# 48616966Listed by: DR HORTON, AMERICA'S BUILDER - New
 $277,240Active3 beds 2 baths1,415 sq. ft.
2669 Fremont Court, Bryan, TX 77807
MLS# 49032814Listed by: DR HORTON, AMERICA'S BUILDER


Protect your home and budget from life's surprises with an Assurant Home Warranty, backed by a partner that supports you through every step of homeownership. Explore Plans.
© 2026 Better Homes and Gardens Real Estate LLC. An Anywhere Real Estate company. All rights reserved. Better Homes and Gardens® Real Estate is a registered trademark owned by Meredith Operations Corporation, licensed to Better Homes and Gardens Real Estate LLC and used with permission. Better Homes and Gardens Real Estate LLC fully supports the principles of the Fair Housing Act and the Equal Opportunity Act. Listing information is deemed reliable but is not guaranteed accurate.
Each office is independently owned and operated.
Any services or products provided by third parties are not provided by, affiliated with or related to Better Homes and Gardens Real Estate LLC, or its affiliated companies.