
6001 Crest Bridge Court, Bryan, TX 77807
Local realty services provided by:Better Homes and Gardens Real Estate Hometown
6001 Crest Bridge Court,Bryan, TX 77807
$299,900
- 4 Beds
- 3 Baths
- 2,180 sq. ft.
- Single family
- Active
Listed by: kristi fox satsky
Office: century 21 integra unlocked
MLS#:26010066
Source:TX_BCSR
Price summary
- Price:$299,900
- Price per sq. ft.:$137.57
- Monthly HOA dues:$12.5
About this home
Situated on one of the largest lots in Foxwood Crossing, this spacious home features 4-beds, 3-baths, a Study and a Flex room, offering an exceptional combination of space, comfort, and convenience. The floor plan features a flexible layout with a main-floor guest suite complete with a walk-in closet, plus a versatile flex room that can serve as a home office, playroom, or additional living space. The kitchen is designed for both everyday living and entertaining, showcasing granite countertops, an eating bar, beautiful cabinetry, stainless steel appliances, and flows into the main living, and dining areas. Upstairs, the oversized primary suite includes dual vanities, a private bath, and a generous walk-in closet, while the additional bedrooms provide ample room for family or guests. The large backyard with a covered patio was designed for outdoor relaxing or weekend BBQ's! Located just minutes from Texas A&M University, the Texas A&M Health Science Center, Texas A&M College of Veterinary Medicine & Biomedical Sciences, and RELLIS Campus. Ready to make a move? This home is ready for you!...
Contact an agent
Home facts
- Year built:2022
- Subdivision & Development:Foxwood Crossing
- Listing ID #:26010066
- Added:54 day(s) ago
- Updated:September 30, 2026 at 02:32 PM
Rooms and interior
- Bedrooms:4
- Total bathrooms:3
- Full bathrooms:3
- Rooms Total:10
- Flooring:Carpet, Laminate
- Dining Description:Breakfast Area
- Kitchen Description:Dishwasher, Disposal, Electric Range, Kitchen Exhaust Fan, Microwave
- Living area:2,180 sq. ft.
Heating and cooling
- Cooling:Central Air, Electric
- Heating:Central, Electric
- Central air:Yes
Structure and exterior
- Roof:Composition
- Year built:2022
- Building area:2,180 sq. ft.
- Lot area:0.25 Acres
- Lot Features:Cul-De-Sac, Trees
- Architectural Style:Traditional
- Construction Materials:Stone, Vinyl Siding
- Exterior Features:Covered
- Foundation Description:Slab
- Levels:2 Story
Utilities
- Water:Public, Water Available
- Sewer:Public Sewer, Sewer Available
Finances and disclosures
- Price:$299,900
- Price per sq. ft.:$137.57
Features and amenities
- Appliances:Dishwasher, Disposal, Electric Range, Electric Water Heater, Microwave, Water Heater
- Amenities:All Window Treatments, Ceiling Fans, Dry Bar, Granite Counters, Low Emissivity Windows, Maintenance Grounds, Management
Parking
- Parking description:Attached, Garage
- Garage:Yes
- Garage spaces:2
New listings near 6001 Crest Bridge Court
- New
 $799,900Active4 beds 4 baths2,995 sq. ft.
10299 Winnie Court, Bryan, TX 77808
MLS# 26011773Listed by: INHABIT REAL ESTATE GROUP - New
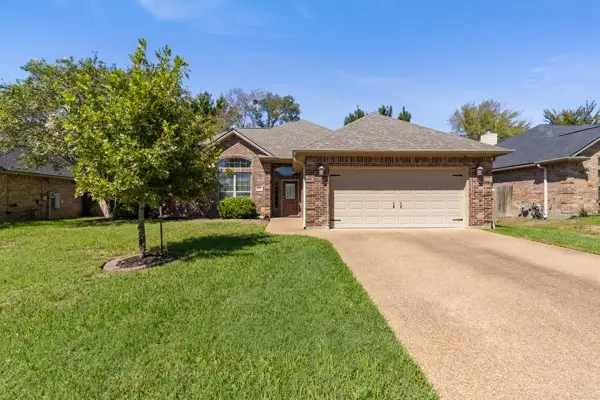 $385,000Active3 beds 2 baths1,934 sq. ft.
2903 Agee Court, Bryan, TX 77808
MLS# 26011992Listed by: KNOX REALTY ADVISORS, LLC - New
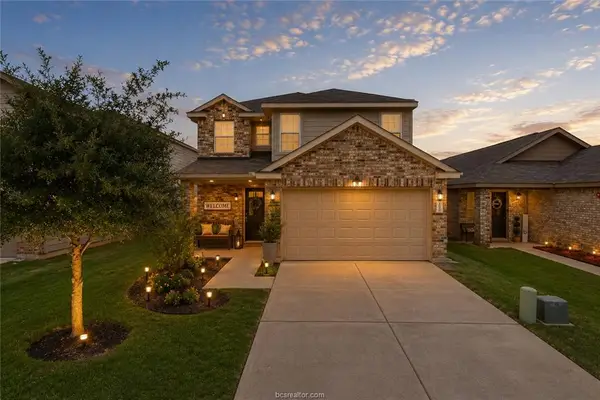 $255,000Active3 beds 3 baths1,673 sq. ft.
2049 Oakwood Forest Drive, Bryan, TX 77803
MLS# 26011994Listed by: CENTURY 21 INTEGRA - New
 $649,900Active4 beds 4 baths2,824 sq. ft.
612 S Hutchins Street, Bryan, TX 77803
MLS# 26011851Listed by: BEYOND REAL ESTATE - New
 $450,000Active15 Acres
10114 Ferrill Creek Rd, Bryan, TX 77808
MLS# 26011944Listed by: CORTIERS REAL ESTATE - New
 $249,000Active3 beds 2 baths1,688 sq. ft.
3235 Red Robin Loop, Bryan, TX 77802
MLS# 26011988Listed by: ENGEL & VOELKERS B/CS - New
 $330,900Active3 beds 2 baths1,855 sq. ft.
1974 Cambria Drive, Bryan, TX 77807
MLS# 26011974Listed by: STYLECRAFT BROKERAGE, LLC - New
 $335,900Active4 beds 3 baths2,035 sq. ft.
2500 Maskavich Court, Bryan, TX 77807
MLS# 26011972Listed by: STYLECRAFT BROKERAGE, LLC - New
 $299,900Active3 beds 2 baths1,338 sq. ft.
309 Borderbrook Drive, Bryan, TX 77801
MLS# 26011969Listed by: AGGIELAND PROPERTIES - New
 $150,000Active2 beds 1 baths1,066 sq. ft.
1610 Una Avenue, Bryan, TX 77803
MLS# 26011796Listed by: COLDWELL BANKER APEX, REALTORS


Protect your home and budget from life's surprises with an Assurant Home Warranty, backed by a partner that supports you through every step of homeownership. Explore Plans.
© 2026 Better Homes and Gardens Real Estate LLC. An Anywhere Real Estate company. All rights reserved. Better Homes and Gardens® Real Estate is a registered trademark owned by Meredith Operations Corporation, licensed to Better Homes and Gardens Real Estate LLC and used with permission. Better Homes and Gardens Real Estate LLC fully supports the principles of the Fair Housing Act and the Equal Opportunity Act. Listing information is deemed reliable but is not guaranteed accurate.
Each office is independently owned and operated.
Any services or products provided by third parties are not provided by, affiliated with or related to Better Homes and Gardens Real Estate LLC, or its affiliated companies.