
6005 Eagle Ridge, Bryan, TX 77807
Local realty services provided by:Better Homes and Gardens Real Estate Hometown
6005 Eagle Ridge,Bryan, TX 77807
$305,000
- 4 Beds
- 3 Baths
- 2,004 sq. ft.
- Single family
- Active
Listed by: melissa kubeczka
Office: coldwell banker apex, realtors
MLS#:26008985
Source:TX_BCSR
Price summary
- Price:$305,000
- Price per sq. ft.:$152.2
- Monthly HOA dues:$12.5
About this home
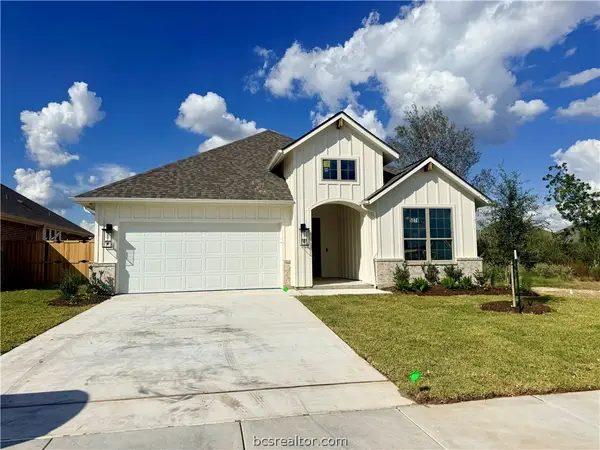
Exceptional open-concept floor plan featuring a spacious kitchen overlooking the living and dining areas-perfect for entertaining and everyday living. You'll love the abundant storage, natural light, and versatile layout. This 4-bedroom, 2.5-bath home offers a flexible bonus room to use as a dining room, home office, study, or additional living area. Primary bath has two sinks and extra large closet. The oversized backyard provides plenty of space for outdoor enjoyment. The back of the home where the living and kitchen are, faces the east which keeps that hot west sun from heating the side of your home that you will be spending most of your time. Washer, dryer, and refrigerator convey with the home. Sidewalks throughout the neighborhood. Conveniently located near Texas A&M University, the RELLIS Campus, Texas A&M Health Science Center, and the Texas A&M College of Veterinary Medicine & Biomedical Sciences. A wonderful combination of space, comfort, and location.
Contact an agent
Home facts
- Year built:2023
- Subdivision & Development:Foxwood Crossing
- Listing ID #:26008985
- Added:64 day(s) ago
- Updated:September 05, 2026 at 03:16 PM
Rooms and interior
- Bedrooms:4
- Total bathrooms:3
- Full bathrooms:2
- Half bathrooms:1
- Rooms Total:6
- Flooring:Carpet, Laminate
- Dining Description:Breakfast Area
- Kitchen Description:Disposal, Electric Range, Kitchen Exhaust Fan, Kitchen Island, Microwave, Refrigerator, Walk-in Pantry
- Living area:2,004 sq. ft.
Heating and cooling
- Cooling:Ceiling Fans, Central Air, Electric
- Heating:Central, Electric
- Central air:Yes
Structure and exterior
- Roof:Composition
- Year built:2023
- Building area:2,004 sq. ft.
- Architectural Style:Traditional
- Construction Materials:Brick, Frame
- Exterior Features:Covered, Sprinkler Irrigation
- Foundation Description:Slab
- Levels:2 Story
Utilities
- Water:Public, Water Available
- Sewer:Public Sewer, Sewer Available
Finances and disclosures
- Price:$305,000
- Price per sq. ft.:$152.2
Features and amenities
- Appliances:Disposal, Dryer, Electric Range, Electric Water Heater, Microwave, Refrigerator, Washer, Water Heater
- Laundry features:Dryer, Washer
- Amenities:All Window Treatments, Ceiling Fans, Granite Counters, Maintenance Grounds, Management, Programmable Thermostat, Smoke Detectors, Walk In Pantry
Parking
- Parking description:Attached, Front Entry, Garage, Garage Door Opener
- Garage:Yes
- Garage spaces:2
New listings near 6005 Eagle Ridge
- New
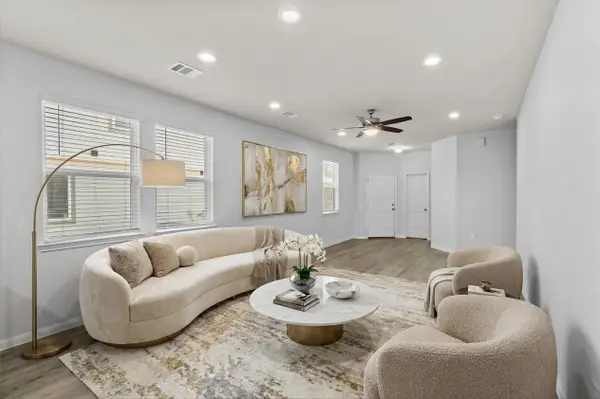 $235,999Active3 beds 2 baths1,159 sq. ft.
1426 Desire Lane, Bryan, TX 77803
MLS# 13832483Listed by: KELLER WILLIAMS MEMORIAL - New
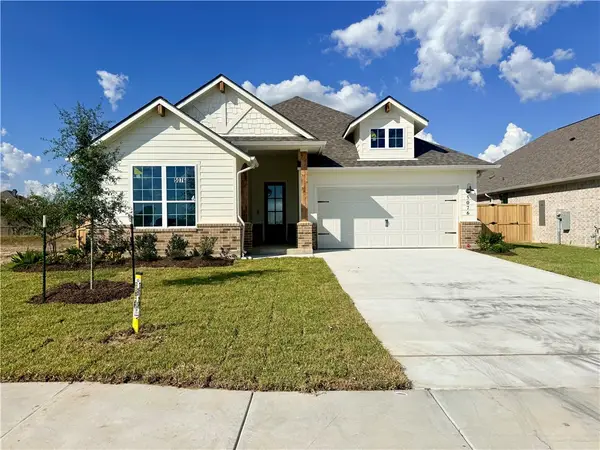 $449,990Active3 beds 2 baths1,803 sq. ft.
5076 Acadia Loop, Bryan, TX 77802
MLS# 26011145Listed by: RE/MAX 2020 - New
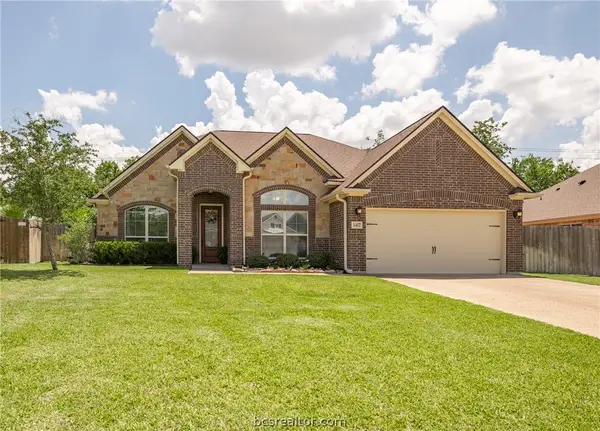 $439,900Active3 beds 2 baths2,047 sq. ft.
3417 Dovecote Way, Bryan, TX 77808
MLS# 26011225Listed by: ABOUT TOWN REALTY - New
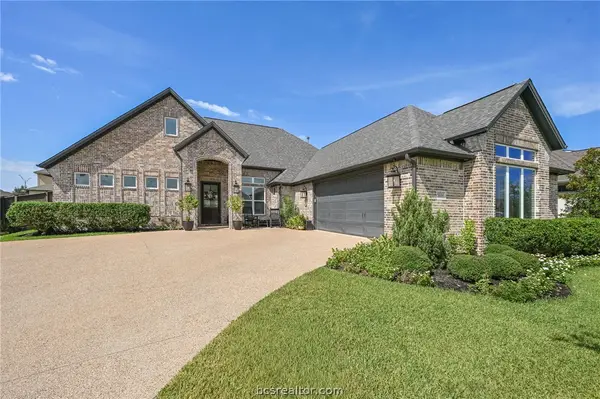 $695,000Active4 beds 4 baths2,941 sq. ft.
5034 Greenstone Way, Bryan, TX 77802
MLS# 26010915Listed by: ENGEL & VOELKERS B/CS - New
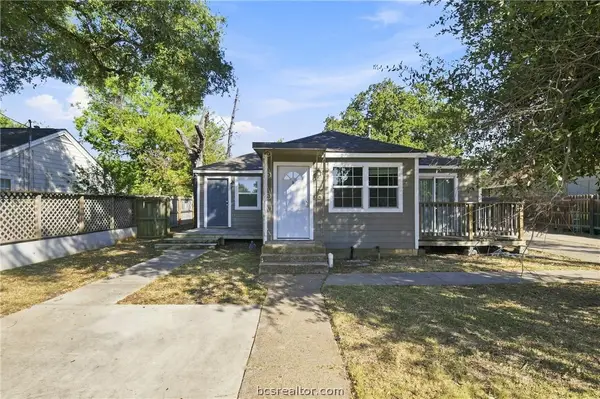 $349,000Active-- beds -- baths1,973 sq. ft.
814 Mitchell Street, Bryan, TX 77802
MLS# 26010940Listed by: WALSH &MANGAN PREMIER RE GROUP - New
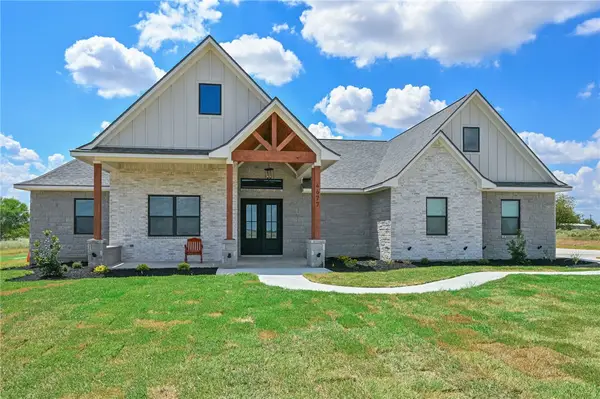 $729,000Active4 beds 3 baths2,619 sq. ft.
4677 Deadwood Lane, Bryan, TX 77808
MLS# 26011083Listed by: RE/MAX 2020 - New
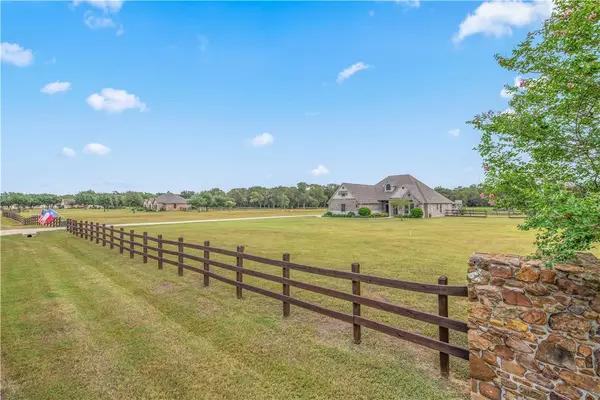 $729,900Active4 beds 3 baths2,288 sq. ft.
9600 Shadow Creek, Bryan, TX 77808
MLS# 26011090Listed by: ZWEIACKER & ASSOCIATES - New
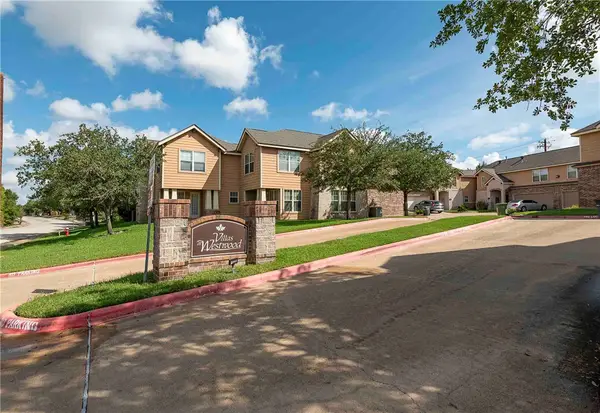 $209,900Active3 beds 3 baths1,379 sq. ft.
1836 W Villa Maria Road, Bryan, TX 77807
MLS# 26011166Listed by: KELLER WILLIAMS REALTY BRAZOS VALLEY OFFICE - New
 $484,990Active4 beds 3 baths2,182 sq. ft.
5074 Acadia Loop, Bryan, TX 77802
MLS# 26011168Listed by: RE/MAX 2020 - New
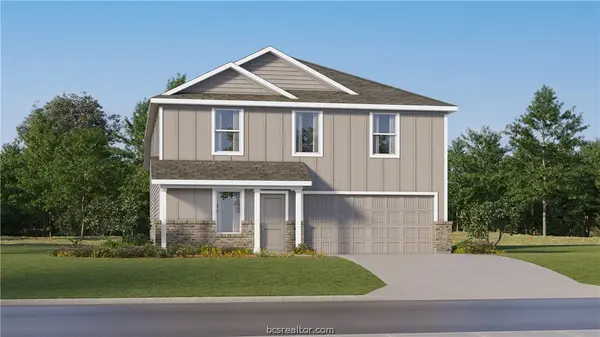 $266,990Active4 beds 3 baths1,922 sq. ft.
2739 Chippewa Road, Bryan, TX 77807
MLS# 26011207Listed by: KELLER WILLIAMS CITY-VIEW


Protect your home and budget from life's surprises with an Assurant Home Warranty, backed by a partner that supports you through every step of homeownership. Explore Plans.
© 2026 Better Homes and Gardens Real Estate LLC. An Anywhere Real Estate company. All rights reserved. Better Homes and Gardens® Real Estate is a registered trademark owned by Meredith Operations Corporation, licensed to Better Homes and Gardens Real Estate LLC and used with permission. Better Homes and Gardens Real Estate LLC fully supports the principles of the Fair Housing Act and the Equal Opportunity Act. Listing information is deemed reliable but is not guaranteed accurate.
Each office is independently owned and operated.
Any services or products provided by third parties are not provided by, affiliated with or related to Better Homes and Gardens Real Estate LLC, or its affiliated companies.