
612 S Hutchins Street, Bryan, TX 77803
Local realty services provided by:Better Homes and Gardens Real Estate Hometown
612 S Hutchins Street,Bryan, TX 77803
$649,900
- 4 Beds
- 4 Baths
- 2,824 sq. ft.
- Single family
- Active
Listed by: myrna lopez
Office: beyond real estate
MLS#:26011851
Source:TX_BCSR
Price summary
- Price:$649,900
- Price per sq. ft.:$230.13
About this home
Own a remarkable piece of Bryan’s history at 612 S. Hutchins nestled in the Bryan Eastside Historical District. Occupied by the Bryan family from the early 1900s until 2013, this distinguished property offers timeless architecture, exquisite finishes, and a rich connection to the heritage of Brazos County. Set on a half-acre lot shaded by gorgeous oaks across from Heritage Park, the main residence features 3 bedrooms, 2 baths, two living areas, a sunroom, breakfast area, and kitchen. A separate carriage house offers an open gathering space with a serving bar and half bath downstairs, plus a 1-bedroom, 1-bath suite upstairs. Historic character throughout the home, from original floors and floor-to-ceiling windows to European doors, antique cathedral spires, marble mantels, Waterworks hardware, a copper vent hood, and Château de Versailles–style fencing. Thoughtful additions including luxury wall coverings, imported clay tile floors, soapstone countertops, and a fire-rated shake shingle roof complement the home’s enduring elegance. For 63 years, this residence was home to Travis Bryan Sr. and his wife, Norma, a setting for cherished family moments and a lasting connection to a family whose civic contributions helped shape Bryan and Brazos County. Discover a home with a remarkable past and the opportunity to write its next chapter!...
Contact an agent
Home facts
- Year built:1975
- Subdivision & Development:Phillips
- Listing ID #:26011851
- Added:1 day(s) ago
- Updated:October 07, 2026 at 12:55 AM
Rooms and interior
- Bedrooms:4
- Total bathrooms:4
- Full bathrooms:3
- Half bathrooms:1
- Rooms Total:11
- Flooring:Tile, Wood
- Kitchen Description:Built-In Electric Oven, Cooktop, Dishwasher, Disposal, Double Oven, Ice Maker, Kitchen Exhaust Fan, Wine Cooler
- Living area:2,824 sq. ft.
Heating and cooling
- Cooling:Ceiling Fans, Central Air, Electric
- Heating:Central, Gas
- Central air:Yes
Structure and exterior
- Roof:Composition, Shingle
- Year built:1975
- Building area:2,824 sq. ft.
- Lot area:0.53 Acres
- Lot Features:Corner Lot, Level, Trees, Trees Large Size
- Architectural Style:Historic/Antique, Traditional
- Construction Materials:Brick Veneer, Wood Siding
- Foundation Description:Pillar/Post/Pier
- Levels:1 Story
Utilities
- Water:Public, Water Available
- Sewer:Public Sewer, Sewer Available
Finances and disclosures
- Price:$649,900
- Price per sq. ft.:$230.13
Features and amenities
- Appliances:Built-In Electric Oven, Cooktop, Dishwasher, Disposal, Double Oven, Gas Water Heater, Ice Maker, Multiple Water Heaters, Tankless Water Heater, Wine Cooler
- Laundry features:Washer Hookup
- Amenities:Ceiling Fans, French Doors/Atrium Doors, Granite Counters, High Ceilings, Quartz Counters, Smoke Detectors, Wet Bar
New listings near 612 S Hutchins Street
- New
 $855,000Active4 beds 3 baths3,100 sq. ft.
7813 Stiteler Drive, Bryan, TX 77808
MLS# 26011956Listed by: MOXIE TEXAS REAL ESTATE - New
 $175,000Active3 beds 2 baths1,026 sq. ft.
1527 Boone Street, Bryan, TX 77803
MLS# 26011982Listed by: CENTURY 21 INTEGRA UNLOCKED - New
 $519,900Active5 beds 2 baths2,450 sq. ft.
1800 Carter Creek Parkway, Bryan, TX 77802
MLS# 26011984Listed by: TRADEMARK PROPERTIES - New
 $225,000Active2 beds 2 baths1,080 sq. ft.
4744 Brompton Lane, Bryan, TX 77802
MLS# 26012005Listed by: WALSH &MANGAN PREMIER RE GROUP - New
 $799,900Active4 beds 4 baths2,995 sq. ft.
10299 Winnie Court, Bryan, TX 77808
MLS# 26011773Listed by: INHABIT REAL ESTATE GROUP - New
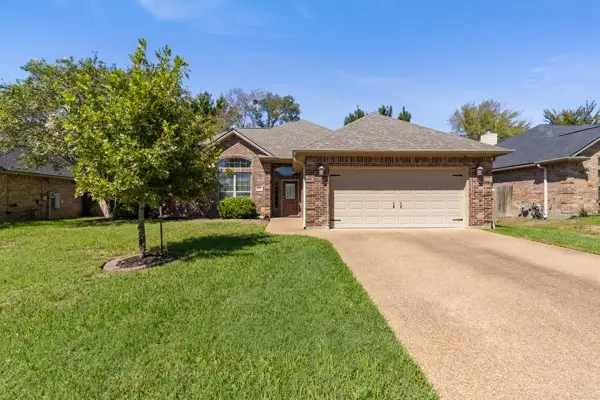 $385,000Active3 beds 2 baths1,934 sq. ft.
2903 Agee Court, Bryan, TX 77808
MLS# 26011992Listed by: KNOX REALTY ADVISORS, LLC - New
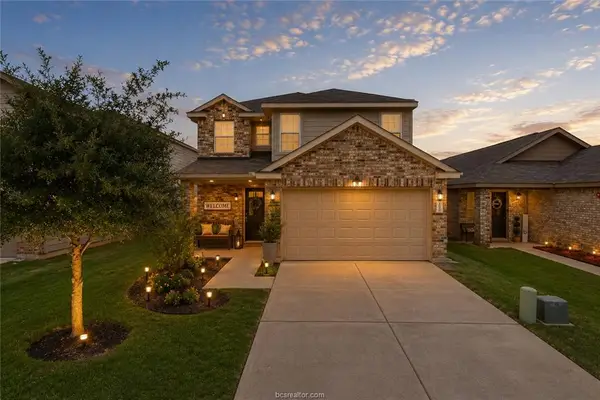 $255,000Active3 beds 3 baths1,673 sq. ft.
2049 Oakwood Forest Drive, Bryan, TX 77803
MLS# 26011994Listed by: CENTURY 21 INTEGRA - New
 $450,000Active15 Acres
10114 Ferrill Creek Rd, Bryan, TX 77808
MLS# 26011944Listed by: CORTIERS REAL ESTATE - New
 $249,000Active3 beds 2 baths1,688 sq. ft.
3235 Red Robin Loop, Bryan, TX 77802
MLS# 26011988Listed by: ENGEL & VOELKERS B/CS


Protect your home and budget from life's surprises with an Assurant Home Warranty, backed by a partner that supports you through every step of homeownership. Explore Plans.
© 2026 Better Homes and Gardens Real Estate LLC. An Anywhere Real Estate company. All rights reserved. Better Homes and Gardens® Real Estate is a registered trademark owned by Meredith Operations Corporation, licensed to Better Homes and Gardens Real Estate LLC and used with permission. Better Homes and Gardens Real Estate LLC fully supports the principles of the Fair Housing Act and the Equal Opportunity Act. Listing information is deemed reliable but is not guaranteed accurate.
Each office is independently owned and operated.
Any services or products provided by third parties are not provided by, affiliated with or related to Better Homes and Gardens Real Estate LLC, or its affiliated companies.