
806 Walnut Street, Bryan, TX 77803
Local realty services provided by:Better Homes and Gardens Real Estate Hometown
806 Walnut Street,Bryan, TX 77803
$159,900
- 3 Beds
- 2 Baths
- 1,190 sq. ft.
- Single family
- Active
Listed by: raylene lewis
Office: nexthome realty solutions bcs
MLS#:26011437
Source:TX_BCSR
Price summary
- Price:$159,900
- Price per sq. ft.:$134.37
About this home
Updated single-story 3-bedroom, 2-bath home in Bryan with a renovated kitchen and detached backyard shed. At 806 Walnut Street, the 1,190-square-foot layout has a separate living room and dedicated dining room, giving you a place for a dining table without taking over the living space. The kitchen features quartz countertops, updated cabinetry, a gas range, and a built-in dishwasher. Wood and vinyl flooring run through the home, and the roof has been replaced. The third bedroom offers options for guests, hobbies, or working from home. A rear deck opens to the backyard, where a good-sized detached shed has drywall, laminate flooring, and fresh paint inside and out. The shed provides storage and room for projects now; with electricity and other needed improvements, it could become a workshop or office space. With no HOA and a location near downtown Bryan, the home gives buyers distinct places to cook, dine, relax, and keep projects or extra storage outside the house.
Contact an agent
Home facts
- Year built:1950
- Subdivision & Development:Oak Grove Park
- Listing ID #:26011437
- Added:1 day(s) ago
- Updated:September 26, 2026 at 09:58 PM
Rooms and interior
- Bedrooms:3
- Total bathrooms:2
- Full bathrooms:2
- Rooms Total:5
- Flooring:Vinyl, Wood
- Kitchen Description:Dishwasher, Gas Range, Kitchen Exhaust Fan, Microwave
- Living area:1,190 sq. ft.
Heating and cooling
- Cooling:Ceiling Fans, Central Air, Electric
- Heating:Central, Gas
- Central air:Yes
Structure and exterior
- Roof:Composition
- Year built:1950
- Building area:1,190 sq. ft.
- Lot area:0.13 Acres
- Architectural Style:Cape Cod
- Construction Materials:Wood Siding
- Foundation Description:Pillar/Post/Pier
- Levels:1 Story
Utilities
- Water:Public, Water Available
- Sewer:Public Sewer, Sewer Available
Finances and disclosures
- Price:$159,900
- Price per sq. ft.:$134.37
Features and amenities
- Appliances:Dishwasher, Gas Range, Gas Water Heater, Microwave, Water Heater
- Laundry features:Washer Hookup
- Amenities:Ceiling Fans, Quartz Counters, Smoke Detectors
New listings near 806 Walnut Street
- New
 $2,750,000Active2 beds 1 baths960 sq. ft.
10236 S Fm 2038, Bryan, TX 77808
MLS# 20898514Listed by: KELLER WILLIAMS REALTY PROFESSIONALS - New
 $650,000Active3 beds 2 baths1,800 sq. ft.
6951 Hollow Heights Drive, Bryan, TX 77808
MLS# 26011674Listed by: MOMENTUM REALTY - New
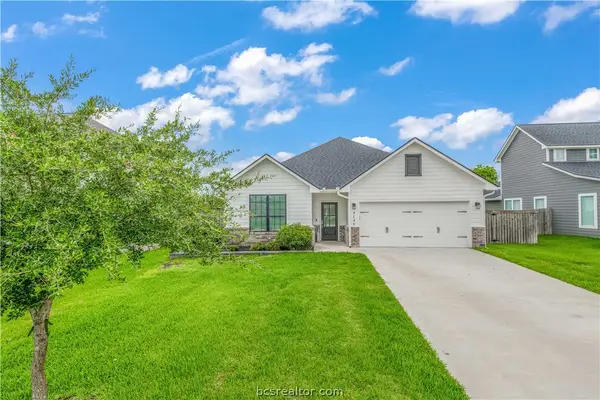 $457,000Active4 beds 3 baths2,191 sq. ft.
4149 Vintage Estates Court, Bryan, TX 77808
MLS# 26011700Listed by: CENTURY 21 INTEGRA - New
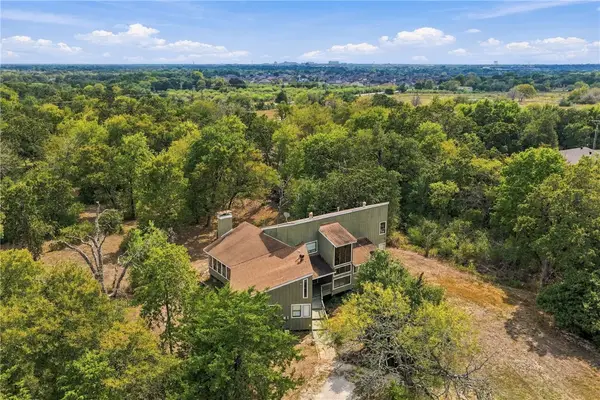 $475,000Active4 beds 3 baths3,035 sq. ft.
5000 Lantern Lane, Bryan, TX 77808
MLS# 26011483Listed by: WALSH &MANGAN PREMIER RE GROUP - New
 $224,900Active3 beds 2 baths1,470 sq. ft.
3907 Oak Bend Drive, Bryan, TX 77802
MLS# 26011651Listed by: TOWERPOINT REALTY - New
 $550,000Active0.5 Acres
3907 College Main, Bryan, TX 77801
MLS# 26011639Listed by: BRAZOS COUNTY REALTY - New
 $225,000Active3 beds 1 baths864 sq. ft.
906 W Martin Luther King Street, Bryan, TX 77803
MLS# 61189982Listed by: CENTURY 21 INTEGRA UNLOCKED - New
 $298,000Active4 beds 3 baths2,004 sq. ft.
6037 Toby Bend, Bryan, TX 77807
MLS# 76391688Listed by: KELLER WILLIAMS REALTY THE WOODLANDS - New
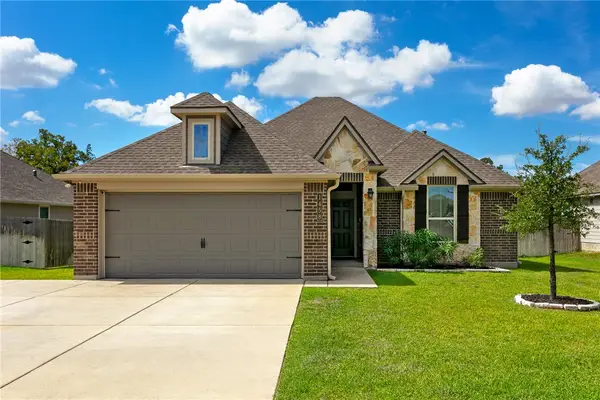 $305,000Active4 beds 2 baths1,618 sq. ft.
1458 Kingsgate Drive, Bryan, TX 77807
MLS# 26011659Listed by: FATHOM REALTY


Protect your home and budget from life's surprises with an Assurant Home Warranty, backed by a partner that supports you through every step of homeownership. Explore Plans.
© 2026 Better Homes and Gardens Real Estate LLC. An Anywhere Real Estate company. All rights reserved. Better Homes and Gardens® Real Estate is a registered trademark owned by Meredith Operations Corporation, licensed to Better Homes and Gardens Real Estate LLC and used with permission. Better Homes and Gardens Real Estate LLC fully supports the principles of the Fair Housing Act and the Equal Opportunity Act. Listing information is deemed reliable but is not guaranteed accurate.
Each office is independently owned and operated.
Any services or products provided by third parties are not provided by, affiliated with or related to Better Homes and Gardens Real Estate LLC, or its affiliated companies.