
910 Navidad Street, Bryan, TX 77801
Local realty services provided by:Better Homes and Gardens Real Estate Hometown
910 Navidad Street,Bryan, TX 77801
$168,900
- 3 Beds
- 2 Baths
- 1,242 sq. ft.
- Single family
- Pending
Listed by: paul bautista, anthony gutierrez
Office: keller williams realty brazos valley office
MLS#:26009070
Source:TX_BCSR
Price summary
- Price:$168,900
- Price per sq. ft.:$135.99
About this home
No HOA, no to-do list! This 3BR/1.5BA Bryan home has already had the big-ticket items done for you: new roof, Hardie siding, energy-efficient windows, fresh interior/exterior paint, updated flooring, and a fully remodeled kitchen with granite counters and brand-new appliances. A newer water heater and updated fixtures round out the move-in-ready package. Enjoy a spacious backyard for entertaining, plus easy access to the Brazos Transit bus route, shopping, dining, and Texas A&M. Truly turnkey — schedule your showing today!
Contact an agent
Home facts
- Year built:1979
- Subdivision & Development:Villa West
- Listing ID #:26009070
- Added:101 day(s) ago
- Updated:October 21, 2026 at 05:05 PM
Rooms and interior
- Bedrooms:3
- Total bathrooms:2
- Full bathrooms:1
- Half bathrooms:1
- Living area:1,242 sq. ft.
Heating and cooling
- Cooling:Ceiling Fans, Central Air, Electric
- Heating:Central, Electric
- Central air:Yes
Structure and exterior
- Year built:1979
- Building area:1,242 sq. ft.
- Lot area:0.07 Acres
- Levels:2 Story
Utilities
- Water:Public, Water Available
- Sewer:Public Sewer, Sewer Available
Finances and disclosures
- Price:$168,900
- Price per sq. ft.:$135.99
Features and amenities
- Appliances:Electric Water Heater, Water Heater
- Amenities:Low Emissivity Windows
Parking
- Parking description:Detached Carport
- Garage:Yes
- Garage spaces:2
New listings near 910 Navidad Street
- New
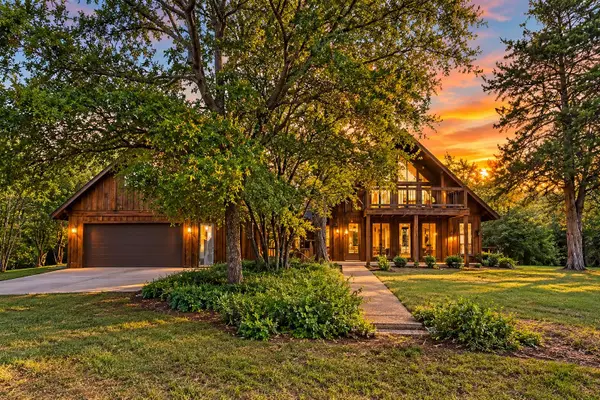 $649,000Active3 beds 2 baths2,371 sq. ft.
13127 Fm 974, Bryan, TX 77808
MLS# 6992885Listed by: KELLER WILLIAMS REALTY - New
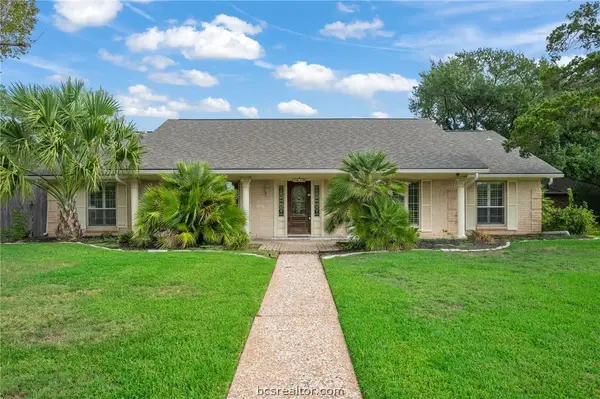 $536,000Active4 beds 4 baths3,006 sq. ft.
1605 Brook Hollow Drive, Bryan, TX 77802
MLS# 26012492Listed by: BHHS CALIBER REALTY - New
 $139,000Active2 beds 2 baths1,054 sq. ft.
4507 Carter Creek Parkway #2, Bryan, TX 77802
MLS# 44120447Listed by: LAND HOME AND RANCH REALTY - New
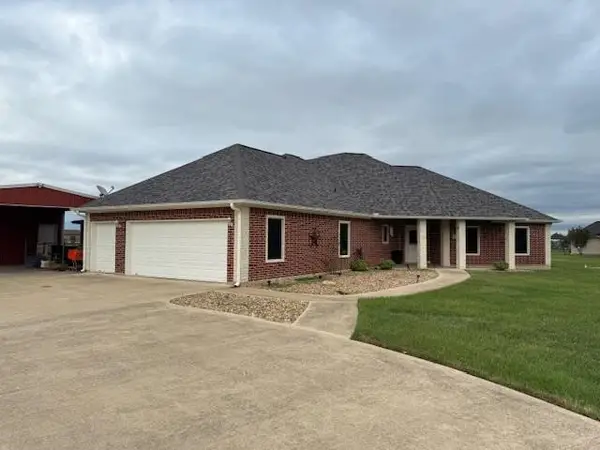 $549,900Active3 beds 3 baths1,928 sq. ft.
4171 Wagonwheel Road, Bryan, TX 77808
MLS# 46122669Listed by: HIBBARD REAL ESTATE - New
 $229,990Active3 beds 2 baths1,484 sq. ft.
2728 Chippewa Road, Bryan, TX 77807
MLS# 79348774Listed by: KELLER WILLIAMS CITY VIEW - New
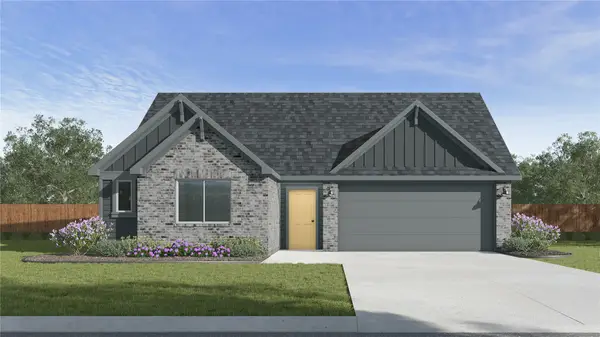 $297,095Active4 beds 2 baths1,665 sq. ft.
2947 Chickasaw Drive, Bryan, TX 77807
MLS# 6031339Listed by: DR HORTON, AMERICA'S BUILDER - New
 $345,000Active2 beds 2 baths1,617 sq. ft.
3103 Evan Drive, Bryan, TX 77802
MLS# 26012473Listed by: NEXTHOME REALTY SOLUTIONS BCS - New
 $1,499,900Active4 beds 5 baths4,839 sq. ft.
10821 Lonesome Dove Trail, Bryan, TX 77808
MLS# 26012485Listed by: TEXAS BRUSH COUNTRY PROPERTIES - New
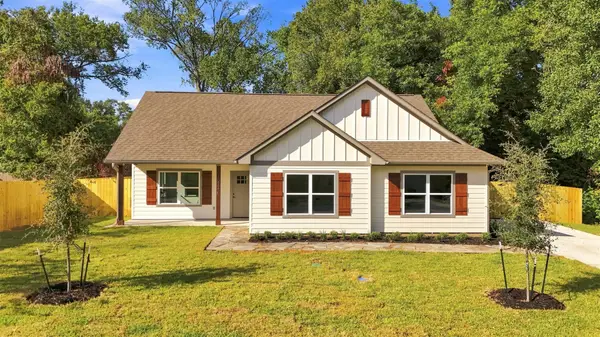 $325,000Active3 beds 2 baths1,600 sq. ft.
1013 E 26th Street, Bryan, TX 77803
MLS# 50163382Listed by: THE ROOTED COLLECTIVE - New
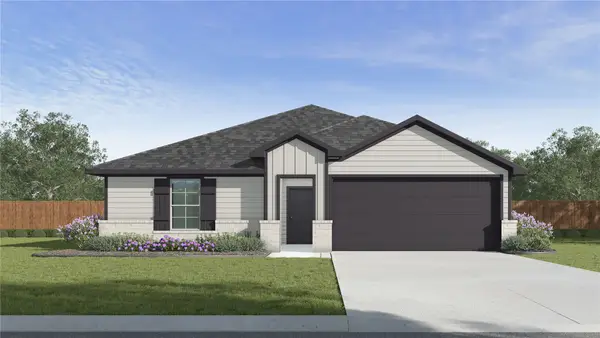 $266,990Active3 beds 2 baths1,415 sq. ft.
2941 Chickasaw Drive, Bryan, TX 77807
MLS# 53662712Listed by: DR HORTON, AMERICA'S BUILDER


Protect your home and budget from life's surprises with an Assurant Home Warranty, backed by a partner that supports you through every step of homeownership. Explore Plans.
© 2026 Better Homes and Gardens Real Estate LLC. An Anywhere Real Estate company. All rights reserved. Better Homes and Gardens® Real Estate is a registered trademark owned by Meredith Operations Corporation, licensed to Better Homes and Gardens Real Estate LLC and used with permission. Better Homes and Gardens Real Estate LLC fully supports the principles of the Fair Housing Act and the Equal Opportunity Act. Listing information is deemed reliable but is not guaranteed accurate.
Each office is independently owned and operated.
Any services or products provided by third parties are not provided by, affiliated with or related to Better Homes and Gardens Real Estate LLC, or its affiliated companies.