
950 Hi Line Drive, Buchanan Dam, TX 78609
Local realty services provided by:Better Homes and Gardens Real Estate Winans
Listed by: dana yarter
Office: re/max marble falls
MLS#:628462
Source:TX_FRAR
Price summary
- Price:$495,000
- Price per sq. ft.:$355.6
About this home
Ideal Hill Country lake property - corner acreage lot, street to street, mature oak trees, UNLIMITED POTENTIAL for STR or development. Custom premier built home with barn, workshop, RV port, storage buildings..... blocks from Lake Buchanan! It's the PERFECT getaway, investment or forever home. Meticulously maintained and recent upgrades includes brand new HVAC system. Generational living or investment minded - don't miss this one!
Contact an agent
Home facts
- Year built:1995
- Subdivision & Development:Indian Hills
- Listing ID #:628462
- Added:2 day(s) ago
- Updated:November 08, 2026 at 05:34 PM
Rooms and interior
- Bedrooms:3
- Total bathrooms:1
- Full bathrooms:1
- Rooms Total:8
- Flooring:Carpet, Laminate
- Dining Description:Breakfast Area
- Kitchen Description:Dishwasher, Electric Range, Range, Some Electric Appliances
- Living area:1,392 sq. ft.
Heating and cooling
- Cooling:Ceiling Fans, Central Air
- Heating:Central, Electric, Wood Stove
- Central air:Yes
Structure and exterior
- Roof:Metal
- Year built:1995
- Building area:1,392 sq. ft.
- Lot area:2.78 Acres
- Construction Materials:Frame, Lap Siding, Metal Frame, Wood Siding
- Exterior Features:Covered, Enclosed Porch, Lighting, Porch, Rain Gutters, Screened
- Foundation Description:Pillar/Post/Pier
- Levels:1 Story
Utilities
- Water:Public
- Sewer:Septic Tank
Finances and disclosures
- Price:$495,000
- Price per sq. ft.:$355.6
Features and amenities
- Appliances:Dishwasher, Electric Range, Electric Water Heater, Range, Some Electric Appliances
- Laundry features:Electric Dryer Hookup, Inside, Laundry Room, Main Level, Washer Hookup
- Amenities:Custom Cabinets, Smoke Detectors
Parking
- Parking description:2 Car Garage, Detached, Garage, Garage Door Opener, Garage Faces Front, Unpaved
- Garage:Yes
- Garage spaces:2
- Carport spaces:1
New listings near 950 Hi Line Drive
- New
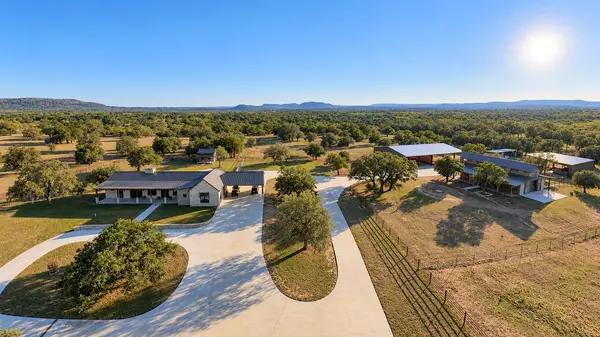 $3,200,000Active3 beds 4 baths3,579 sq. ft.
355 French John Crk, Buchanan Dam, TX 78609
MLS# 2772757Listed by: TEXAS RANCH BROKERS LLC 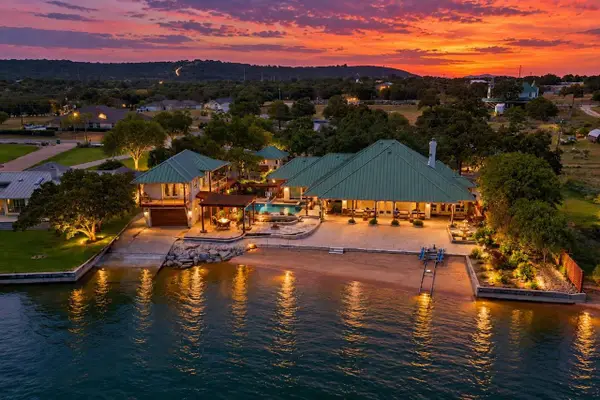 $2,950,000Active6 beds 6 baths5,842 sq. ft.
203 Senisa Dr, Buchanan Dam, TX 78657
MLS# 3406678Listed by: HORSESHOE BAY RESORT REALTY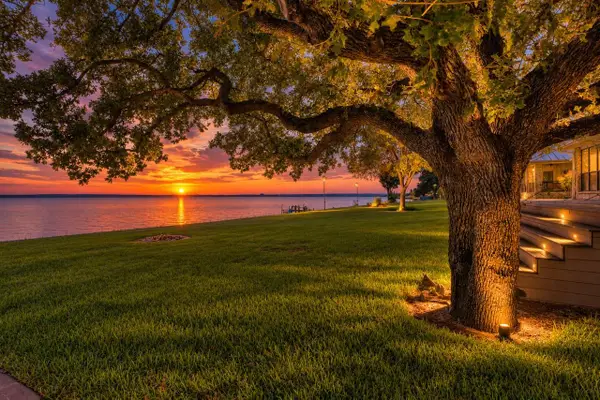 $799,000Active3 beds 3 baths2,222 sq. ft.
209 Senisa Dr, Buchanan Dam, TX 78609
MLS# 5083142Listed by: HORSESHOE BAY RESORT REALTY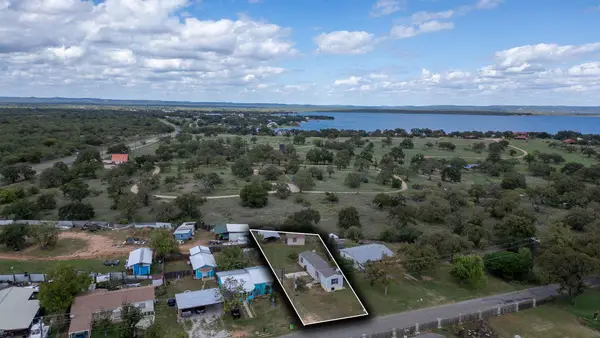 $110,000Active2 beds 1 baths784 sq. ft.
317 Pebble Dr, Buchanan Dam, TX 78609
MLS# 4822929Listed by: EXP REALTY, LLC $698,000Active3 beds 2 baths1,924 sq. ft.
106 Pebble Cir, Buchanan Dam, TX 78609
MLS# 8317513Listed by: MCM LAND COMPANY LLC $1,050,000Active4 beds 4 baths3,456 sq. ft.
409 Island Lodges Dr, Buchanan Dam, TX 78609
MLS# 7053708Listed by: LANDMASTERS REAL ESTATE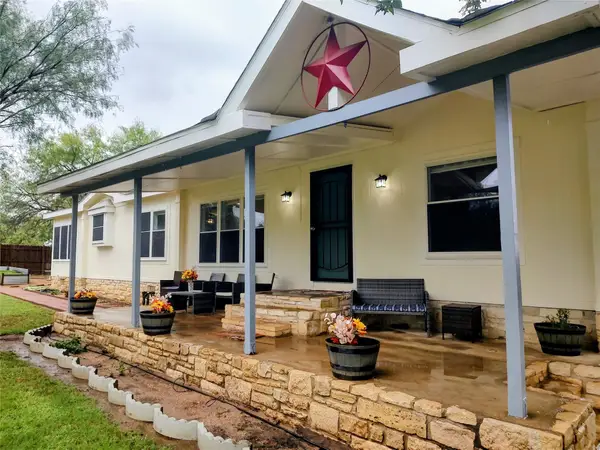 $470,000Active3 beds 3 baths1,984 sq. ft.
9855 W Ranch Road 1431, Buchanan Dam, TX 78609
MLS# 6128509Listed by: CHAPPELL HOME SALES LLC $895,000Active3 beds 4 baths2,878 sq. ft.
516 Island Lodges Dr, Buchanan Dam, TX 78609
MLS# 8244786Listed by: PHYLLIS BROWNING COMPANY $459,000Active4.93 Acres
19375 Texas 29 Highway, Buchanan Dam, TX 78609
MLS# 8634760Listed by: TEXAS LAND AND COMMERCIAL LLC


Protect your home and budget from life's surprises with an Assurant Home Warranty, backed by a partner that supports you through every step of homeownership. Explore Plans.
© 2026 Better Homes and Gardens Real Estate LLC. An Anywhere Real Estate company. All rights reserved. Better Homes and Gardens® Real Estate is a registered trademark owned by Meredith Operations Corporation, licensed to Better Homes and Gardens Real Estate LLC and used with permission. Better Homes and Gardens Real Estate LLC fully supports the principles of the Fair Housing Act and the Equal Opportunity Act. Listing information is deemed reliable but is not guaranteed accurate.
Each office is independently owned and operated.
Any services or products provided by third parties are not provided by, affiliated with or related to Better Homes and Gardens Real Estate LLC, or its affiliated companies.