
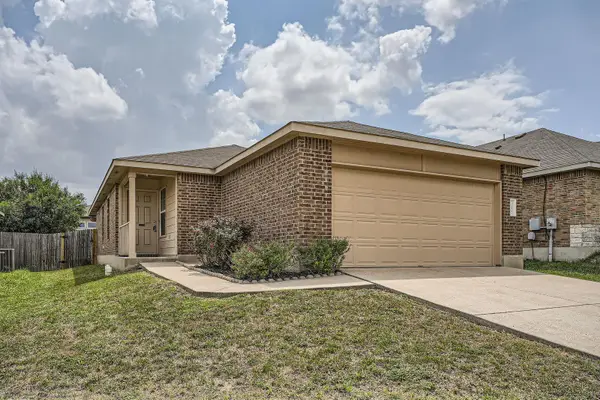
119 Jake Pine Dr, Buda, TX 78610
Local realty services provided by:Better Homes and Gardens Real Estate Hometown
Listed by: bobbie alexander
Office: alexander properties
MLS#:1037531
Source:ACTRIS
Price summary
- Price:$357,090
- Price per sq. ft.:$162.83
- Monthly HOA dues:$78.33
About this home
What's Special: Game Room | Covered Patio | Large Kitchen Island | West Facing Lot. New Construction – Ready Now! Built by Taylor Morrison, America's Most Trusted Home Builder. Welcome to the Merlin at 119 Jake Pine Drive in Sunfield! Thoughtfully designed for both comfort and connection, this inviting home welcomes you with a charming porch and light-filled foyer that flows into a warm, open-concept kitchen, dining, and great room. The main-level primary suite offers a peaceful retreat with a spacious walk-in closet and a beautifully arranged bath. Upstairs, a generous game room creates the perfect space to gather, complemented by three additional bedrooms, a shared bath, and a cozy tech area for work or study. A covered patio just off the great room invites effortless indoor-outdoor living. Practical touches like a walk-in pantry, dedicated laundry, drop zone, and ample storage make everyday life feel organized and easy. Get ready for Sunfield’s newest phase—now selling! This popular community offers a vibrant lifestyle with a 25,000 sq. ft. resort-style pool complex, shade structures, grilling stations, picnic spots, and three fun water features including a lazy river. Inside, enjoy thoughtful home designs with quartz countertops and covered outdoor living spaces. Additional Highlights Include: GE laundry package, GE refrigerator, upgraded front door, and whole house blinds....
Contact an agent
Home facts
- Year built:2026
- Subdivision & Development:Sunfield
- Listing ID #:1037531
- Updated:October 11, 2026 at 12:55 AM
Rooms and interior
- Bedrooms:4
- Total bathrooms:3
- Full bathrooms:2
- Half bathrooms:1
- Flooring:Carpet, Vinyl
- Kitchen Description:Gas Oven, Gas Range, Refrigerator, Stainless Steel Appliance(s)
- Living area:2,193 sq. ft.
Heating and cooling
- Cooling:Central, Zoned
- Heating:Central, Natural Gas, Zoned
- Central air:Yes
Structure and exterior
- Roof:Composition
- Year built:2026
- Building area:2,193 sq. ft.
- Lot area:0.1 Acres
- Lot Features:Interior Lot, Sprinkler - Automatic
- Construction Materials:Board & Batten Siding, Brick, HardiPlank Type
- Exterior Features:Gutters Full
- Foundation Description:Slab
Schools
- High school:Johnson High School
- Elementary school:Sunfield
Utilities
- Water:MUD, Public
- Sewer:Public Sewer
Finances and disclosures
- Price:$357,090
- Price per sq. ft.:$162.83
Features and amenities
- Appliances:Gas Oven, Gas Range, Refrigerator, Stainless Steel Appliance(s), Tankless Water Heater, Washer/Dryer
- Laundry features:Washer/Dryer
Parking
- Total parking spaces:2
- Parking description:Garage Door Opener
- Garage:Yes
- Garage spaces:2
New listings near 119 Jake Pine Dr
- New
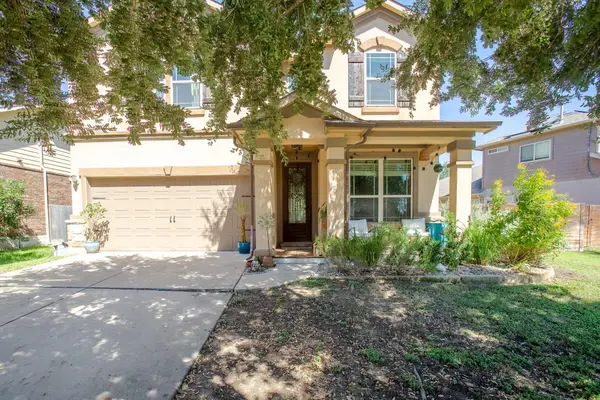 $380,000Active3 beds 3 baths2,145 sq. ft.
2618 Garlic Creek Dr, Buda, TX 78610
MLS# 7792257Listed by: TEAM PRICE REAL ESTATE - New
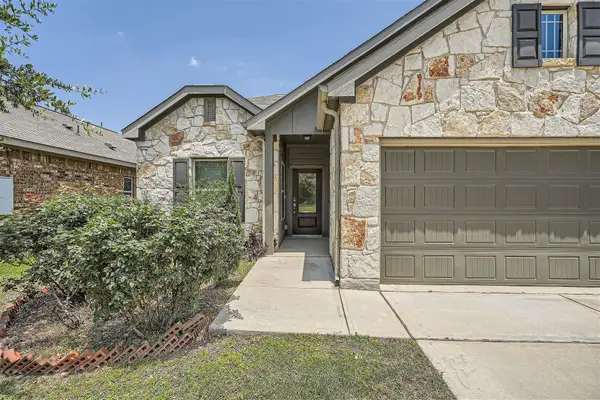 $270,000Active3 beds 2 baths1,544 sq. ft.
299 Shale Cir, Buda, TX 78610
MLS# 3007450Listed by: BRUCE BAI - New
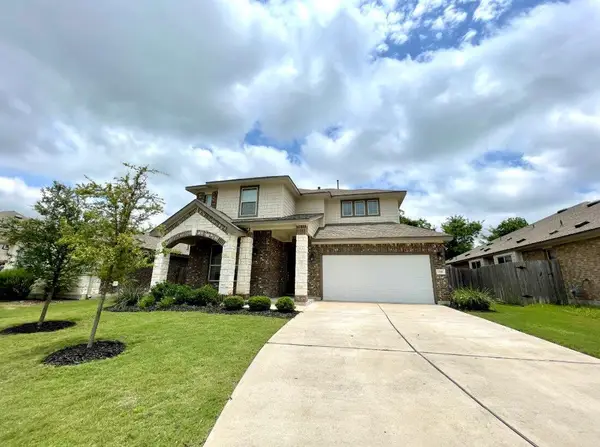 $480,000Active4 beds 3 baths2,601 sq. ft.
218 Summer Pointe Dr, Buda, TX 78610
MLS# 4528585Listed by: AUSTINVESTORS - New
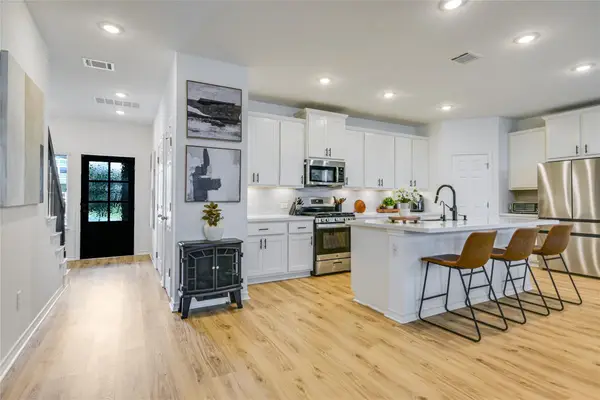 $339,900Active4 beds 3 baths2,161 sq. ft.
163 Longstraw Dr, Buda, TX 78610
MLS# 8072142Listed by: COMPASS RE TEXAS, LLC - New
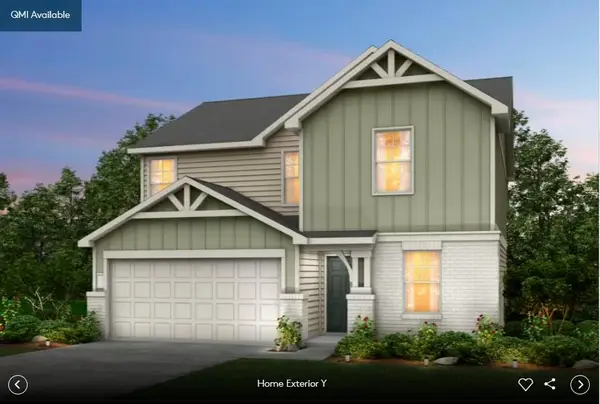 $396,245Active4 beds 3 baths2,075 sq. ft.
192 Poinsettia Rd, Buda, TX 78610
MLS# 9537147Listed by: ERA EXPERTS - New
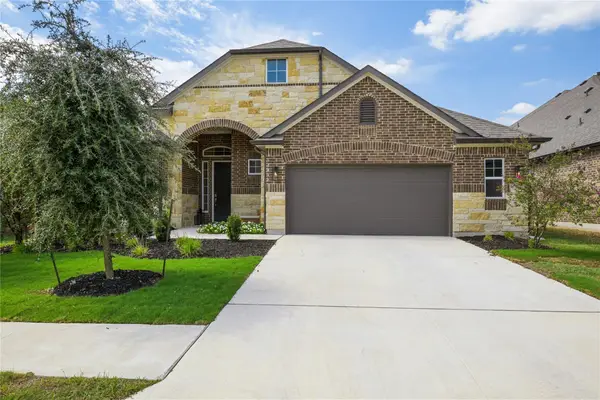 $559,000Active4 beds 3 baths2,342 sq. ft.
238 Wild Pecan Loop, Buda, TX 78610
MLS# 9584079Listed by: REAL BROKER, LLC - New
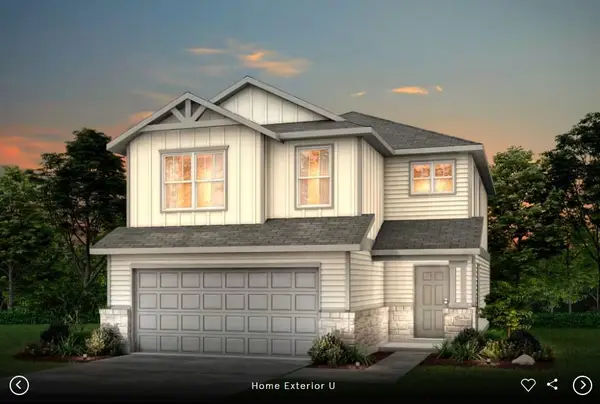 $340,336Active3 beds 3 baths1,819 sq. ft.
185 Mad Pupper Dr, Buda, TX 78610
MLS# 7345243Listed by: ERA EXPERTS - New
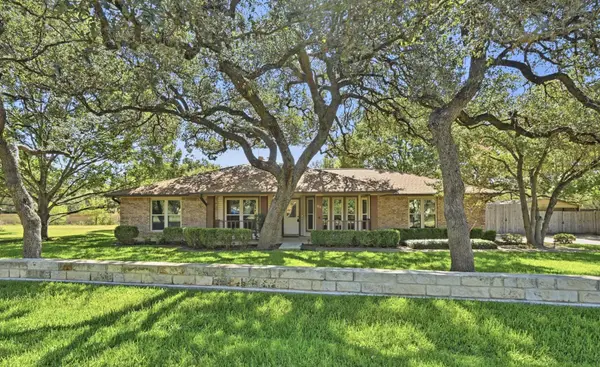 $525,000Active4 beds 2 baths2,265 sq. ft.
810 Pine Siskin Dr, Buda, TX 78610
MLS# 2227219Listed by: KELLER WILLIAMS REALTY - New
 $449,900Active5 beds 4 baths2,813 sq. ft.
1366 Heep Run, Buda, TX 78610
MLS# 4412549Listed by: KELLER WILLIAMS REALTY - New
 $195,000Active3 beds 2 baths1,196 sq. ft.
315 Moonwalker Trl, Buda, TX 78610
MLS# 9423662Listed by: BERKSHIRE HATHAWAY TX REALTY


Protect your home and budget from life's surprises with an Assurant Home Warranty, backed by a partner that supports you through every step of homeownership. Explore Plans.
© 2026 Better Homes and Gardens Real Estate LLC. An Anywhere Real Estate company. All rights reserved. Better Homes and Gardens® Real Estate is a registered trademark owned by Meredith Operations Corporation, licensed to Better Homes and Gardens Real Estate LLC and used with permission. Better Homes and Gardens Real Estate LLC fully supports the principles of the Fair Housing Act and the Equal Opportunity Act. Listing information is deemed reliable but is not guaranteed accurate.
Each office is independently owned and operated.
Any services or products provided by third parties are not provided by, affiliated with or related to Better Homes and Gardens Real Estate LLC, or its affiliated companies.