
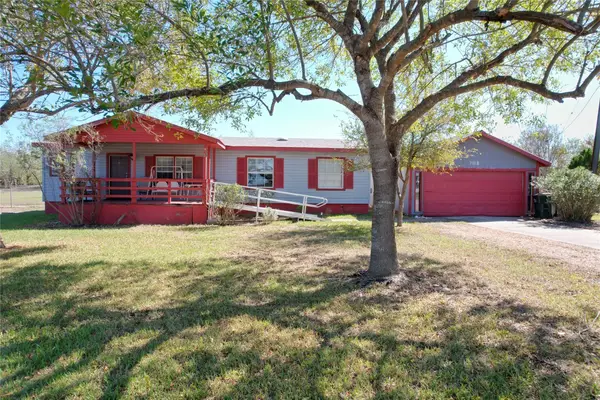
12612 Red Bud Trl, Buda, TX 78610
Local realty services provided by:Better Homes and Gardens Real Estate Hometown
Listed by: jean holm
Office: bramlett partners
MLS#:9651554
Source:ACTRIS
Upcoming open houses
- Sat, Nov 1412:00 pm - 02:00 pm
Price summary
- Price:$349,900
- Price per sq. ft.:$189.44
About this home
Imagine coming home to a peaceful retreat surrounded by beautiful oak trees, where nearly half an acre provides room to breathe and nature is part of your everyday view. Tucked into Buda's established Country Estates community, this property offers a setting that's hard to replicate, with a long paved driveway, generous parking, and a spacious covered back porch stretching across the entire rear of the main home. With its metal roof and sweeping views of the backyard and surrounding greenery, the porch is a natural gathering place for morning coffee, outdoor dining, or simply enjoying the quiet. Inside, the home offers a comfortable, livable layout with three bedrooms, one full bathroom, and a spacious family room. Move in and make improvements at your own pace, creating a home that reflects your personal style. The property's 1,847 square feet includes 1,441 square feet in the main home plus a 406-square-foot attached addition, previously used for a home-based business. With unfinished concrete flooring, this versatile space offers flexibility for a workshop, hobby room, home office, or other creative uses. The backyard is a standout, with mature oaks, room to garden, play, or entertain, and peaceful views extending toward a privately owned approximately 17-acre tract beyond the property. With no immediate rear neighbors, the setting offers a welcome sense of openness and connection to nature. Enjoy the best of both worlds with convenient access to SH 45 for commuting into Austin, while downtown Buda's local shops, restaurants, and small-town charm are just a short drive away. If you've been searching for a home with character, outdoor space, and the freedom to make it your own, come experience what makes this Country Estates property special....
Contact an agent
Home facts
- Year built:1970
- Subdivision & Development:Country Estates
- Listing ID #:9651554
- Updated:November 09, 2026 at 10:56 PM
Rooms and interior
- Bedrooms:3
- Total bathrooms:1
- Full bathrooms:1
- Flooring:Tile
- Living area:1,847 sq. ft.
Heating and cooling
- Cooling:Electric
- Heating:Electric
- Central air:Yes
Structure and exterior
- Roof:Composition, Metal
- Year built:1970
- Building area:1,847 sq. ft.
- Lot area:0.46 Acres
- Lot Features:Level
- Construction Materials:HardiPlank Type, Stone
- Foundation Description:Slab
Schools
- High school:Johnson High School
- Elementary school:Carpenter Hill
Utilities
- Water:Public
- Sewer:Septic Tank
Finances and disclosures
- Price:$349,900
- Price per sq. ft.:$189.44
- Tax amount:$5,906 (2026)
Features and amenities
- Appliances:Electric Water Heater, Water Softener
- Amenities:Storage
Parking
- Total parking spaces:8
- Parking description:Door-Single, Garage, Garage Faces Front
- Garage:Yes
- Garage spaces:2
New listings near 12612 Red Bud Trl
- New
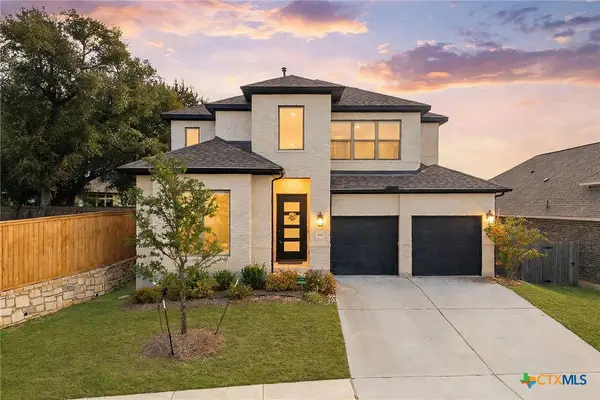 $647,000Active5 beds 4 baths2,722 sq. ft.
186 Cyrus Milton Drive, Buda, TX 78610
MLS# 629663Listed by: REDFIN CORPORATION - New
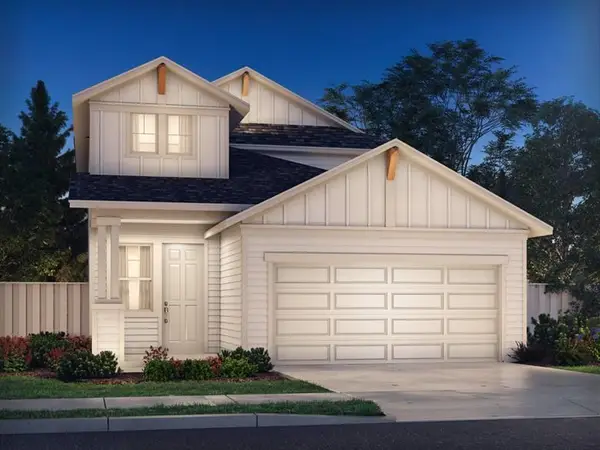 $315,990Active4 beds 3 baths1,981 sq. ft.
3519 Kent Chalk Rd, Buda, TX 78610
MLS# 4829743Listed by: MERITAGE HOMES REALTY - New
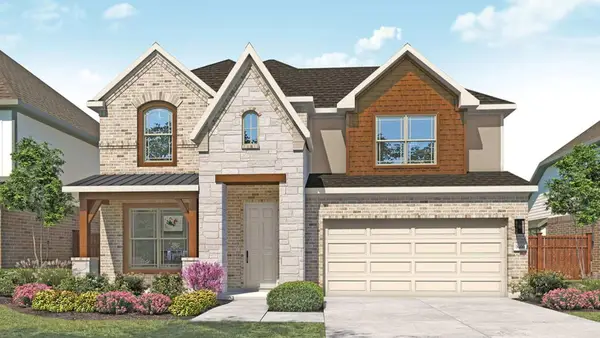 $489,990Active5 beds 3 baths3,054 sq. ft.
854 Kapok St, Buda, TX 78610
MLS# 7121035Listed by: DRB GROUP REALTY, LLC - New
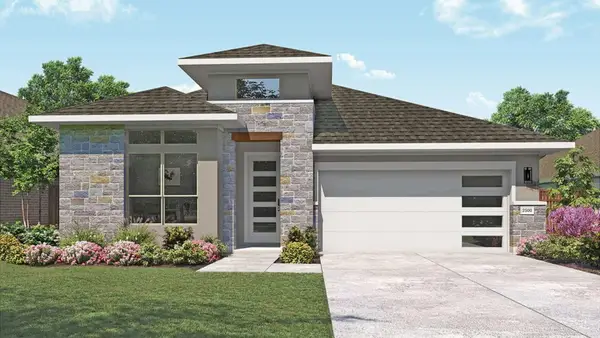 $499,990Active4 beds 3 baths2,500 sq. ft.
794 Kapok St, Buda, TX 78610
MLS# 9767534Listed by: DRB GROUP REALTY, LLC - New
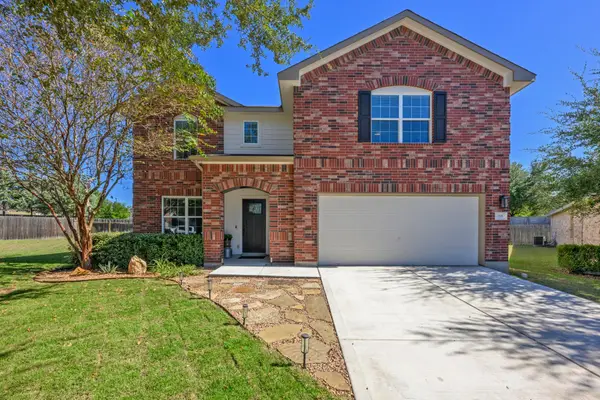 $399,000Active4 beds 3 baths2,658 sq. ft.
186 Breccia Cv, Buda, TX 78610
MLS# 2709564Listed by: PROPER MANAGEMENT - Open Sat, 11am to 1pmNew
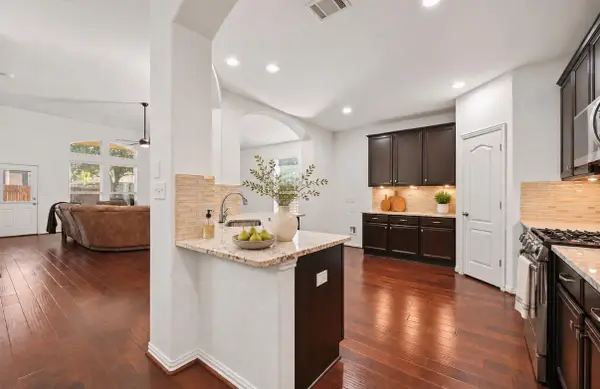 $420,000Active5 beds 3 baths2,504 sq. ft.
257 Razzmatazz Trl, Buda, TX 78610
MLS# 4314194Listed by: ALL CITY REAL ESTATE LTD. CO - New
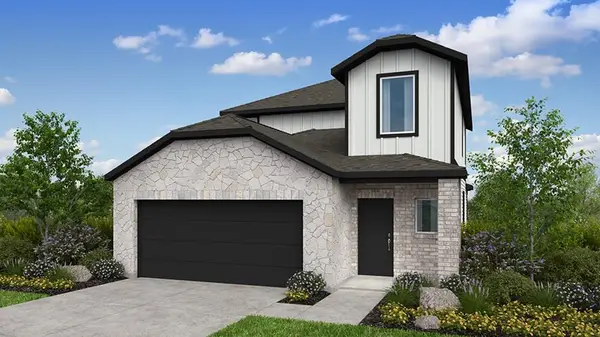 $351,090Active3 beds 3 baths1,876 sq. ft.
240 Paddle Plant Dr, Buda, TX 78610
MLS# 7492348Listed by: ALEXANDER PROPERTIES - New
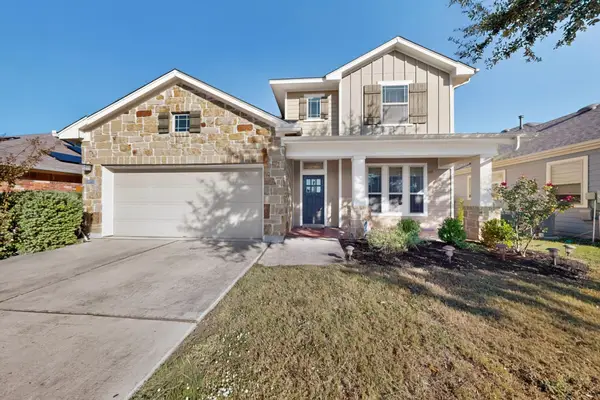 $379,990Active4 beds 4 baths2,592 sq. ft.
122 Bridgestone Way, Buda, TX 78610
MLS# 6457821Listed by: SOUTHERLY REALTY, LLC - New
 $230,000Active3 beds 2 baths1,344 sq. ft.
7118 Verde Ct #31, Buda, TX 78610
MLS# 1389439Listed by: RE/MAX FINE PROPERTIES


Protect your home and budget from life's surprises with an Assurant Home Warranty, backed by a partner that supports you through every step of homeownership. Explore Plans.
© 2026 Better Homes and Gardens Real Estate LLC. An Anywhere Real Estate company. All rights reserved. Better Homes and Gardens® Real Estate is a registered trademark owned by Meredith Operations Corporation, licensed to Better Homes and Gardens Real Estate LLC and used with permission. Better Homes and Gardens Real Estate LLC fully supports the principles of the Fair Housing Act and the Equal Opportunity Act. Listing information is deemed reliable but is not guaranteed accurate.
Each office is independently owned and operated.
Any services or products provided by third parties are not provided by, affiliated with or related to Better Homes and Gardens Real Estate LLC, or its affiliated companies.