
12613 Crystal Creek Dr, Buda, TX 78610
Local realty services provided by:Better Homes and Gardens Real Estate Winans
Listed by: bill smith, guillaume smith
Office: bill smith, realtors
MLS#:5465767
Source:ACTRIS
12613 Crystal Creek Dr,Buda, TX 78610
$375,000Last list price
- 3 Beds
- 2 Baths
- - sq. ft.
- Single family
- Sold
Sorry, we are unable to map this address
Price summary
- Price:$375,000
About this home
Discover a peaceful retreat in Buda, ideally located just minutes from SH 45, MoPac, and I-35, providing easy access to Austin, the Austin Airport, the Texas Hill Country, wineries, shopping, dining, and more. Nestled on an expansive, tree-shaded lot, this charming single-story home offers exceptional privacy and plenty of outdoor space for entertaining, play, or simply relaxing beneath the mature oaks. A wide driveway leads to the large two-car garage with extra shop/utility/storage rooms, while the inviting covered front porch welcomes you inside. The thoughtfully designed interior features warm laminate flooring throughout the main living areas, anchored by a cozy masonry fireplace that creates a comfortable gathering space. Three spacious bedrooms showcase newly installed laminate flooring, ceiling fans, and mirrored sliding closet doors. Two full bathrooms offer tiled countertops and coordinating tile floors, with the hall bath featuring a tiled shower/tub combination and the primary bath offering a convenient walk-in shower. The well-equipped kitchen provides abundant cabinet storage and includes a dishwasher, electric range, disposal, and refrigerator. Recessed lighting and durable tile flooring complete the space, while sliding glass doors create a seamless connection to the backyard. An interior laundry closet with HVAC conditioning includes the washer and dryer, adding everyday convenience. Step outside to enjoy a private backyard oasis with mature shade trees, a comfortable wood deck, and plenty of room for outdoor dining, entertaining, gardening, or recreation. The fenced yard enhances privacy, and a storage shed provides additional space for tools and equipment. Offering comfort, functionality, value and an exceptional location, this inviting Buda home is the perfect place to enjoy the best of Central Texas living....
Contact an agent
Home facts
- Year built:1984
- Subdivision & Development:Cimarron Park II
- Listing ID #:5465767
- Updated:August 30, 2026 at 06:44 AM
Rooms and interior
- Bedrooms:3
- Total bathrooms:2
- Full bathrooms:2
- Flooring:Laminate, Tile, Wood
- Kitchen Description:Dishwasher, Disposal, Electric Range, Free-Standing Refrigerator
Heating and cooling
- Cooling:Central, Electric
- Heating:Central, Electric, Fireplace(s)
- Central air:Yes
Structure and exterior
- Roof:Asphalt, Shingle
- Year built:1984
- Lot Features:Back Yard, Front Yard, Interior Lot, Public Maintained Road, Sloped Down, Trees-Large (Over 40 Ft), Trees-Moderate
- Construction Materials:Brick, Cement Siding, HardiPlank Type, Masonry Partial
- Exterior Features:Garden
- Foundation Description:Slab
Schools
- High school:Johnson High School
- Elementary school:Carpenter Hill
Utilities
- Water:Public
- Sewer:Septic Tank
Finances and disclosures
- Price:$375,000
- Tax amount:$6,676 (2025)
Features and amenities
- Appliances:Dishwasher, Disposal, Electric Range, Electric Water Heater, Free-Standing Refrigerator, RNGHD, Washer/Dryer
- Laundry features:Washer/Dryer
Parking
- Total parking spaces:4
- Parking description:Garage, Garage Faces Front, Inside Entrance, Kitchen Level
- Garage:Yes
- Garage spaces:2
New listings near 12613 Crystal Creek Dr
- New
 $299,900Active3 beds 2 baths1,541 sq. ft.
1089 Hot Spring Vly, Buda, TX 78610
MLS# 5326160Listed by: EXP REALTY, LLC - New
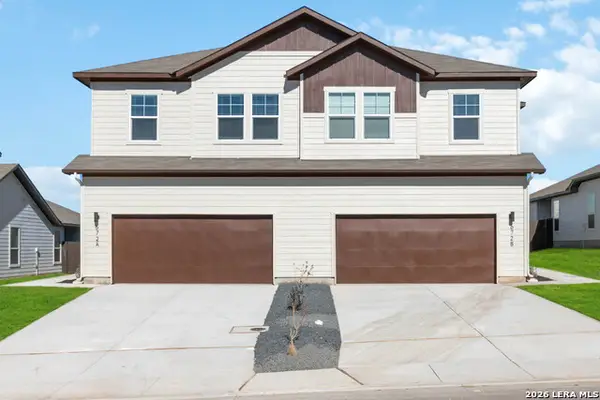 $575,995Active-- beds -- baths3,352 sq. ft.
1021 Staglin St, Buda, TX 78610
MLS# 2012494Listed by: TRU REAL ESTATE GROUP - New
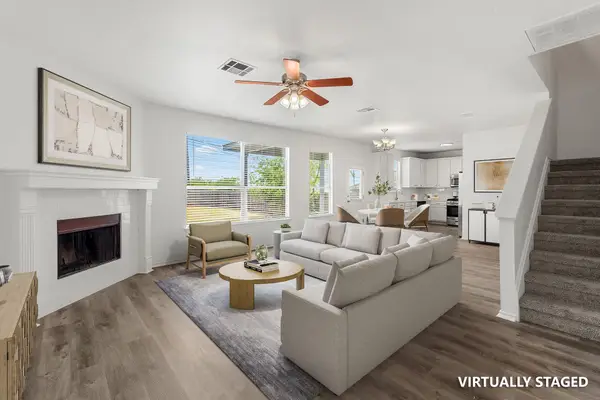 $319,000Active4 beds 3 baths2,355 sq. ft.
122 Plumbago Cv, Buda, TX 78610
MLS# 3580918Listed by: ALL CITY REAL ESTATE LTD. CO - New
 $400,000Active4 beds 3 baths2,039 sq. ft.
12308 Dairywork Rd, Buda, TX 78610
MLS# 8292193Listed by: COMPASS RE TEXAS, LLC. - New
 $290,000Active3 beds 2 baths1,196 sq. ft.
137 Pine Arbol, Buda, TX 78610
MLS# 623467Listed by: KELLER WILLIAMS REALTY - New
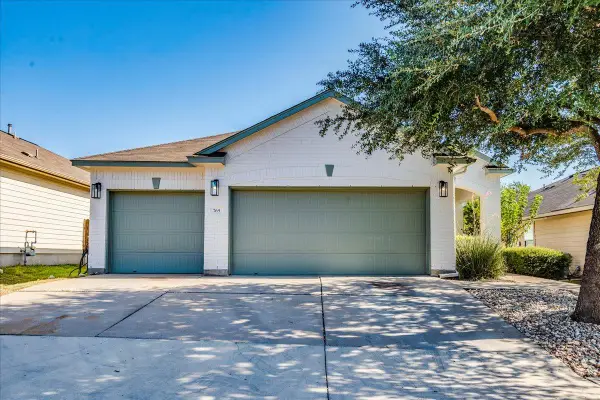 $329,000Active3 beds 2 baths1,421 sq. ft.
765 Reliance Dr, Buda, TX 78610
MLS# 7185348Listed by: KELLER WILLIAMS REALTY - New
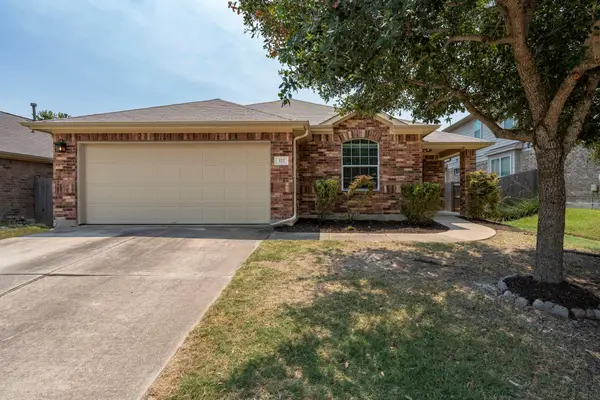 $335,000Active4 beds 2 baths1,995 sq. ft.
322 Strawberry Blonde Dr, Buda, TX 78610
MLS# 8386824Listed by: UNITED REAL ESTATE AUSTIN - New
 $319,990Active4 beds 2 baths1,659 sq. ft.
490 Gilmer Ln, Buda, TX 78610
MLS# 8375844Listed by: D.R. HORTON, AMERICA'S BUILDER - New
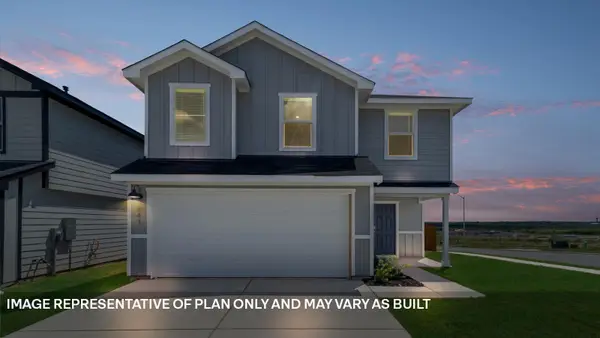 $295,990Active5 beds 3 baths1,892 sq. ft.
193 Childress St, Buda, TX 78610
MLS# 2169572Listed by: D.R. HORTON, AMERICA'S BUILDER - New
 $574,900Active5 beds 5 baths4,287 sq. ft.
219 Baretta Loop, Buda, TX 78610
MLS# 5112248Listed by: LISTINGSPARK


Protect your home and budget from life's surprises with an Assurant Home Warranty, backed by a partner that supports you through every step of homeownership. Explore Plans.
© 2026 Better Homes and Gardens Real Estate LLC. An Anywhere Real Estate company. All rights reserved. Better Homes and Gardens® Real Estate is a registered trademark owned by Meredith Operations Corporation, licensed to Better Homes and Gardens Real Estate LLC and used with permission. Better Homes and Gardens Real Estate LLC fully supports the principles of the Fair Housing Act and the Equal Opportunity Act. Listing information is deemed reliable but is not guaranteed accurate.
Each office is independently owned and operated.
Any services or products provided by third parties are not provided by, affiliated with or related to Better Homes and Gardens Real Estate LLC, or its affiliated companies.