
12708 Quail Cv, Buda, TX 78610
Local realty services provided by:Better Homes and Gardens Real Estate Hometown
Listed by: nader aoun
Office: spyglass realty
MLS#:4292813
Source:ACTRIS
Price summary
- Price:$424,900
- Price per sq. ft.:$297.34
About this home
Set on over 1/2 an acre beneath a canopy of mature trees, this beautifully maintained home offers the rare combination of privacy, space & modern style. Inside, you'll enjoy granite countertops, updated finishes, laminate flooring throughout—no carpet—an inviting open layout, remodeled bathrooms w/ a soaking tub & walk-in shower, plus abundant natural light that creates a warm, welcoming atmosphere. Located in Hays CISD & offering convenient access to I-35, TX-45, downtown Buda, Austin, shopping, dining & everyday conveniences, you'll enjoy the perfect balance of peaceful living & easy commuting. Your expansive cul-de-sac homesite provides endless opportunities for outdoor entertaining, gardening, relaxing under the shade trees, or simply enjoying the extra elbow room that's increasingly hard to find. The open-concept living, dining & kitchen areas make gathering effortless, while your spacious primary retreat offers a comfortable escape at the end of the day. Roof and AC only 2 years old. Both bathrooms freshly renovated. A covered front porch, covered back patio, oversized side-entry garage, xeriscape landscaping & plentiful parking complete this property designed for both everyday living & weekend enjoyment....
Contact an agent
Home facts
- Year built:1985
- Subdivision & Development:Cimarron Park Iii Ph 3
- Listing ID #:4292813
- Updated:September 16, 2026 at 03:46 PM
Rooms and interior
- Bedrooms:3
- Total bathrooms:2
- Full bathrooms:2
- Flooring:Laminate
- Kitchen Description:Dishwasher, Disposal, Electric Oven, Exhaust Fan, Self Cleaning Oven
- Living area:1,429 sq. ft.
Heating and cooling
- Cooling:Central
- Heating:Central
- Central air:Yes
Structure and exterior
- Roof:Composition, Shingle
- Year built:1985
- Building area:1,429 sq. ft.
- Lot area:0.53 Acres
- Lot Features:Cul-De-Sac, Landscaped, Trees-Heavy, Trees-Large (Over 40 Ft), Xeriscape
- Construction Materials:HardiPlank Type, Stone
- Exterior Features:Gutters Full
- Foundation Description:Slab
Schools
- High school:Johnson High School
- Elementary school:Carpenter Hill
Utilities
- Water:Private
- Sewer:Septic Tank
Finances and disclosures
- Price:$424,900
- Price per sq. ft.:$297.34
- Tax amount:$5,649 (2025)
Features and amenities
- Appliances:Dishwasher, Disposal, Electric Oven, Electric Water Heater, Exhaust Fan, Self Cleaning Oven
- Amenities:Chandelier
Parking
- Total parking spaces:6
- Parking description:Attached, Door-Single, Garage Faces Side
- Garage:Yes
- Garage spaces:2
New listings near 12708 Quail Cv
- New
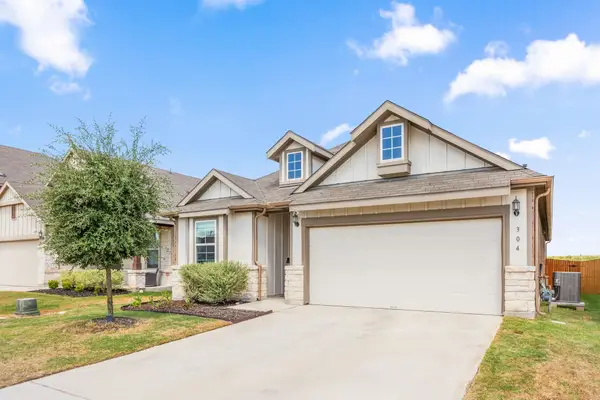 $362,900Active4 beds 2 baths1,848 sq. ft.
304 Sweetleaf Dr, Buda, TX 78610
MLS# 3492199Listed by: ALL CITY REAL ESTATE LTD. CO 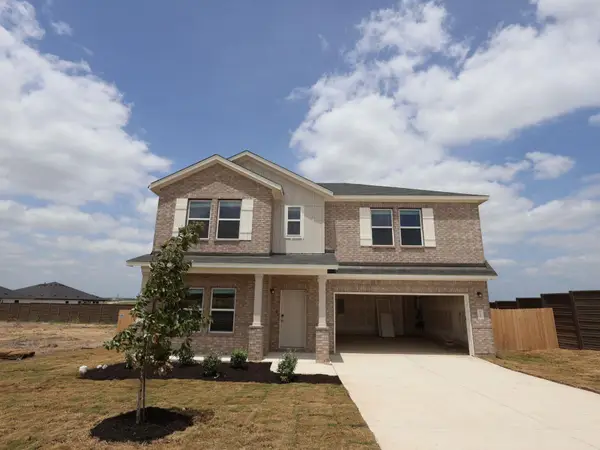 $398,865Pending4 beds 3 baths2,816 sq. ft.
12112 Stilt Sandpiper Cv, Buda, TX 78610
MLS# 2766821Listed by: M/I HOMES REALTY- New
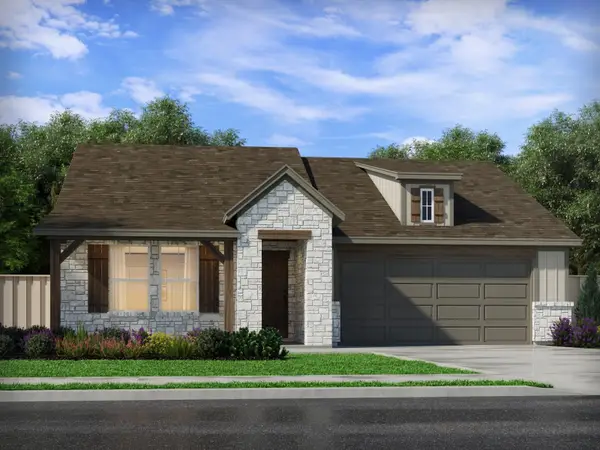 $426,990Active3 beds 2 baths1,792 sq. ft.
164 Leland Ave, Buda, TX 78610
MLS# 8823647Listed by: MERITAGE HOMES REALTY - New
 $366,015Active4 beds 3 baths2,193 sq. ft.
211 Mad Pupper Dr, Buda, TX 78610
MLS# 8407902Listed by: ALEXANDER PROPERTIES - New
 $300,000Active3 beds 2 baths1,210 sq. ft.
206 Feathergrass Drive, Buda, TX 78610
MLS# 21386401Listed by: EVOLVE REAL ESTATE LLC - New
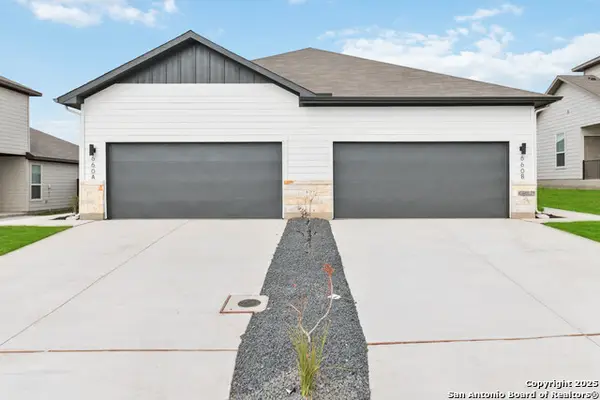 $597,500Active-- beds -- baths2,968 sq. ft.
108 Gunner Rd, Buda, TX 78610
MLS# 2016480Listed by: TRU REAL ESTATE GROUP - New
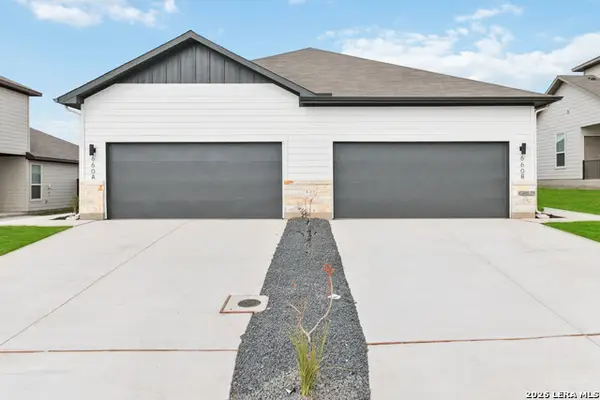 $623,500Active-- beds -- baths2,968 sq. ft.
180 Gunner Rd, Buda, TX 78610
MLS# 2016481Listed by: TRU REAL ESTATE GROUP - New
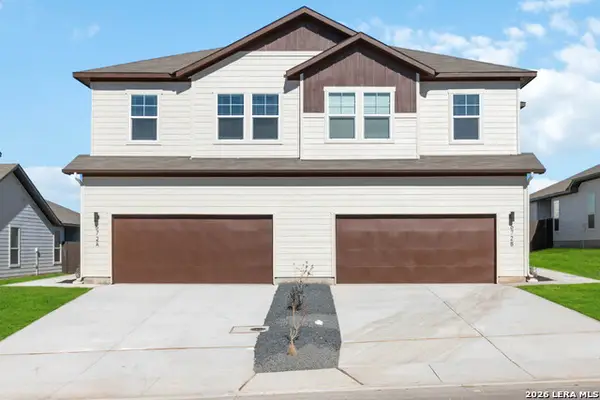 $637,500Active-- beds -- baths3,352 sq. ft.
992 Staglin St, Buda, TX 78610
MLS# 2016483Listed by: TRU REAL ESTATE GROUP - New
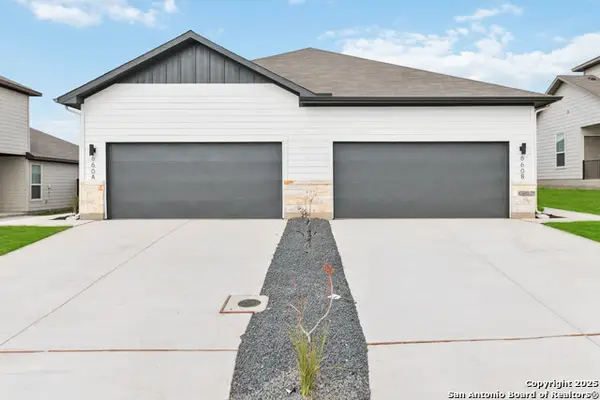 $559,995Active-- beds -- baths2,968 sq. ft.
479 Caymus Dr, Buda, TX 78610
MLS# 2016485Listed by: TRU REAL ESTATE GROUP - New
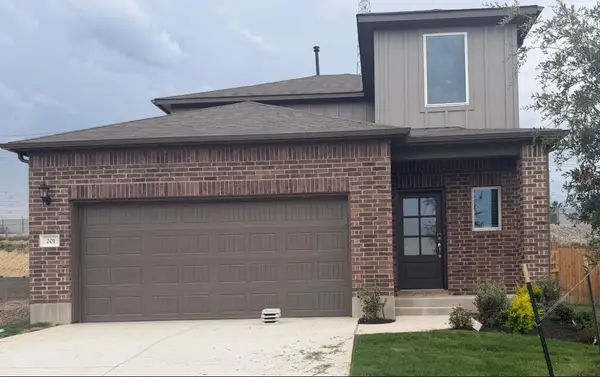 $346,615Active3 beds 3 baths1,876 sq. ft.
201 Mad Pupper Dr, Buda, TX 78610
MLS# 6159501Listed by: ALEXANDER PROPERTIES


Protect your home and budget from life's surprises with an Assurant Home Warranty, backed by a partner that supports you through every step of homeownership. Explore Plans.
© 2026 Better Homes and Gardens Real Estate LLC. An Anywhere Real Estate company. All rights reserved. Better Homes and Gardens® Real Estate is a registered trademark owned by Meredith Operations Corporation, licensed to Better Homes and Gardens Real Estate LLC and used with permission. Better Homes and Gardens Real Estate LLC fully supports the principles of the Fair Housing Act and the Equal Opportunity Act. Listing information is deemed reliable but is not guaranteed accurate.
Each office is independently owned and operated.
Any services or products provided by third parties are not provided by, affiliated with or related to Better Homes and Gardens Real Estate LLC, or its affiliated companies.