
128 Summer Pointe Dr, Buda, TX 78610
Local realty services provided by:Better Homes and Gardens Real Estate Hometown
Listed by: gigi mcclaskey
Office: compass re texas, llc.
MLS#:6437606
Source:ACTRIS
Price summary
- Price:$499,999
- Price per sq. ft.:$158.13
- Monthly HOA dues:$22
About this home
There is something special about the way Buda balances that genuine small-town feel with a 15-mile straight shot into the heart of Austin. This Pacesetter home was originally the community model, which means it’s packed with all those thoughtful touches that really make a home special. From the moment you step into the rotunda foyer, the house feels open, grounded, and full of natural light, with rich hardwood floors connecting the main living spaces.
The kitchen is a standout—it’s a beautiful, well-designed space that avoids the "cookie-cutter" look. It features crisp white cabinetry paired with a warm, medium-toned wood island that really anchors the room. The cabinets extend into the breakfast nook with a built-in buffet, making it a great spot for coffee while you look out at the backyard.
The layout is incredibly practical. On the main floor, there’s a dedicated home office for remote work, plus a flex room featuring gorgeous millwork. The primary suite and two additional bedrooms are also on this level, keeping the daily flow seamless. Upstairs is where the fun happens; it’s laid out with two distinct areas—a spacious game room and a media room with its own wet bar. These expansive spaces are alongside a private secondary bedroom and full bath, perfect for a guest or teen retreat.
The backyard feels like a private escape, featuring a covered patio and an extended deck surrounded by gorgeous landscaping. It’s the perfect place to unwind.
Beyond the home, the Buda lifestyle awaits. Whether you’re exploring the nature trails and parks, enjoying community events at Buda City Park, or wandering through the boutiques and eateries of the historic downtown district, there is a distinct sense of belonging here. With a quick commute to Austin, this is a rare opportunity to enjoy the peaceful pace of a tight-knit community without sacrificing city convenience....
Contact an agent
Home facts
- Year built:2014
- Subdivision & Development:Summer Pointe Sec One
- Listing ID #:6437606
- Updated:September 19, 2026 at 12:13 PM
Rooms and interior
- Bedrooms:4
- Total bathrooms:3
- Full bathrooms:3
- Flooring:Carpet, Tile, Wood
- Kitchen Description:Dishwasher, Disposal, Gas Cooktop, Microwave, Oven, Stainless Steel Appliance(s)
- Living area:3,162 sq. ft.
Heating and cooling
- Cooling:Central
- Heating:Central, Natural Gas
- Central air:Yes
Structure and exterior
- Roof:Composition, Shingle
- Year built:2014
- Building area:3,162 sq. ft.
- Lot area:0.18 Acres
- Lot Features:Back Yard, Interior Lot, Landscaped, Many Trees, Sprinkler - Automatic, Trees-Large (Over 40 Ft)
- Construction Materials:Brick Veneer, Masonry Partial, Stone Veneer
- Exterior Features:Exterior Steps, Gutters Full, Private Yard
- Foundation Description:Slab
Schools
- High school:Johnson High School
- Elementary school:Elm Grove
Utilities
- Water:Public
- Sewer:Public Sewer
Finances and disclosures
- Price:$499,999
- Price per sq. ft.:$158.13
- Tax amount:$12,081 (2025)
Features and amenities
- Appliances:Dishwasher, Disposal, Gas Cooktop, Microwave, Oven, Stainless Steel Appliance(s)
- Amenities:Pantry
Parking
- Total parking spaces:4
- Parking description:Attached, Door-Single, Driveway, Enclosed, Garage, Garage Door Opener, Garage Faces Front, Inside Entrance, Side By Side
- Garage:Yes
- Garage spaces:2
New listings near 128 Summer Pointe Dr
- New
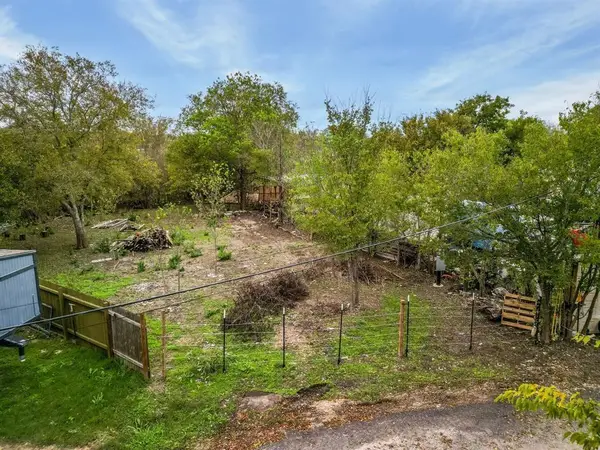 $100,000Active0.29 Acres
324 NW Knox Dr, Buda, TX 78610
MLS# 2998348Listed by: FRIDA MACK REALTY - Open Sun, 11am to 1pmNew
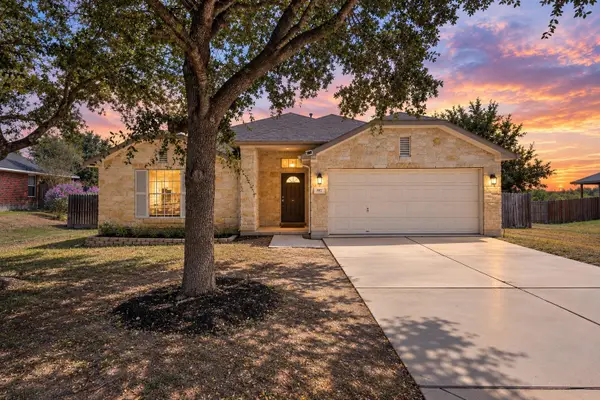 $325,000Active4 beds 2 baths2,130 sq. ft.
882 Shadow Creek Blvd, Buda, TX 78610
MLS# 5759683Listed by: REAL BROKER, LLC - Open Sun, 1 to 3pmNew
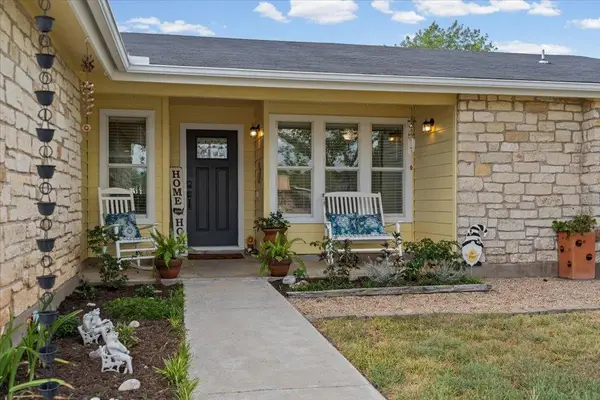 $550,000Active3 beds 2 baths2,517 sq. ft.
103 Lambs Trl, Buda, TX 78610
MLS# 8526241Listed by: KELLER WILLIAMS - LAKE TRAVIS - New
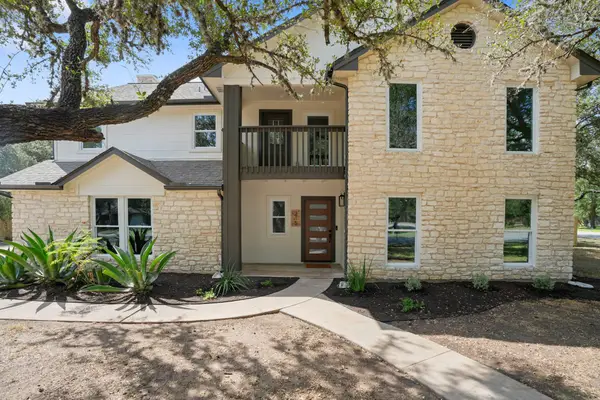 $699,999Active4 beds 3 baths2,453 sq. ft.
215 Dewberry Cv, Buda, TX 78610
MLS# 3551750Listed by: COMPASS RE TEXAS, LLC - New
 $494,990Active4 beds 4 baths2,750 sq. ft.
350 George Harper St, Buda, TX 78610
MLS# 3275273Listed by: M/I HOMES REALTY - Open Sat, 11am to 1pmNew
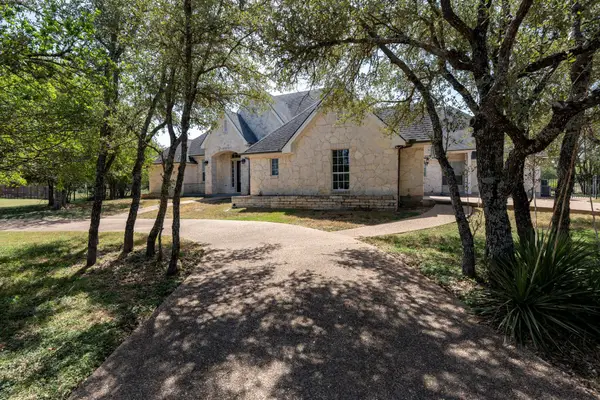 $799,900Active4 beds 4 baths3,310 sq. ft.
285 W Overlook Mountain Rd, Buda, TX 78610
MLS# 9891643Listed by: KELLER WILLIAMS REALTY - New
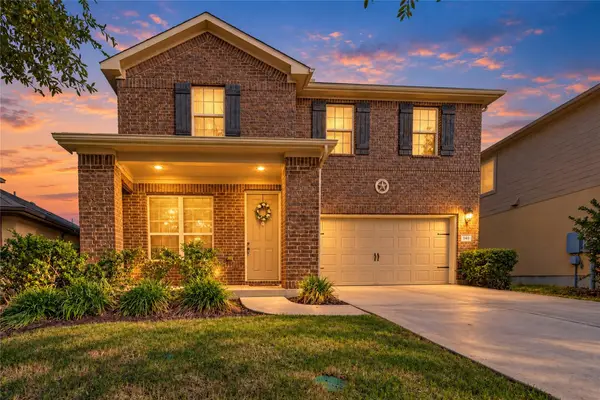 $390,000Active4 beds 3 baths2,714 sq. ft.
140 Brockston Dr, Buda, TX 78610
MLS# 1391493Listed by: HART OF TEXAS - Open Sun, 1 to 4pmNew
 $429,000Active4 beds 2 baths2,147 sq. ft.
2341 Garlic Creek Dr, Buda, TX 78610
MLS# 5073318Listed by: PRESLEY PROPERTY GROUP - New
 $475,109Active4 beds 3 baths2,575 sq. ft.
150 Clavillia St, Buda, TX 78610
MLS# 9684787Listed by: CASTLEROCK REALTY, LLC


Protect your home and budget from life's surprises with an Assurant Home Warranty, backed by a partner that supports you through every step of homeownership. Explore Plans.
© 2026 Better Homes and Gardens Real Estate LLC. An Anywhere Real Estate company. All rights reserved. Better Homes and Gardens® Real Estate is a registered trademark owned by Meredith Operations Corporation, licensed to Better Homes and Gardens Real Estate LLC and used with permission. Better Homes and Gardens Real Estate LLC fully supports the principles of the Fair Housing Act and the Equal Opportunity Act. Listing information is deemed reliable but is not guaranteed accurate.
Each office is independently owned and operated.
Any services or products provided by third parties are not provided by, affiliated with or related to Better Homes and Gardens Real Estate LLC, or its affiliated companies.