
1318 Clark Brothers Dr, Buda, TX 78610
Local realty services provided by:Better Homes and Gardens Real Estate Hometown
Listed by: luke graves
Office: luke graves realty
MLS#:2913789
Source:ACTRIS
Price summary
- Price:$395,000
- Price per sq. ft.:$184.15
- Monthly HOA dues:$41.67
About this home
Incredible contemporary three bedroom two and a half bath home nestled in beautiful Garlic Creek. Open floor-plan with soaring ceilings and abundant natural light. Modern open concept kitchen with generous granite island, large pantry, under-mount sink, and stainless appliances. Many upgrades include: HVAC 8/2026, Oven and Microwave 9/2026, and gorgeous engineered hardwood flooring 2023. Spacious primary bedroom. Incredible amenities that include pool and splash pad, basketball court, amenity center, gym and hiking trails. If you are seeking a well built contemporary home with tons of upgrades in a wholesome community with numerous amenities, then this is the place for you!
Contact an agent
Home facts
- Year built:2014
- Subdivision & Development:Garlic Creek West Ph Iii Sec 5C
- Listing ID #:2913789
- Updated:October 08, 2026 at 09:53 PM
Rooms and interior
- Bedrooms:3
- Total bathrooms:3
- Full bathrooms:2
- Half bathrooms:1
- Flooring:Tile, Wood
- Kitchen Description:Gas Oven, Stainless Steel Appliance(s), Vented Exhaust Fan
- Living area:2,145 sq. ft.
Heating and cooling
- Heating:Natural Gas
Structure and exterior
- Roof:Composition
- Year built:2014
- Building area:2,145 sq. ft.
- Lot area:0.14 Acres
- Lot Features:Level
- Construction Materials:HardiPlank Type, Stone Veneer
- Exterior Features:Gutters Full
- Foundation Description:Slab
Schools
- High school:Johnson High School
- Elementary school:Elm Grove
Utilities
- Water:Public
- Sewer:Public Sewer
Finances and disclosures
- Price:$395,000
- Price per sq. ft.:$184.15
- Tax amount:$8,387 (2026)
Features and amenities
- Appliances:Gas Oven, Stainless Steel Appliance(s), Vented Exhaust Fan
Parking
- Total parking spaces:4
- Parking description:Driveway, Garage, Garage Door Opener
- Garage:Yes
- Garage spaces:2
New listings near 1318 Clark Brothers Dr
- New
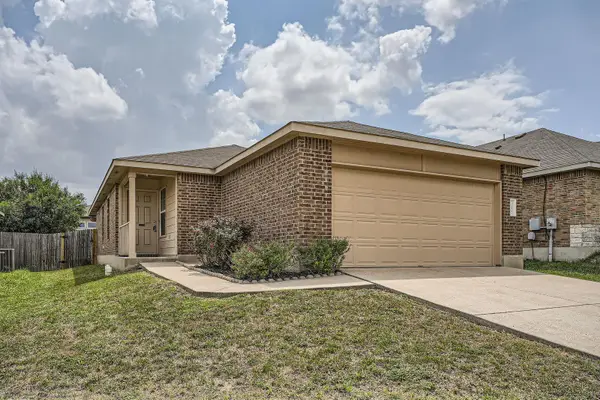 $195,000Active3 beds 2 baths1,196 sq. ft.
315 Moonwalker Trl, Buda, TX 78610
MLS# 9423662Listed by: BERKSHIRE HATHAWAY TX REALTY - New
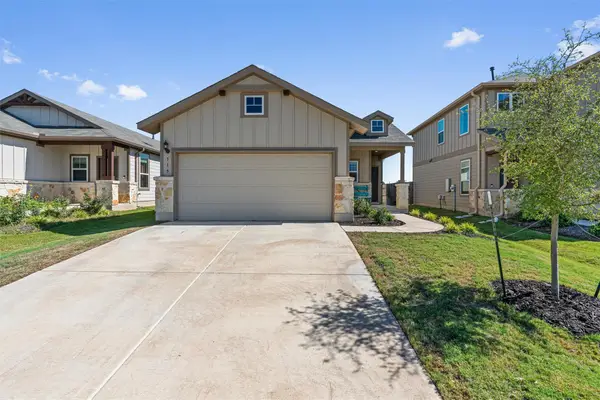 $289,900Active3 beds 2 baths1,238 sq. ft.
715 Papaya Dr, Buda, TX 78610
MLS# 3148900Listed by: ALL CITY REAL ESTATE LTD. CO - New
 $400,000Active3 beds 2 baths2,009 sq. ft.
333 Diamondleaf Dr, Buda, TX 78610
MLS# 4344623Listed by: ORCHARD BROKERAGE - New
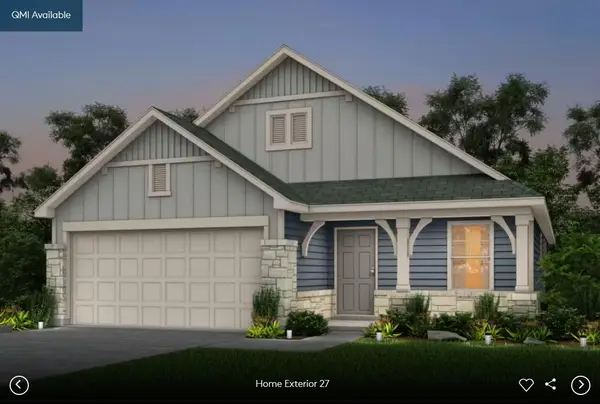 $373,253Active3 beds 2 baths1,689 sq. ft.
184 Poinsettia Rd, Buda, TX 78610
MLS# 3316700Listed by: ERA EXPERTS - New
 $362,954Active4 beds 3 baths2,353 sq. ft.
169 Mad Pupper Dr, Buda, TX 78610
MLS# 7001139Listed by: ERA EXPERTS - New
 $410,990Active4 beds 2 baths1,816 sq. ft.
712 Clarissa St, Buda, TX 78610
MLS# 3436269Listed by: M/I HOMES REALTY - New
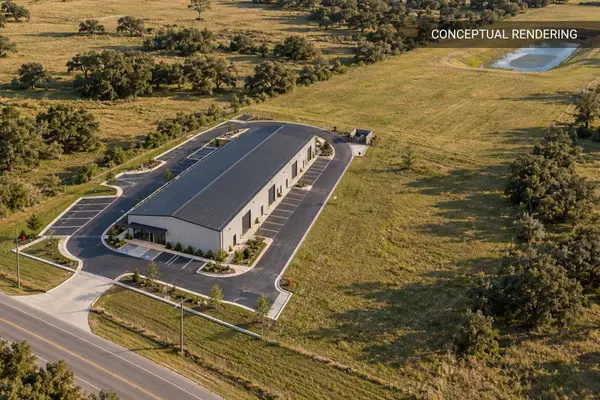 $1,450,000Active14 Acres
13023 Wright Rd, Buda, TX 78610
MLS# 4013457Listed by: DEVORA REALTY - New
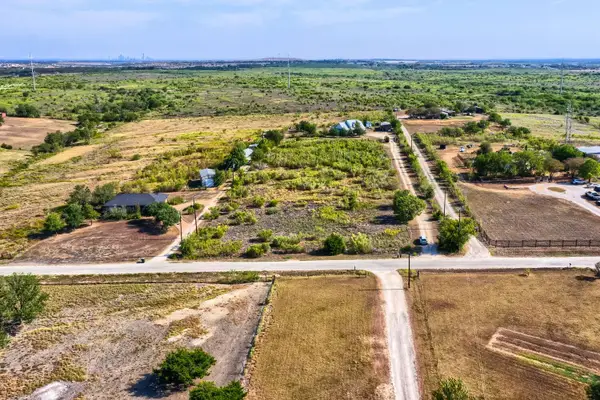 $300,000Active2.5 Acres
1345 Rich Ln, Buda, TX 78610
MLS# 1002990Listed by: KELLER WILLIAMS - LAKE TRAVIS - New
 $459,990Active4 beds 3 baths2,786 sq. ft.
698 Clarissa St, Buda, TX 78610
MLS# 8704701Listed by: M/I HOMES REALTY


Protect your home and budget from life's surprises with an Assurant Home Warranty, backed by a partner that supports you through every step of homeownership. Explore Plans.
© 2026 Better Homes and Gardens Real Estate LLC. An Anywhere Real Estate company. All rights reserved. Better Homes and Gardens® Real Estate is a registered trademark owned by Meredith Operations Corporation, licensed to Better Homes and Gardens Real Estate LLC and used with permission. Better Homes and Gardens Real Estate LLC fully supports the principles of the Fair Housing Act and the Equal Opportunity Act. Listing information is deemed reliable but is not guaranteed accurate.
Each office is independently owned and operated.
Any services or products provided by third parties are not provided by, affiliated with or related to Better Homes and Gardens Real Estate LLC, or its affiliated companies.