
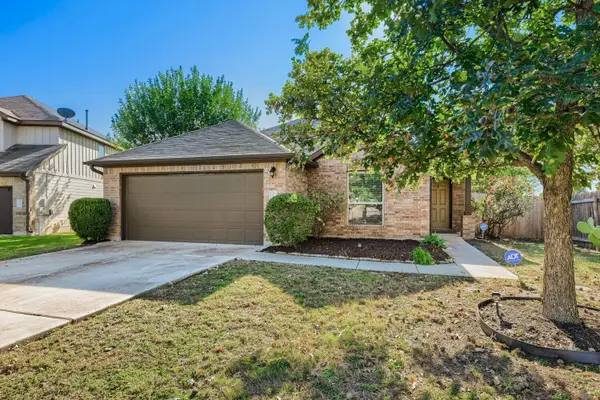
13404 Ann Marie Dr, Buda, TX 78610
Local realty services provided by:Better Homes and Gardens Real Estate Winans
Listed by: bobbie alexander
Office: alexander properties
MLS#:4041059
Source:ACTRIS
Price summary
- Price:$438,925
- Price per sq. ft.:$200.51
- Monthly HOA dues:$55
About this home
What's Special: Single Level Living | Tub in Primary Bath | Walk-In Closets. New Construction – March Completion! Built by Taylor Morrison, America's Most Trusted Home Builder. Welcome to the Guadalupe at 13404 Ann Marie Drive in Turner's Crossing! A thoughtfully designed single-story retreat featuring three bedrooms, two full baths, and a private study. The open-concept kitchen, dining area, and expansive great room create a bright and inviting space for gathering, while the oversized covered patio offers seamless indoor-outdoor living. The serene primary suite is tucked away for privacy and features a generous walk-in closet and spa-inspired bath. Two secondary bedrooms, each with their own walk-in closet, provide comfort and flexibility for guests or family. Warm, welcoming, and beautifully functional, this home is designed for everyday living and effortless entertaining. Turner’s Crossing is designed for fun and easy living. Nestled on peaceful ranch land in Buda, TX, the community offers a quaint, rural feel with a shimmering pool, pavilion, and playscape. And with Downtown Austin just 15 miles away, you’re never far from new adventures, great food, and endless entertainment. Additional Highlights Include: Gourmet kitchen, upgraded front door, pendant lights over kitchen island, and exterior gas line. Virtually staged photos are for representative purposes only....
Contact an agent
Home facts
- Year built:2027
- Subdivision & Development:Turner's Crossing
- Listing ID #:4041059
- Updated:November 08, 2026 at 04:20 PM
Rooms and interior
- Bedrooms:3
- Total bathrooms:2
- Full bathrooms:2
- Flooring:Carpet, Tile, Vinyl
- Kitchen Description:Built-In Gas Oven, Built-In Gas Range, Gas Cooktop, Stainless Steel Appliance(s), Vented Exhaust Fan
- Living area:2,189 sq. ft.
Heating and cooling
- Cooling:Central, Exhaust Fan, Zoned
- Heating:Central, Exhaust Fan, Natural Gas, Zoned
- Central air:Yes
Structure and exterior
- Roof:Shingle
- Year built:2027
- Building area:2,189 sq. ft.
- Lot area:0.15 Acres
- Lot Features:Interior Lot
- Construction Materials:HardiPlank Type, Stone, Stucco
- Exterior Features:Gutters Full
- Foundation Description:Slab
Schools
- High school:Johnson High School
- Elementary school:Buda
Utilities
- Water:Public
- Sewer:Public Sewer
Finances and disclosures
- Price:$438,925
- Price per sq. ft.:$200.51
Features and amenities
- Appliances:Built-In Gas Oven, Built-In Gas Range, Gas Cooktop, RNGHD, Stainless Steel Appliance(s), Tankless Water Heater, Vented Exhaust Fan, Water Heater
Parking
- Total parking spaces:2
- Parking description:Garage Door Opener
- Garage:Yes
- Garage spaces:2
New listings near 13404 Ann Marie Dr
- New
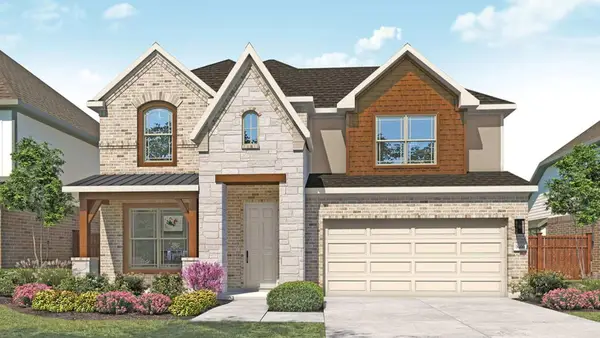 $489,990Active5 beds 3 baths3,054 sq. ft.
854 Kapok St, Buda, TX 78610
MLS# 7121035Listed by: DRB GROUP REALTY, LLC - New
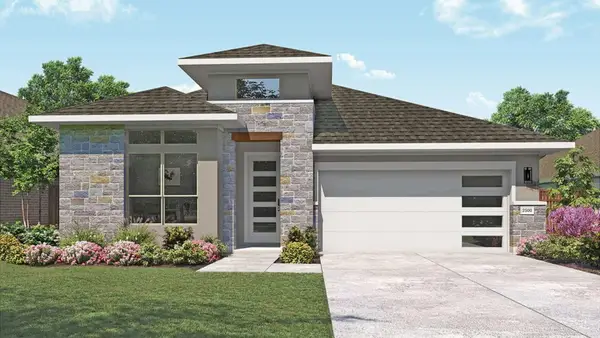 $499,990Active4 beds 3 baths2,500 sq. ft.
794 Kapok St, Buda, TX 78610
MLS# 9767534Listed by: DRB GROUP REALTY, LLC - New
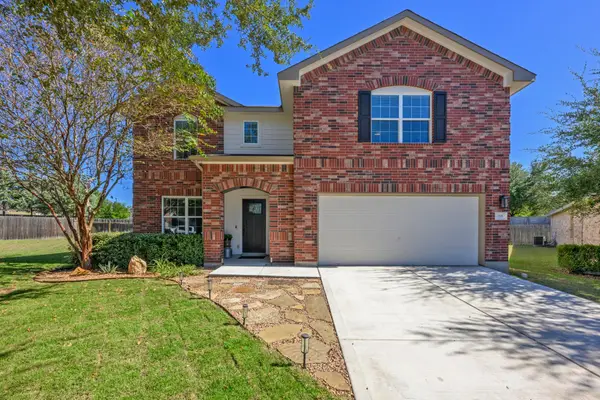 $399,000Active4 beds 3 baths2,658 sq. ft.
186 Breccia Cv, Buda, TX 78610
MLS# 2709564Listed by: PROPER MANAGEMENT - New
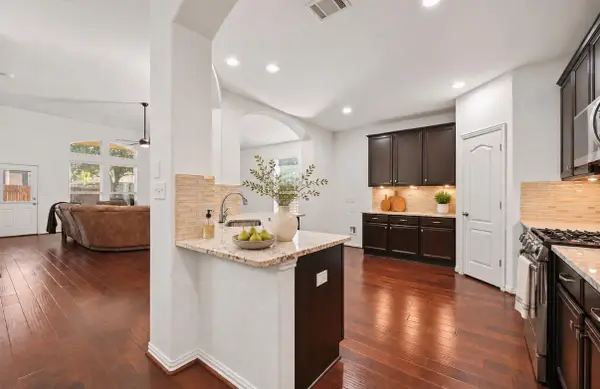 $420,000Active5 beds 3 baths2,504 sq. ft.
257 Razzmatazz Trl, Buda, TX 78610
MLS# 4314194Listed by: ALL CITY REAL ESTATE LTD. CO - New
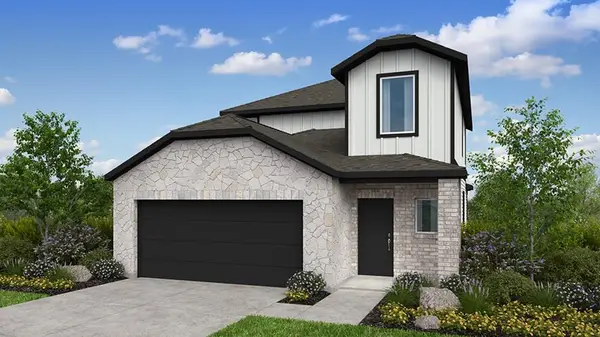 $351,090Active3 beds 3 baths1,876 sq. ft.
240 Paddle Plant Dr, Buda, TX 78610
MLS# 7492348Listed by: ALEXANDER PROPERTIES - New
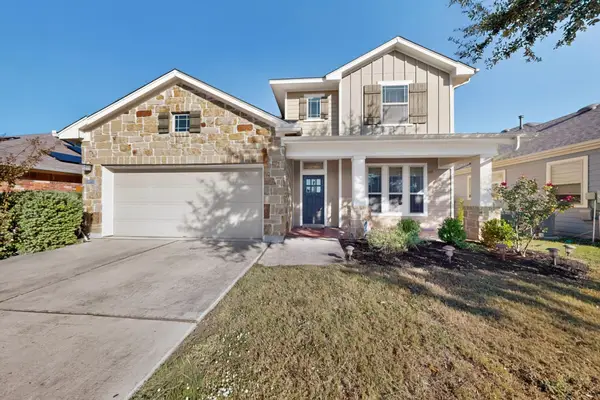 $379,990Active4 beds 4 baths2,592 sq. ft.
122 Bridgestone Way, Buda, TX 78610
MLS# 6457821Listed by: SOUTHERLY REALTY, LLC - New
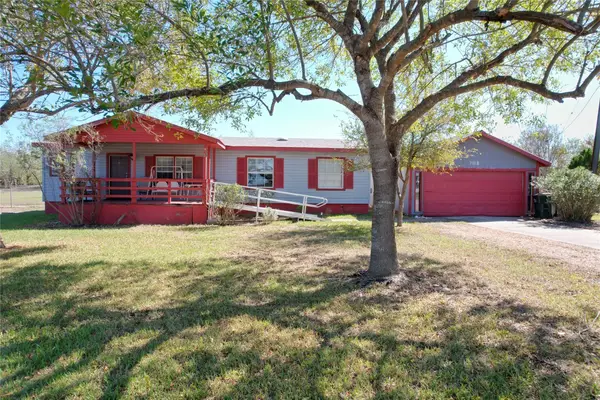 $230,000Active3 beds 2 baths1,344 sq. ft.
7118 Verde Ct #31, Buda, TX 78610
MLS# 1389439Listed by: RE/MAX FINE PROPERTIES - New
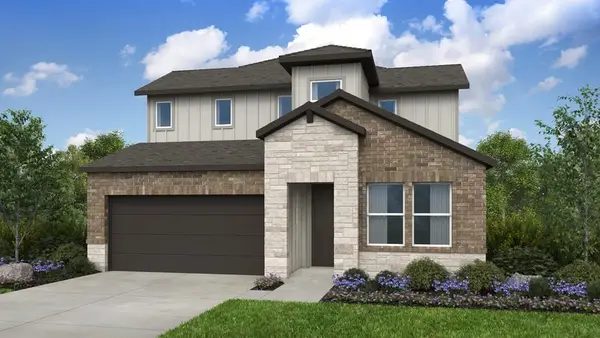 $411,785Active3 beds 3 baths2,664 sq. ft.
13201 Parsons Prairie Ln, Buda, TX 78610
MLS# 1452023Listed by: ALEXANDER PROPERTIES - New
 $260,000Active3 beds 2 baths1,416 sq. ft.
266 Pebble Creek Ln, Buda, TX 78610
MLS# 2846891Listed by: KELLER WILLIAMS REALTY


Protect your home and budget from life's surprises with an Assurant Home Warranty, backed by a partner that supports you through every step of homeownership. Explore Plans.
© 2026 Better Homes and Gardens Real Estate LLC. An Anywhere Real Estate company. All rights reserved. Better Homes and Gardens® Real Estate is a registered trademark owned by Meredith Operations Corporation, licensed to Better Homes and Gardens Real Estate LLC and used with permission. Better Homes and Gardens Real Estate LLC fully supports the principles of the Fair Housing Act and the Equal Opportunity Act. Listing information is deemed reliable but is not guaranteed accurate.
Each office is independently owned and operated.
Any services or products provided by third parties are not provided by, affiliated with or related to Better Homes and Gardens Real Estate LLC, or its affiliated companies.