
140 Brockston Dr, Buda, TX 78610
Local realty services provided by:Better Homes and Gardens Real Estate Hometown
Listed by: lj john
Office: hart of texas
MLS#:1391493
Source:ACTRIS
140 Brockston Dr,Buda, TX 78610
$390,000
- 4 Beds
- 3 Baths
- 2,714 sq. ft.
- Single family
- Active
Price summary
- Price:$390,000
- Price per sq. ft.:$143.7
- Monthly HOA dues:$41.67
About this home
Explore the property at https://show.tours/140brockstondr. Welcome to 140 Brockston Drive, a spacious 4-bedroom, 2.5-bath home offering 2,714 square feet, a flexible floor plan, inviting indoor-outdoor living, and over $10,000 in documented upgrades that shine throughout. Located in Buda’s Garlic Creek community, the home welcomes you with a brick-accented exterior, covered porch, decorative shutters, and mature landscaping.
Inside, high and vaulted ceilings, natural light, recessed lighting, and multiple living and dining areas provide room to relax, work, and entertain. The open kitchen features white cabinetry, granite countertops, stainless steel appliances, gas cooking, a large island with sink, breakfast-bar seating, pantry storage, and an easy connection to the dining and living spaces. A pocket office near the kitchen creates a dedicated workspace or bonus area.
The main-level primary suite offers privacy and convenience with a vaulted ceiling, dual vanity, soaking tub, separate walk-in shower, and generous closet. Upstairs, a large second living area, flex nook, three bedrooms, and excellent storage offer versatility for everyday living, hobbies, guests, or working from home.
Step outside to a private, wood-fenced backyard with a covered and lighted porch ready for outdoor dining, grilling, or quiet evenings. Additional highlights include tile and carpet flooring, ceiling fans, dual-pane windows, full gutters, an automatic sprinkler system, interior laundry room, and attached two-car garage with storage and interior access.
Garlic Creek residents enjoy a community pool, clubhouse, fitness center, parks, playgrounds, sport courts, sidewalks, and trails. With over $10,000 in documented upgrades, generous living space, a main-floor primary suite, multiple gathering areas, and valuable neighborhood amenities, this home delivers the comfort and flexibility today’s buyers seek....
Contact an agent
Home facts
- Year built:2014
- Subdivision & Development:Garlic Creek
- Listing ID #:1391493
- Updated:September 18, 2026 at 04:45 PM
Rooms and interior
- Bedrooms:4
- Total bathrooms:3
- Full bathrooms:2
- Half bathrooms:1
- Flooring:Carpet, Tile
- Kitchen Description:Dishwasher, Disposal, ENERGY STAR Qualified Appliances, Free-Standing Gas Range, Gas Range, Microwave, Oven, Plumbed For Ice Maker, Range, Refrigerator, Stainless Steel Appliance(s), Vented Exhaust Fan
- Living area:2,714 sq. ft.
Heating and cooling
- Cooling:Central, Electric, Exhaust Fan
- Heating:Central, Electric, Exhaust Fan
- Central air:Yes
Structure and exterior
- Roof:Composition, Shingle
- Year built:2014
- Building area:2,714 sq. ft.
- Lot area:0.13 Acres
- Lot Features:Back Yard, Curbs, Few Trees, Front Yard, Gentle Sloping, Interior Lot, Landscaped, Native Plants, Public Maintained Road, Sprinkler - Automatic
- Construction Materials:Brick Veneer, Frame, HardiPlank Type, Masonry Partial, Wood Siding
- Exterior Features:Gutters Full, Private Entrance, Private Yard
- Foundation Description:Slab
Schools
- High school:Johnson High School
- Elementary school:Elm Grove
Utilities
- Water:Public
- Sewer:Public Sewer
Finances and disclosures
- Price:$390,000
- Price per sq. ft.:$143.7
- Tax amount:$10,301 (2025)
Features and amenities
- Appliances:Dishwasher, Disposal, Dryer, ENERGY STAR Qualified Appliances, Free-Standing Gas Range, Gas Range, Microwave, Oven, Plumbed For Ice Maker, Range, Refrigerator, Stainless Steel Appliance(s), Vented Exhaust Fan, Water Heater
- Laundry features:Dryer
- Amenities:Pantry, Storage
Parking
- Total parking spaces:4
- Parking description:Attached, Covered, Door-Single, Driveway, Garage, Garage Door Opener, Garage Faces Front, Inside Entrance, Kitchen Level, Off Street, Open, Private
- Garage:Yes
- Garage spaces:2
New listings near 140 Brockston Dr
- New
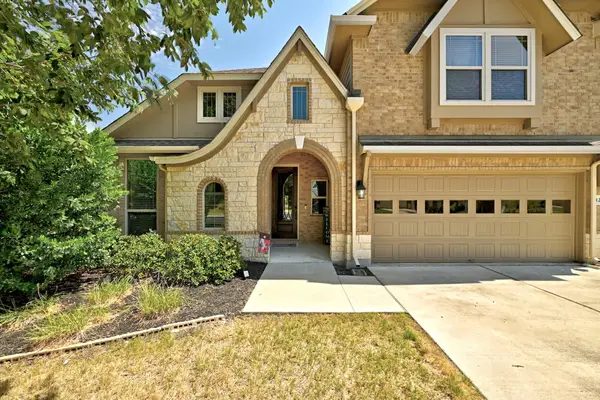 $499,999Active4 beds 3 baths3,162 sq. ft.
128 Summer Pointe Dr, Buda, TX 78610
MLS# 6437606Listed by: COMPASS RE TEXAS, LLC - New
 $494,990Active4 beds 4 baths2,750 sq. ft.
350 George Harper St, Buda, TX 78610
MLS# 3275273Listed by: M/I HOMES REALTY - Open Sat, 11am to 1pmNew
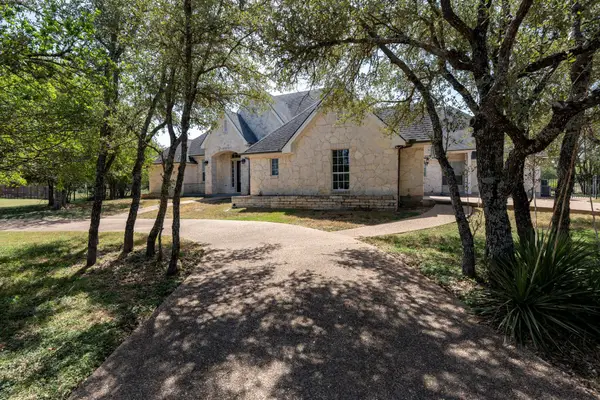 $799,900Active4 beds 4 baths3,310 sq. ft.
285 W Overlook Mountain Rd, Buda, TX 78610
MLS# 9891643Listed by: KELLER WILLIAMS REALTY - Open Sun, 1 to 4pmNew
 $429,000Active4 beds 2 baths2,147 sq. ft.
2341 Garlic Creek Dr, Buda, TX 78610
MLS# 5073318Listed by: PRESLEY PROPERTY GROUP - New
 $475,109Active4 beds 3 baths2,575 sq. ft.
150 Clavillia St, Buda, TX 78610
MLS# 9684787Listed by: CASTLEROCK REALTY, LLC - Open Sat, 11am to 1pmNew
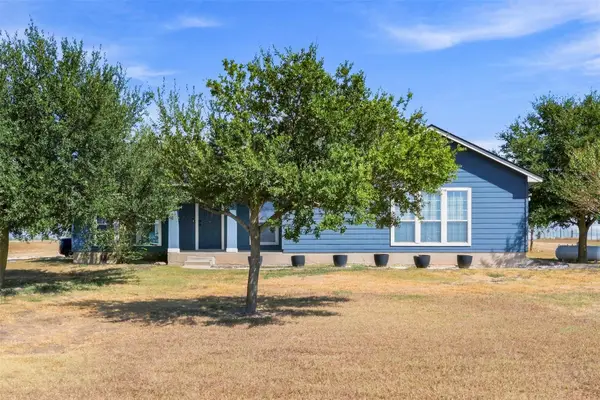 $635,000Active3 beds 2 baths1,413 sq. ft.
1620 S Turnersville Rd, Buda, TX 78610
MLS# 8178633Listed by: TS REALTY - New
 $125,000Active2 beds 1 baths896 sq. ft.
208 Circle Dr, Buda, TX 78610
MLS# 7012186Listed by: KELLER WILLIAMS REALTY - New
 $474,900Active4 beds 2 baths1,851 sq. ft.
510 Maybrook Dr, Buda, TX 78610
MLS# 4297723Listed by: REALTY ONE GROUP PROSPER - New
 $373,385Active4 beds 2 baths1,666 sq. ft.
250 Tundra Ln, Buda, TX 78610
MLS# 4918076Listed by: CASTLEROCK REALTY, LLC


Protect your home and budget from life's surprises with an Assurant Home Warranty, backed by a partner that supports you through every step of homeownership. Explore Plans.
© 2026 Better Homes and Gardens Real Estate LLC. An Anywhere Real Estate company. All rights reserved. Better Homes and Gardens® Real Estate is a registered trademark owned by Meredith Operations Corporation, licensed to Better Homes and Gardens Real Estate LLC and used with permission. Better Homes and Gardens Real Estate LLC fully supports the principles of the Fair Housing Act and the Equal Opportunity Act. Listing information is deemed reliable but is not guaranteed accurate.
Each office is independently owned and operated.
Any services or products provided by third parties are not provided by, affiliated with or related to Better Homes and Gardens Real Estate LLC, or its affiliated companies.