
2341 Garlic Creek Dr, Buda, TX 78610
Local realty services provided by:Better Homes and Gardens Real Estate Winans
Listed by: matt presley
Office: presley property group
MLS#:5073318
Source:ACTRIS
Upcoming open houses
- Sun, Sep 2001:00 pm - 04:00 pm
Price summary
- Price:$429,000
- Price per sq. ft.:$199.81
- Monthly HOA dues:$41.67
About this home
Rarely available, this spacious one-story home offers 4 bedrooms plus a separate office/flex space—so there is room to work, create or relax without giving up a bedroom. The bright, expansive center of the home brings the kitchen, dining and family rooms together in one open, connected setting. Distinctive herringbone-pattern flooring, fresh paint, updated lighting, architectural details and abundant natural light add warmth and character throughout.
The updated kitchen features light quartz surfaces, a textured tile backsplash, generous island, gas range, floating wood shelves and a walk-in pantry. A custom mythic blue beverage center with a wood countertop, floating shelves and two-door beverage refrigerator adds personality and makes entertaining easy.
The split-bedroom, mother-in-law-style floor plan places the primary suite apart from the 3 secondary bedrooms. The primary retreat includes a raised ceiling, dual-sink bath, soaking tub, separate shower and 2 walk-in closets. A secondary bath with 2 sinks, dedicated laundry room with shelving, generous closets, garage storage and a detached shed add exceptional everyday functionality.
Outside, a large deck beneath an open pergola extends the living space into the fenced backyard. Enjoy mature trees, refreshed landscaping and room to gather, garden, play or unwind.
Garlic Creek residents enjoy a community pool, seasonal splash pad, fitness center, playscapes and gathering spaces. Nearby Garlic Creek Park adds trails, a playground, basketball court, picnic areas and a pavilion, with Downtown Buda's restaurants, shops, parks and community events just minutes away. More bedrooms without giving up an office. More open space without losing privacy. More storage, flexibility and ways to enjoy life indoors and out....
Contact an agent
Home facts
- Year built:2012
- Subdivision & Development:Garlic Creek West Ph III Sec 2
- Listing ID #:5073318
- Updated:September 18, 2026 at 04:45 PM
Rooms and interior
- Bedrooms:4
- Total bathrooms:2
- Full bathrooms:2
- Flooring:Carpet, Tile
- Kitchen Description:Dishwasher, Disposal, Microwave, Range, Refrigerator
- Living area:2,147 sq. ft.
Heating and cooling
- Cooling:Central
- Heating:Central
- Central air:Yes
Structure and exterior
- Roof:Composition
- Year built:2012
- Building area:2,147 sq. ft.
- Lot area:0.17 Acres
- Lot Features:Back Yard, Curbs, Interior Lot, Public Maintained Road, Trees-Small (Under 20 Ft)
- Construction Materials:Brick Veneer, HardiPlank Type, Masonry Partial
- Exterior Features:Exterior Steps
- Foundation Description:Slab
Schools
- High school:Johnson High School
- Elementary school:Elm Grove
Utilities
- Water:Public
- Sewer:Public Sewer
Finances and disclosures
- Price:$429,000
- Price per sq. ft.:$199.81
- Tax amount:$9,259 (2025)
Features and amenities
- Appliances:Dishwasher, Disposal, Microwave, Range, Refrigerator
- Amenities:Pantry
Parking
- Total parking spaces:4
- Parking description:Attached, Garage Door Opener, Garage Faces Front
- Garage:Yes
- Garage spaces:2
New listings near 2341 Garlic Creek Dr
- New
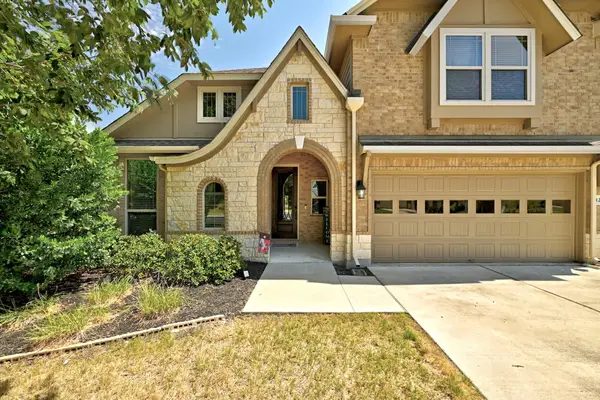 $499,999Active4 beds 3 baths3,162 sq. ft.
128 Summer Pointe Dr, Buda, TX 78610
MLS# 6437606Listed by: COMPASS RE TEXAS, LLC - New
 $494,990Active4 beds 4 baths2,750 sq. ft.
350 George Harper St, Buda, TX 78610
MLS# 3275273Listed by: M/I HOMES REALTY - Open Sat, 11am to 1pmNew
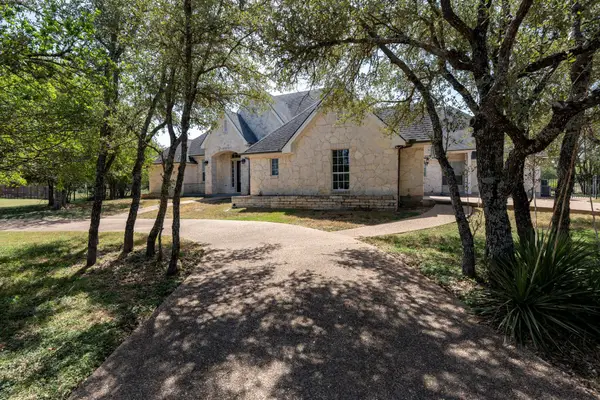 $799,900Active4 beds 4 baths3,310 sq. ft.
285 W Overlook Mountain Rd, Buda, TX 78610
MLS# 9891643Listed by: KELLER WILLIAMS REALTY - New
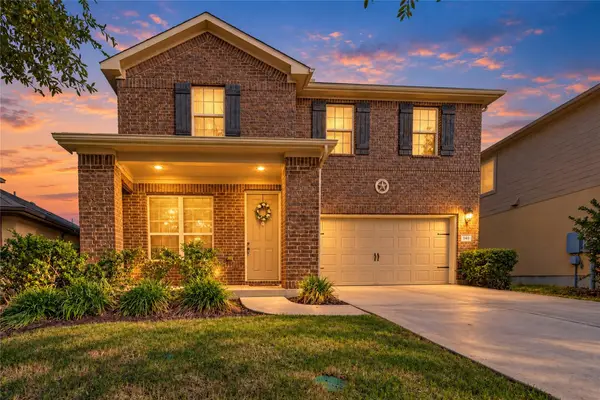 $390,000Active4 beds 3 baths2,714 sq. ft.
140 Brockston Dr, Buda, TX 78610
MLS# 1391493Listed by: HART OF TEXAS - New
 $475,109Active4 beds 3 baths2,575 sq. ft.
150 Clavillia St, Buda, TX 78610
MLS# 9684787Listed by: CASTLEROCK REALTY, LLC - Open Sat, 11am to 1pmNew
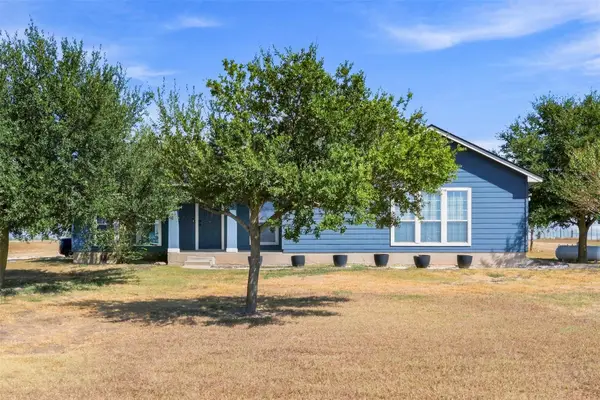 $635,000Active3 beds 2 baths1,413 sq. ft.
1620 S Turnersville Rd, Buda, TX 78610
MLS# 8178633Listed by: TS REALTY - New
 $125,000Active2 beds 1 baths896 sq. ft.
208 Circle Dr, Buda, TX 78610
MLS# 7012186Listed by: KELLER WILLIAMS REALTY - New
 $474,900Active4 beds 2 baths1,851 sq. ft.
510 Maybrook Dr, Buda, TX 78610
MLS# 4297723Listed by: REALTY ONE GROUP PROSPER - New
 $373,385Active4 beds 2 baths1,666 sq. ft.
250 Tundra Ln, Buda, TX 78610
MLS# 4918076Listed by: CASTLEROCK REALTY, LLC


Protect your home and budget from life's surprises with an Assurant Home Warranty, backed by a partner that supports you through every step of homeownership. Explore Plans.
© 2026 Better Homes and Gardens Real Estate LLC. An Anywhere Real Estate company. All rights reserved. Better Homes and Gardens® Real Estate is a registered trademark owned by Meredith Operations Corporation, licensed to Better Homes and Gardens Real Estate LLC and used with permission. Better Homes and Gardens Real Estate LLC fully supports the principles of the Fair Housing Act and the Equal Opportunity Act. Listing information is deemed reliable but is not guaranteed accurate.
Each office is independently owned and operated.
Any services or products provided by third parties are not provided by, affiliated with or related to Better Homes and Gardens Real Estate LLC, or its affiliated companies.