
244 Begonia St, Buda, TX 78610
Local realty services provided by:Better Homes and Gardens Real Estate Winans
Listed by: katie craig
Office: chesmar homes
MLS#:1099757
Source:ACTRIS
244 Begonia St,Buda, TX 78610
$575,000
- 4 Beds
- 3 Baths
- 2,701 sq. ft.
- Single family
- Active
Price summary
- Price:$575,000
- Price per sq. ft.:$212.88
- Monthly HOA dues:$66.67
About this home
READY BY JANUARY! FINAL OPPORTUNITIES IN SUNFIELD. This exceptional single-story home offers 4 bedrooms, 3 bathrooms, and a spacious 3-car garage. The open-concept layout is highlighted by a vaulted ceiling in the family room, electric fireplace with decorative tile surround, and 12' glass sliding door that leads to the covered outdoor living area. Chef's kitchen with stunning center island and a separate dining area that provides a dedicated space for meals and gatherings, while the large walk-in pantry, located next to the drop zone off the garage, offers abundant storage and organization. Each bedroom features its own walk-in closet, providing ample storage throughout the home. The primary suite serves as a private retreat, featuring a walk-in shower, dual vanities, a soaking tub, and an expansive walk-in closet. Step outside to the spacious covered outdoor living area, where the vaulted ceiling extends from the family room. SOME PHOTOS ARE REPRESENTATIVE OF THE FLOORPLAN**
Contact an agent
Home facts
- Year built:2026
- Subdivision & Development:Sunfield
- Listing ID #:1099757
- Updated:November 13, 2026 at 04:49 AM
Rooms and interior
- Bedrooms:4
- Total bathrooms:3
- Full bathrooms:3
- Flooring:Carpet, Tile, Vinyl, Wood
- Kitchen Description:Built-In Oven(s), Dishwasher, Disposal, Free-Standing Gas Range, Gas Cooktop, Gas Range, Ice Maker
- Living area:2,701 sq. ft.
Heating and cooling
- Cooling:Zoned
- Heating:Natural Gas, Zoned
Structure and exterior
- Roof:Composition
- Year built:2026
- Building area:2,701 sq. ft.
- Lot area:0.17 Acres
- Lot Features:Back Yard, Interior Lot, Landscaped, Trees-Small (Under 20 Ft)
- Construction Materials:Brick
- Foundation Description:Slab
Schools
- High school:Johnson High School
- Elementary school:Sunfield
Utilities
- Water:Public
- Sewer:Public Sewer
Finances and disclosures
- Price:$575,000
- Price per sq. ft.:$212.88
Features and amenities
- Appliances:Built-In Oven(s), Dishwasher, Disposal, Free-Standing Gas Range, Gas Cooktop, Gas Range, Ice Maker, See Remarks
- Amenities:Pantry
Parking
- Total parking spaces:3
- Parking description:Attached, Garage, Oversized
- Garage:Yes
- Garage spaces:3
New listings near 244 Begonia St
- New
 $599,900Active5 beds 4 baths3,472 sq. ft.
12002 Bronco Cir, Buda, TX 78610
MLS# 7639468Listed by: LAND UP REALTY & INVESTMENTS - New
 $625,000Active3 beds 4 baths2,221 sq. ft.
804 Canyon Wren Dr, Buda, TX 78610
MLS# 6235955Listed by: PHYLLIS BROWNING COMPANY - New
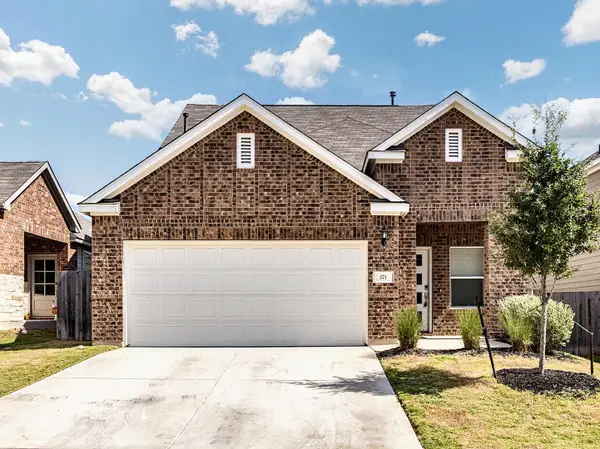 $329,000Active3 beds 3 baths1,960 sq. ft.
171 Madrono Dr, Buda, TX 78610
MLS# 6229820Listed by: REALTY ONE GROUP PROSPER - New
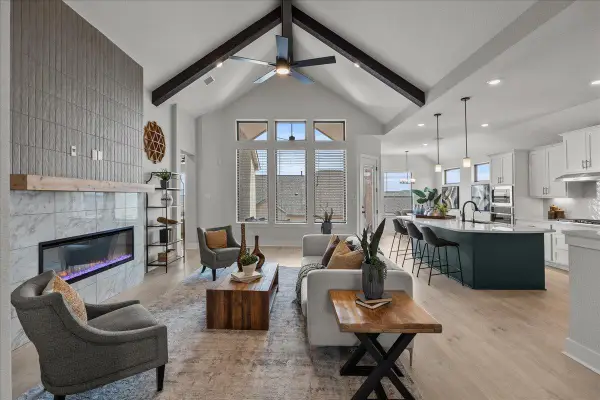 $515,000Active4 beds 3 baths2,701 sq. ft.
493 Diamondleaf Dr, Buda, TX 78610
MLS# 7751678Listed by: CHESMAR HOMES - Open Sat, 9 to 12amNew
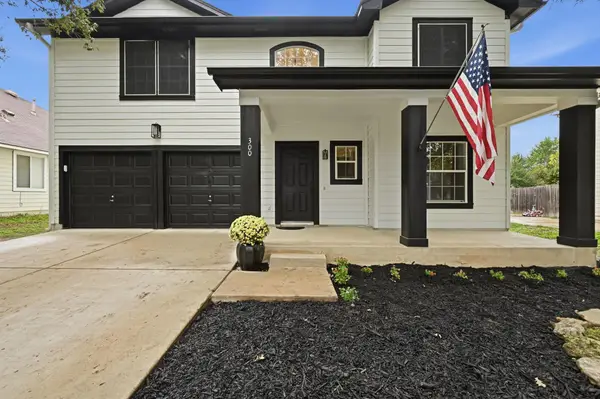 $425,000Active4 beds 3 baths2,646 sq. ft.
300 Tobin Dr, Buda, TX 78610
MLS# 4480310Listed by: DENVER DUNLAP REAL ESTATE - New
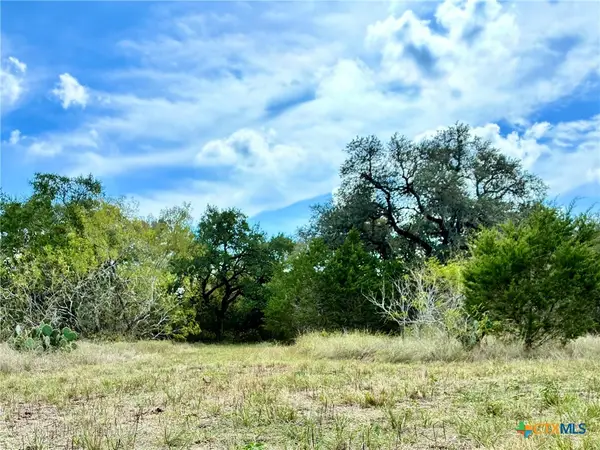 $625,000Active7.26 Acres
1081 Clark Cove, Buda, TX 78610
MLS# 629685Listed by: LISTED SIMPLY - New
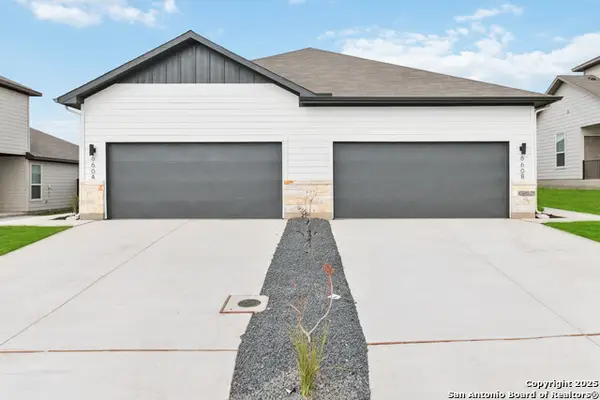 $607,500Active-- beds -- baths2,968 sq. ft.
901 Staglin St, Buda, TX 78610
MLS# 2029590Listed by: TRU REAL ESTATE GROUP - New
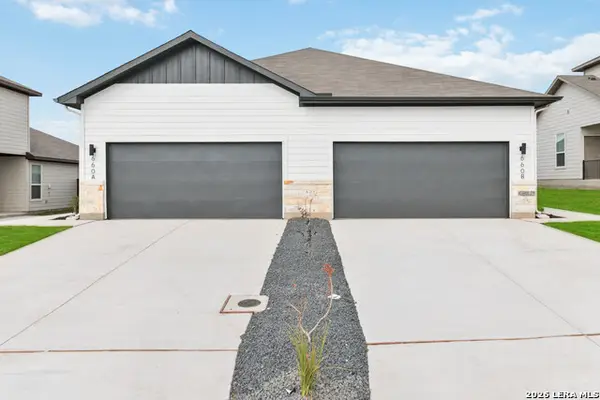 $623,500Active-- beds -- baths2,968 sq. ft.
980 Staglin St, Buda, TX 78610
MLS# 2029593Listed by: TRU REAL ESTATE GROUP - Open Sun, 11am to 2pmNew
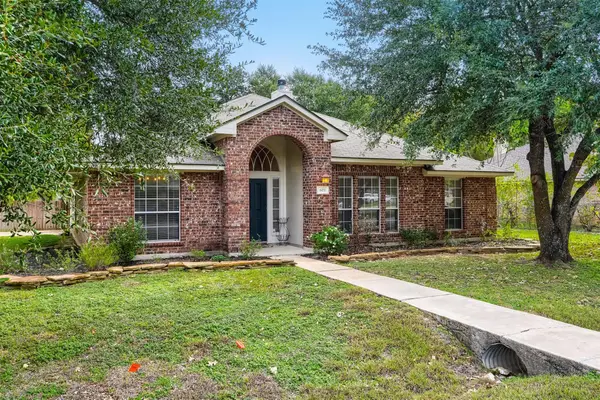 $414,900Active3 beds 2 baths1,860 sq. ft.
603 Prickly Pear Pass, Buda, TX 78610
MLS# 5216374Listed by: BRAMLETT PARTNERS


Protect your home and budget from life's surprises with an Assurant Home Warranty, backed by a partner that supports you through every step of homeownership. Explore Plans.
© 2026 Better Homes and Gardens Real Estate LLC. An Anywhere Real Estate company. All rights reserved. Better Homes and Gardens® Real Estate is a registered trademark owned by Meredith Operations Corporation, licensed to Better Homes and Gardens Real Estate LLC and used with permission. Better Homes and Gardens Real Estate LLC fully supports the principles of the Fair Housing Act and the Equal Opportunity Act. Listing information is deemed reliable but is not guaranteed accurate.
Each office is independently owned and operated.
Any services or products provided by third parties are not provided by, affiliated with or related to Better Homes and Gardens Real Estate LLC, or its affiliated companies.