
285 W Overlook Mountain Rd, Buda, TX 78610
Local realty services provided by:Better Homes and Gardens Real Estate Winans
Listed by: monica martinez
Office: keller williams realty
MLS#:9891643
Source:ACTRIS
Upcoming open houses
- Sat, Sep 1911:00 am - 01:00 pm
Price summary
- Price:$799,900
- Price per sq. ft.:$241.66
- Monthly HOA dues:$65
About this home
Welcome to this stunning estate located in the desirable Elliott Ranch gated community perfectly located between FM 1626 & FM 967 corridor. Just 7 miles to South Austin and 10 miles to Kyle. Home offers 4 bedrooms~3.5 Bathrooms~2 Living rooms~ 2 Dining rooms~Plus Office/Nursery & 3 Car Garage. This 1 story home sits on 1.5 acre lot with Texas stone exterior facade and features a grand entrance as you drive up on the round about curved driveway! As you enter you are welcomed with high ceilings to the entrance of the grand formal living room with a direct view of the back yard. Just off the entry foyer is the formal dining area with stacked crown molding throughout. Beautiful Gourmet Kitchen with stainless steel appliances~black granite countertops~large center island~Double ovens~Electric cooktop & plenty of cabinet/drawers just off the dining area. The spacious living room features a striking floor-to-ceiling stone fireplace that creates a warm and inviting focal point. The HUGE Private Primary Bedroom offers all the space you need, a fireplace and it's own back patio door with a wall of windows. Primary Bathroom sets the mood with a jetted corner tub, separate shower, EXTRA long double sink vanity with built in cabinets AND not just a walk in closet but A WALK-AROUND CLOSET with shelves. This HOME has it ALL ready for your special touch to make it your own! MUST SEE!...
Contact an agent
Home facts
- Year built:2006
- Subdivision & Development:Elliott Ranch Ph Three
- Listing ID #:9891643
- Updated:September 18, 2026 at 09:42 PM
Rooms and interior
- Bedrooms:4
- Total bathrooms:4
- Full bathrooms:3
- Half bathrooms:1
- Flooring:Carpet, Laminate, Tile
- Kitchen Description:Built-In Electric Oven, Built-In Oven(s), Cooktop, Dishwasher, Double Oven, Electric Cooktop, Electric Oven, Microwave, Range, Stainless Steel Appliance(s)
- Living area:3,310 sq. ft.
Heating and cooling
- Cooling:Central, Electric
- Heating:Central, Electric, Fireplace(s)
- Central air:Yes
Structure and exterior
- Roof:Composition, Shingle
- Year built:2006
- Building area:3,310 sq. ft.
- Lot area:1.51 Acres
- Lot Features:Back Yard, Front Yard, Interior Lot, Level, Many Trees, Native Plants, Trees-Large (Over 40 Ft)
- Construction Materials:Stone
- Exterior Features:Gutters Full, Private Yard
- Foundation Description:Slab
Schools
- High school:Johnson High School
- Elementary school:Carpenter Hill
Utilities
- Water:Private
- Sewer:Septic Tank
Finances and disclosures
- Price:$799,900
- Price per sq. ft.:$241.66
- Tax amount:$14,867 (2025)
Features and amenities
- Appliances:Built-In Electric Oven, Built-In Oven(s), Cooktop, Dishwasher, Double Oven, Electric Cooktop, Electric Oven, Electric Water Heater, Microwave, Range, Stainless Steel Appliance(s), Water Softener Owned
- Amenities:Chandelier, Pantry
Parking
- Total parking spaces:5
- Parking description:Circular Driveway, Door-Multi, Driveway, Garage, Garage Faces Side, Inside Entrance, Kitchen Level
- Garage:Yes
- Garage spaces:3
New listings near 285 W Overlook Mountain Rd
- Open Sun, 11am to 1pmNew
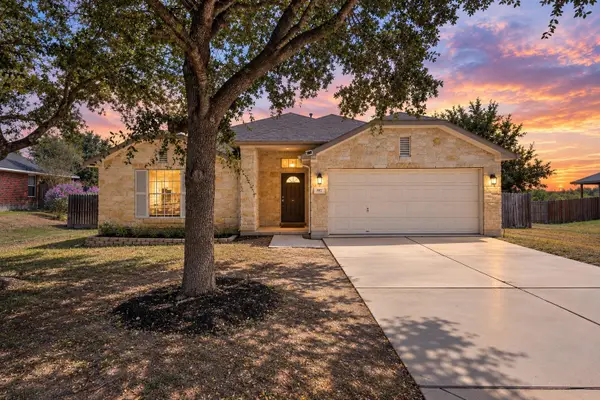 $325,000Active4 beds 2 baths2,130 sq. ft.
882 Shadow Creek Blvd, Buda, TX 78610
MLS# 5759683Listed by: REAL BROKER, LLC - Open Sun, 1 to 3pmNew
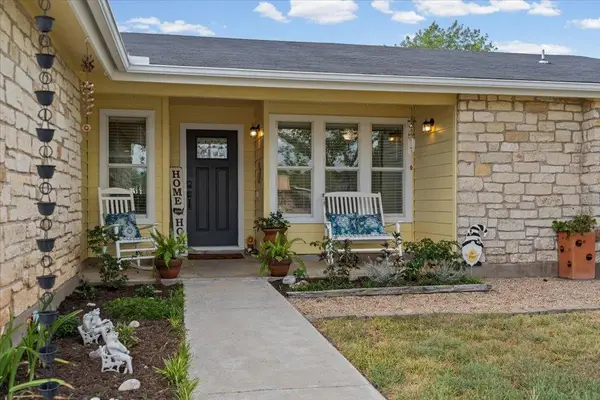 $550,000Active3 beds 2 baths2,517 sq. ft.
103 Lambs Trl, Buda, TX 78610
MLS# 8526241Listed by: KELLER WILLIAMS - LAKE TRAVIS - New
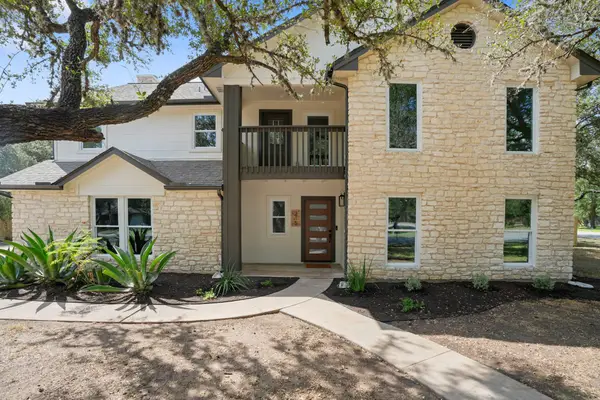 $699,999Active4 beds 3 baths2,453 sq. ft.
215 Dewberry Cv, Buda, TX 78610
MLS# 3551750Listed by: COMPASS RE TEXAS, LLC - New
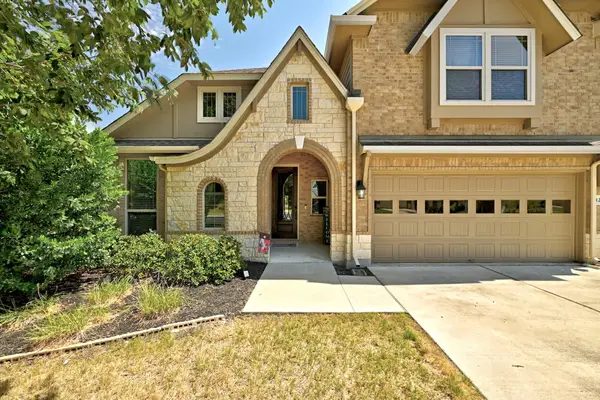 $499,999Active4 beds 3 baths3,162 sq. ft.
128 Summer Pointe Dr, Buda, TX 78610
MLS# 6437606Listed by: COMPASS RE TEXAS, LLC - New
 $494,990Active4 beds 4 baths2,750 sq. ft.
350 George Harper St, Buda, TX 78610
MLS# 3275273Listed by: M/I HOMES REALTY - New
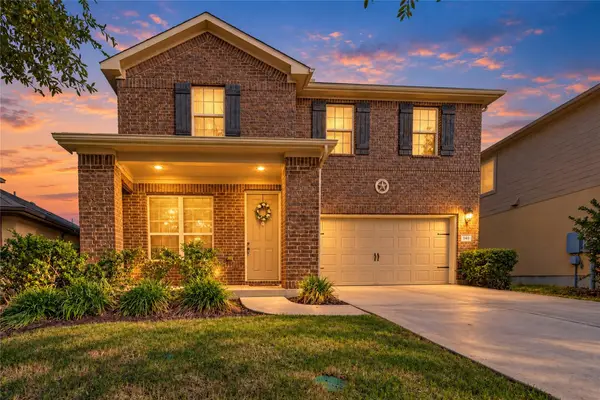 $390,000Active4 beds 3 baths2,714 sq. ft.
140 Brockston Dr, Buda, TX 78610
MLS# 1391493Listed by: HART OF TEXAS - Open Sun, 1 to 4pmNew
 $429,000Active4 beds 2 baths2,147 sq. ft.
2341 Garlic Creek Dr, Buda, TX 78610
MLS# 5073318Listed by: PRESLEY PROPERTY GROUP - New
 $475,109Active4 beds 3 baths2,575 sq. ft.
150 Clavillia St, Buda, TX 78610
MLS# 9684787Listed by: CASTLEROCK REALTY, LLC - Open Sat, 11am to 1pmNew
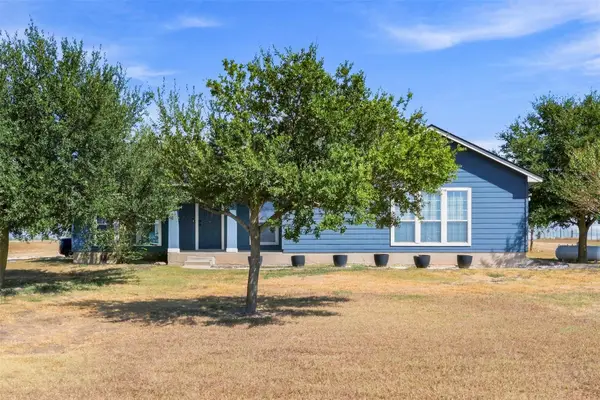 $635,000Active3 beds 2 baths1,413 sq. ft.
1620 S Turnersville Rd, Buda, TX 78610
MLS# 8178633Listed by: TS REALTY


Protect your home and budget from life's surprises with an Assurant Home Warranty, backed by a partner that supports you through every step of homeownership. Explore Plans.
© 2026 Better Homes and Gardens Real Estate LLC. An Anywhere Real Estate company. All rights reserved. Better Homes and Gardens® Real Estate is a registered trademark owned by Meredith Operations Corporation, licensed to Better Homes and Gardens Real Estate LLC and used with permission. Better Homes and Gardens Real Estate LLC fully supports the principles of the Fair Housing Act and the Equal Opportunity Act. Listing information is deemed reliable but is not guaranteed accurate.
Each office is independently owned and operated.
Any services or products provided by third parties are not provided by, affiliated with or related to Better Homes and Gardens Real Estate LLC, or its affiliated companies.