
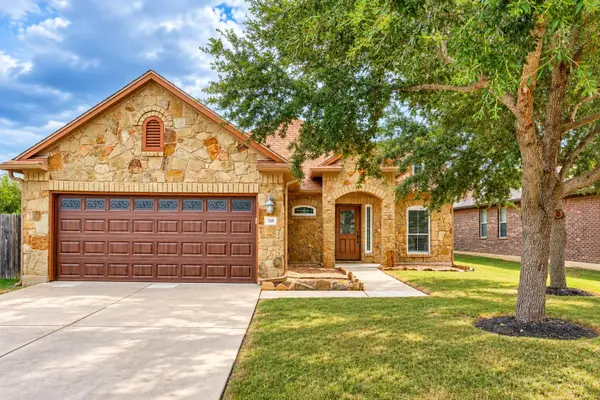
333 Diamondleaf Dr, Buda, TX 78610
Local realty services provided by:Better Homes and Gardens Real Estate Winans
Listed by: jay thakkar
Office: orchard brokerage
MLS#:4344623
Source:ACTRIS
Price summary
- Price:$400,000
- Price per sq. ft.:$199.1
- Monthly HOA dues:$78.33
About this home
Showings available starting Saturday 10/10/26. Current interest rate of 5.75% may be assumable. Program-specific eligibility applies. Welcome home to this inviting single-story home designed for comfortable everyday living and easy entertaining. The open-concept kitchen, dining, and living areas create a bright, connected space, with plenty of natural light flowing through the living room windows. The kitchen serves as the heart of the home, featuring a center island with an integrated sink and breakfast bar seating, gas cooktop, built-in microwave and oven, and stainless-steel appliances. Laminate flooring runs throughout the main living areas, with tile in the bathrooms and carpet in the bedrooms.
The spacious primary suite offers a relaxing retreat with an en suite bath featuring a double vanity, walk-in shower, soaking tub, and walk-in closet. A dedicated office provides flexibility for working from home, hobbies, or additional living space, while a conveniently located laundry closet includes washer and dryer hookups.
Step outside to a private, wood-fenced backyard created for enjoying Central Texas living. The outdoor space features a covered pagoda-style seating area, garden space, patio, private box sauna, and fire pit area—giving you plenty of options for relaxing, entertaining, or unwinding at the end of the day. A two-car garage provides additional parking and storage.
Beyond the home, enjoy resort-style neighborhood amenities, including one of the community's standout features: a lazy river. Multiple pools, children's play areas, dog parks, and walking trails offer something for everyone and make it easy to enjoy the neighborhood without going far from home.
With an open layout, dedicated office, private backyard retreat, and access to exceptional community amenities, this home brings together comfort, convenience, and a little everyday fun....
Contact an agent
Home facts
- Year built:2023
- Subdivision & Development:Sunfield Ph Five Sec Three
- Listing ID #:4344623
- Updated:October 08, 2026 at 06:53 PM
Rooms and interior
- Bedrooms:3
- Total bathrooms:2
- Full bathrooms:2
- Flooring:Carpet, Laminate, Tile, Wood
- Kitchen Description:Cooktop, Dishwasher, Double Oven, Exhaust Fan, Gas Cooktop, Gas Range, Microwave, Oven, Range, Refrigerator, Stainless Steel Appliance(s)
- Living area:2,009 sq. ft.
Heating and cooling
- Heating:Natural Gas
- Central air:Yes
Structure and exterior
- Roof:Composition, Shingle
- Year built:2023
- Building area:2,009 sq. ft.
- Lot area:0.14 Acres
- Lot Features:Back Yard, Front Yard
- Construction Materials:Brick, Wood Siding
- Exterior Features:Garden, Gutters Full, Private Entrance, Private Yard
- Foundation Description:Slab
Schools
- High school:Jack C Hays
- Elementary school:Sunfield
Utilities
- Water:MUD
Finances and disclosures
- Price:$400,000
- Price per sq. ft.:$199.1
- Tax amount:$11,690 (2025)
Features and amenities
- Appliances:Cooktop, Dishwasher, Double Oven, Dryer, Exhaust Fan, Gas Cooktop, Gas Range, Microwave, Oven, RNGHD, Range, Refrigerator, Stainless Steel Appliance(s), Washer
- Laundry features:Dryer, Washer
- Amenities:Chandelier
Parking
- Total parking spaces:2
- Parking description:Attached, Driveway, Garage, Garage Door Opener
- Garage:Yes
- Garage spaces:2
New listings near 333 Diamondleaf Dr
- New
 $395,000Active3 beds 3 baths2,145 sq. ft.
1318 Clark Brothers Dr, Buda, TX 78610
MLS# 2913789Listed by: LUKE GRAVES REALTY - New
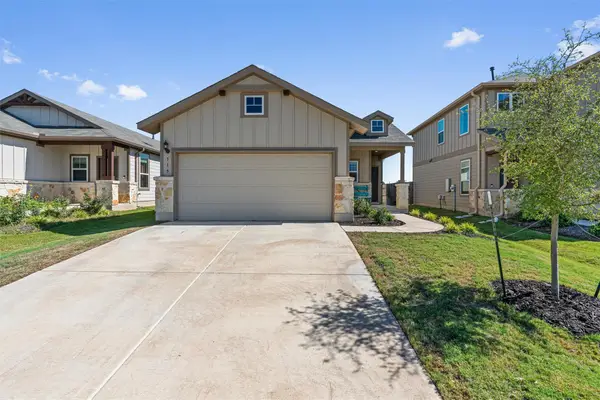 $289,900Active3 beds 2 baths1,238 sq. ft.
715 Papaya Dr, Buda, TX 78610
MLS# 3148900Listed by: ALL CITY REAL ESTATE LTD. CO - New
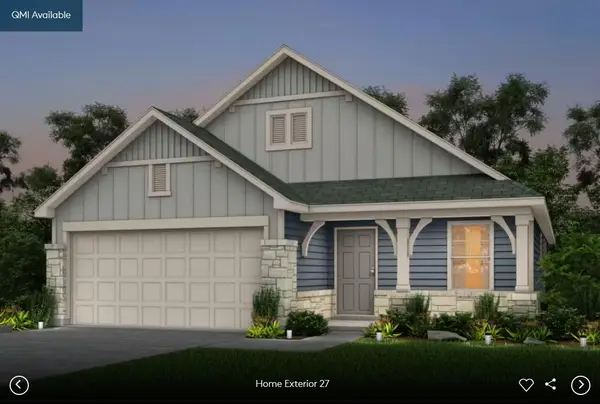 $373,253Active3 beds 2 baths1,689 sq. ft.
184 Poinsettia Rd, Buda, TX 78610
MLS# 3316700Listed by: ERA EXPERTS - New
 $362,954Active4 beds 3 baths2,353 sq. ft.
169 Mad Pupper Dr, Buda, TX 78610
MLS# 7001139Listed by: ERA EXPERTS - New
 $410,990Active4 beds 2 baths1,816 sq. ft.
712 Clarissa St, Buda, TX 78610
MLS# 3436269Listed by: M/I HOMES REALTY - New
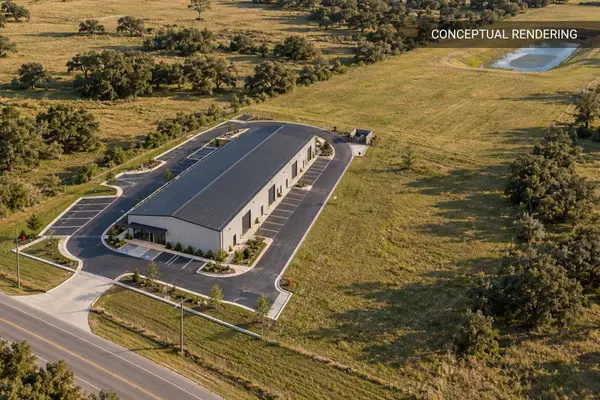 $1,450,000Active14 Acres
13023 Wright Rd, Buda, TX 78610
MLS# 4013457Listed by: DEVORA REALTY - New
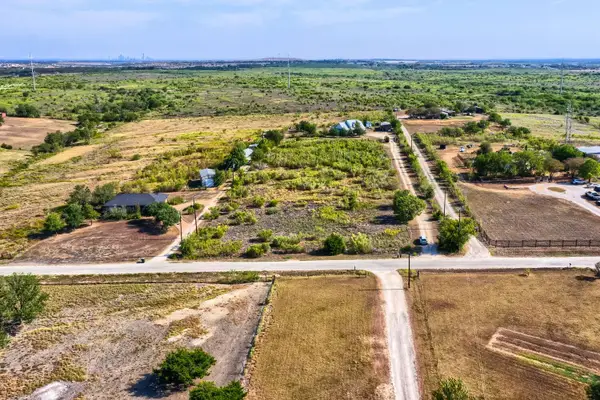 $300,000Active2.5 Acres
1345 Rich Ln, Buda, TX 78610
MLS# 1002990Listed by: KELLER WILLIAMS - LAKE TRAVIS - New
 $459,990Active4 beds 3 baths2,786 sq. ft.
698 Clarissa St, Buda, TX 78610
MLS# 8704701Listed by: M/I HOMES REALTY - New
 $330,000Active3 beds 2 baths1,920 sq. ft.
318 Blossom Valley Strm, Buda, TX 78610
MLS# 5968385Listed by: KELLER WILLIAMS REALTY


Protect your home and budget from life's surprises with an Assurant Home Warranty, backed by a partner that supports you through every step of homeownership. Explore Plans.
© 2026 Better Homes and Gardens Real Estate LLC. An Anywhere Real Estate company. All rights reserved. Better Homes and Gardens® Real Estate is a registered trademark owned by Meredith Operations Corporation, licensed to Better Homes and Gardens Real Estate LLC and used with permission. Better Homes and Gardens Real Estate LLC fully supports the principles of the Fair Housing Act and the Equal Opportunity Act. Listing information is deemed reliable but is not guaranteed accurate.
Each office is independently owned and operated.
Any services or products provided by third parties are not provided by, affiliated with or related to Better Homes and Gardens Real Estate LLC, or its affiliated companies.