
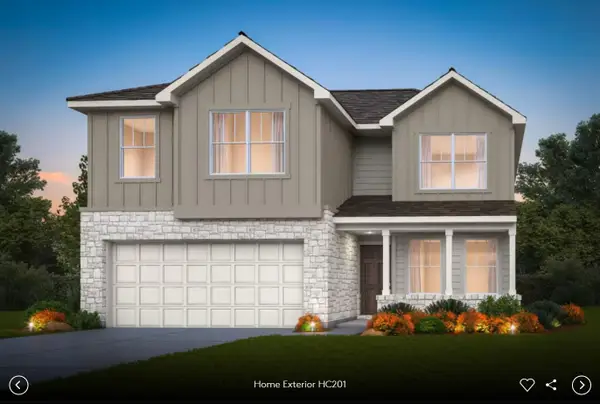
443 San Saba Dr, Buda, TX 78610
Local realty services provided by:Better Homes and Gardens Real Estate Hometown
Listed by: grant whittenberger
Office: outlaw realty
MLS#:4761593
Source:ACTRIS
443 San Saba Dr,Buda, TX 78610
$499,999
- 3 Beds
- 2 Baths
- 1,761 sq. ft.
- Single family
- Active
Price summary
- Price:$499,999
- Price per sq. ft.:$283.93
- Monthly HOA dues:$60
About this home
The McKinney is an inviting single-story home featuring 3 bedrooms, 2 bathrooms, and a spacious 2 car garage. Inside the 1,761 square feet of living space is an all-gas cook top with a kitchen island, soft-close cabinets, a built-in oven and microwave, and warm wood flooring throughout the main living spaces. The primary is complete with a walk-in bathroom that also leads to a spacious walk-in closet, making linen and cloth organization easy! The cozy wood burning fireplace adds warmth and timeless charm, creating the perfect centerpiece for relaxing evenings and gathering with family and friends. Thoughtfully designed for comfort and functionality, the McKinney offers the ideal place for making lasting memories!
Contact an agent
Home facts
- Year built:2026
- Subdivision & Development:Persimmon Ph 1 Sec 1
- Listing ID #:4761593
- Updated:October 23, 2026 at 05:47 PM
Rooms and interior
- Bedrooms:3
- Total bathrooms:2
- Full bathrooms:2
- Flooring:Tile, Wood
- Kitchen Description:Built-In Oven(s), Cooktop, Dishwasher, Disposal, ENERGY STAR Qualified Appliances, Gas Cooktop, Microwave, Stainless Steel Appliance(s), Vented Exhaust Fan
- Living area:1,761 sq. ft.
Heating and cooling
- Cooling:Central, ENERGY STAR Qualified Equipment
- Heating:Central, Fireplace(s), Natural Gas
- Central air:Yes
Structure and exterior
- Roof:Composition, Shingle
- Year built:2026
- Building area:1,761 sq. ft.
- Lot area:0.14 Acres
- Lot Features:Back Yard, Curbs, Few Trees, Front Yard, Landscaped, Sprinkler - Automatic
- Construction Materials:Blown-In Insulation, Concrete, Frame, Glass, HardiPlank Type, ICAT Recessed Lighting, Masonry Partial, Radiant Barrier, Stone
- Exterior Features:Pest Tubes in Walls
- Foundation Description:Slab
Schools
- High school:Johnson High School
- Elementary school:Carpenter Hill
Utilities
- Water:Public
- Sewer:Public Sewer
Finances and disclosures
- Price:$499,999
- Price per sq. ft.:$283.93
- Tax amount:$1,423 (2026)
Features and amenities
- Appliances:Built-In Oven(s), Cooktop, Dishwasher, Disposal, ENERGY STAR Qualified Appliances, Gas Cooktop, Microwave, RNGHD, Stainless Steel Appliance(s), Tankless Water Heater, Vented Exhaust Fan, Water Heater
- Amenities:Pantry, Storage
Parking
- Total parking spaces:4
- Parking description:Attached, Door-Single, Driveway, Garage, Garage Door Opener, Garage Faces Front
- Garage:Yes
- Garage spaces:2
New listings near 443 San Saba Dr
- New
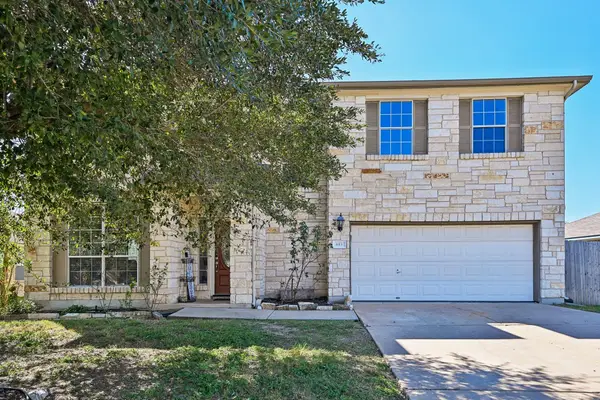 $324,999Active4 beds 3 baths3,126 sq. ft.
653 Dark Horse Ln, Buda, TX 78610
MLS# 9779777Listed by: ORCHARD BROKERAGE - New
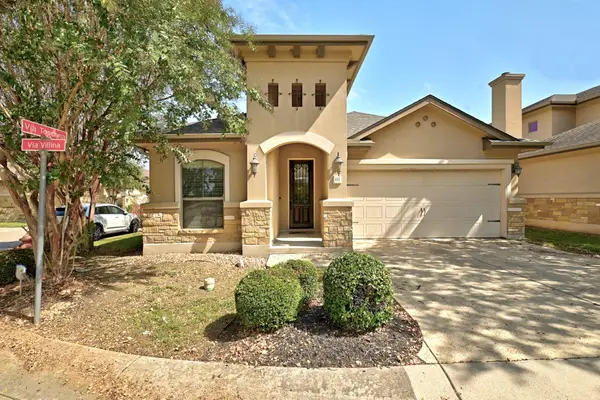 $400,000Active2 beds 2 baths1,456 sq. ft.
111 Via Villina, Buda, TX 78610
MLS# 4509007Listed by: ALL CITY REAL ESTATE LTD. CO - New
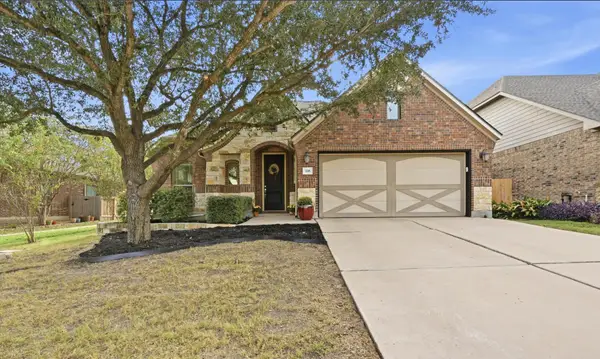 $409,900Active3 beds 2 baths1,826 sq. ft.
338 Saffron Spgs, Buda, TX 78610
MLS# 3872580Listed by: KELLER WILLIAMS REALTY - New
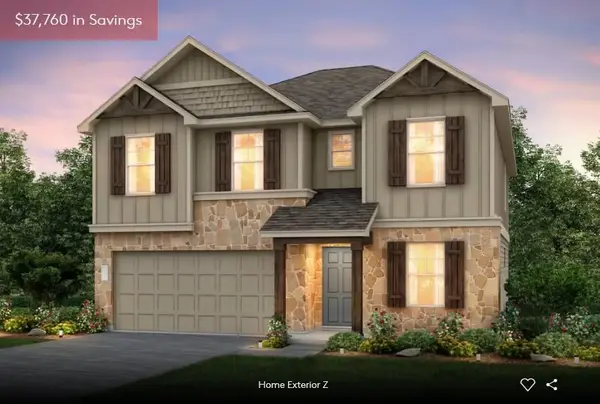 $399,990Active4 beds 3 baths2,317 sq. ft.
110 Pine Muhly Cir, Buda, TX 78610
MLS# 1792479Listed by: ERA EXPERTS - New
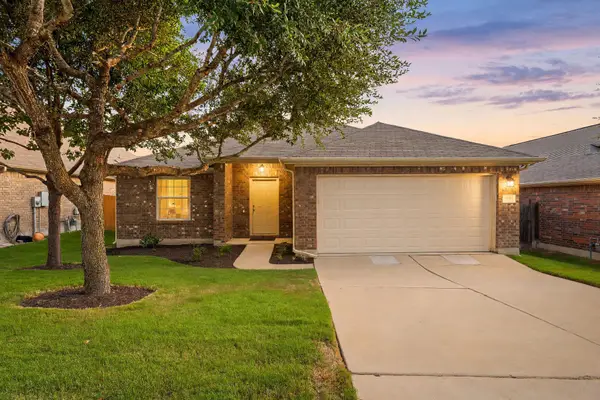 $300,000Active3 beds 2 baths1,636 sq. ft.
191 Lavender Ln, Buda, TX 78610
MLS# 5573265Listed by: REDFIN CORPORATION - New
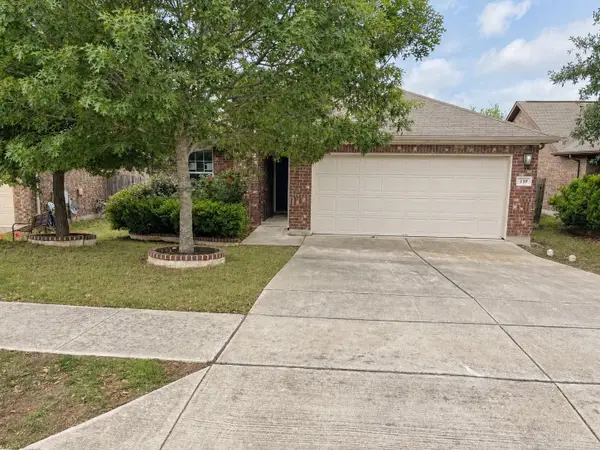 $269,000Active3 beds 2 baths1,660 sq. ft.
239 Pond View Pass, Buda, TX 78610
MLS# 54089169Listed by: RE/MAX NEW HORIZON - New
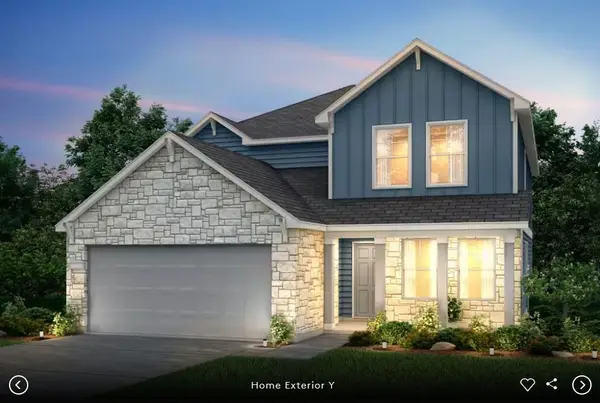 $449,990Active4 beds 3 baths2,601 sq. ft.
191 Poinsettia Rd, Buda, TX 78610
MLS# 4510325Listed by: ERA EXPERTS - New
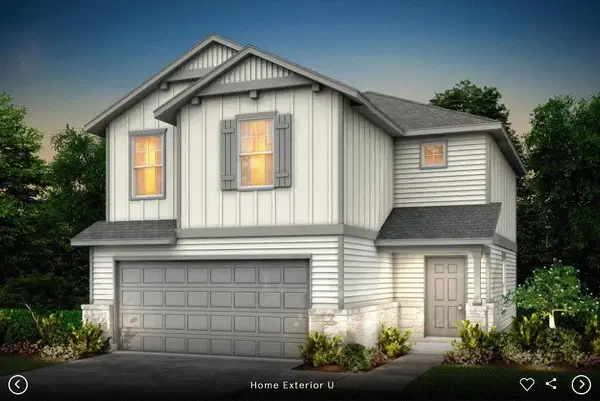 $335,990Active3 beds 3 baths1,668 sq. ft.
621 Kapok St, Buda, TX 78610
MLS# 4641585Listed by: ERA EXPERTS - New
 $437,073Active5 beds 3 baths2,466 sq. ft.
803 Rubber Tree Way, Buda, TX 78610
MLS# 6594692Listed by: ERA EXPERTS


Protect your home and budget from life's surprises with an Assurant Home Warranty, backed by a partner that supports you through every step of homeownership. Explore Plans.
© 2026 Better Homes and Gardens Real Estate LLC. An Anywhere Real Estate company. All rights reserved. Better Homes and Gardens® Real Estate is a registered trademark owned by Meredith Operations Corporation, licensed to Better Homes and Gardens Real Estate LLC and used with permission. Better Homes and Gardens Real Estate LLC fully supports the principles of the Fair Housing Act and the Equal Opportunity Act. Listing information is deemed reliable but is not guaranteed accurate.
Each office is independently owned and operated.
Any services or products provided by third parties are not provided by, affiliated with or related to Better Homes and Gardens Real Estate LLC, or its affiliated companies.