
512 Eagle Brook Ln, Buda, TX 78610
Local realty services provided by:Better Homes and Gardens Real Estate Hometown
Listed by: jack mclemore
Office: listing results, llc.
MLS#:3135941
Source:ACTRIS
512 Eagle Brook Ln,Buda, TX 78610
$259,000
- 4 Beds
- 3 Baths
- 2,118 sq. ft.
- Single family
- Active
Price summary
- Price:$259,000
- Price per sq. ft.:$122.29
- Monthly HOA dues:$31
About this home
Two story home in the Shadow Creek community featuring 4 bedrooms, 2.5 bathrooms, and an open concept floor plan with high ceilings selling as is. Interior features tile and carpet flooring, and recessed lighting. Kitchen includes granite countertops and breakfast bar. Primary bedroom with attached bathroom and walk in closet. Exterior includes a covered back porch, wood fully fenced backyard, attached two car garage, and stone partial masonry construction. Community features common grounds, park, playground, pool, sports courts, and hiking or biking trails. Located within Hays ISD. Built in 2015.
Contact an agent
Home facts
- Year built:2015
- Subdivision & Development:Shadow Creek Ph 7 Sec 2
- Listing ID #:3135941
- Updated:October 01, 2026 at 10:13 AM
Rooms and interior
- Bedrooms:4
- Total bathrooms:3
- Full bathrooms:2
- Half bathrooms:1
- Flooring:Carpet, Tile, Wood
- Kitchen Description:Dishwasher, Disposal, Gas Cooktop, Oven, Self Cleaning Oven, Stainless Steel Appliance(s)
- Living area:2,118 sq. ft.
Heating and cooling
- Cooling:Central
- Heating:Central
- Central air:Yes
Structure and exterior
- Roof:Composition
- Year built:2015
- Building area:2,118 sq. ft.
- Lot area:0.14 Acres
- Lot Features:Curbs, Sprinkler - Automatic
- Construction Materials:Masonry Partial
- Foundation Description:Slab
Schools
- High school:Jack C Hays
- Elementary school:Ralph Pfluger
Utilities
- Water:MUD
Finances and disclosures
- Price:$259,000
- Price per sq. ft.:$122.29
- Tax amount:$5,403 (2016)
Features and amenities
- Appliances:Dishwasher, Disposal, Gas Cooktop, Oven, Self Cleaning Oven, Stainless Steel Appliance(s), Water Heater
Parking
- Total parking spaces:2
- Parking description:Attached
- Garage:Yes
- Garage spaces:2
New listings near 512 Eagle Brook Ln
- New
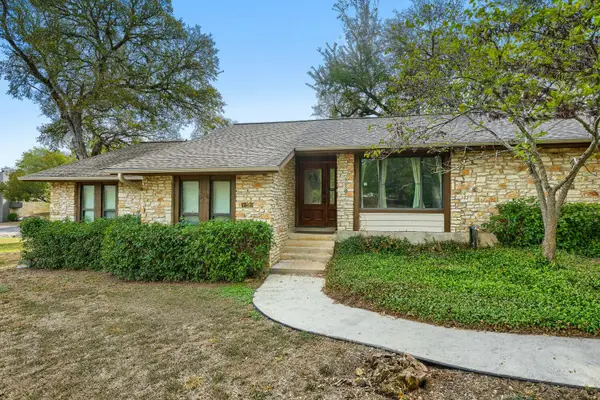 $559,000Active3 beds 2 baths1,834 sq. ft.
118 Phalarope Dr, Buda, TX 78610
MLS# 7981728Listed by: RIVER BEAR REALTY, LLC - New
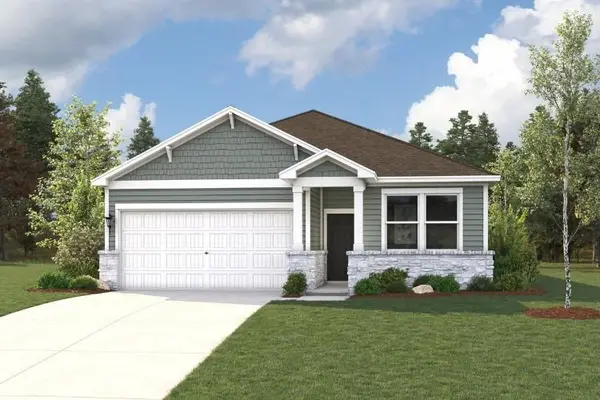 $356,545Active3 beds 2 baths1,841 sq. ft.
13506 Derby Ride Dr, Buda, TX 78610
MLS# 1674446Listed by: HOMESUSA.COM - New
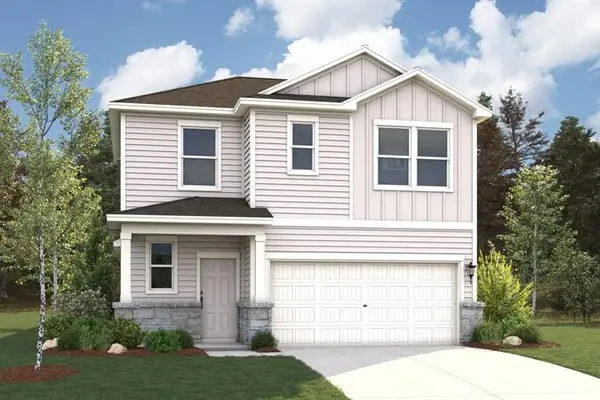 $331,220Active3 beds 3 baths1,805 sq. ft.
10608 Trifecta Way, Buda, TX 78610
MLS# 2437400Listed by: HOMESUSA.COM - New
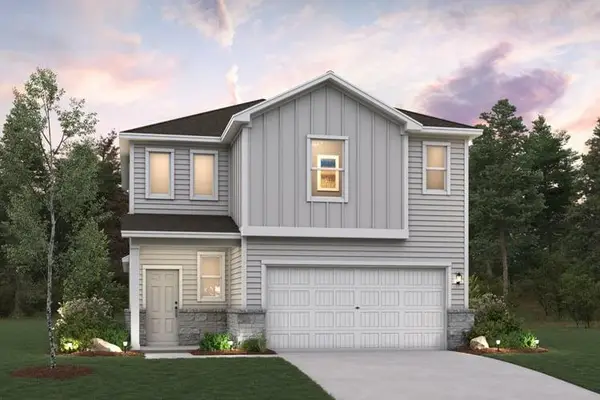 $352,430Active3 beds 3 baths2,439 sq. ft.
10603 Midnight Sun Dr, Buda, TX 78610
MLS# 2528756Listed by: HOMESUSA.COM - New
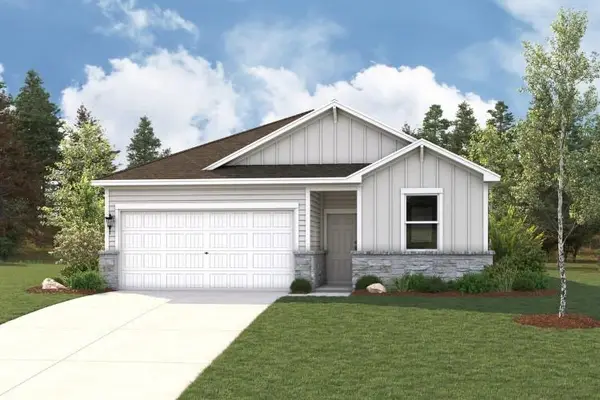 $348,580Active3 beds 2 baths1,841 sq. ft.
13406 Derby Ride Dr, Buda, TX 78610
MLS# 3778262Listed by: HOMESUSA.COM - New
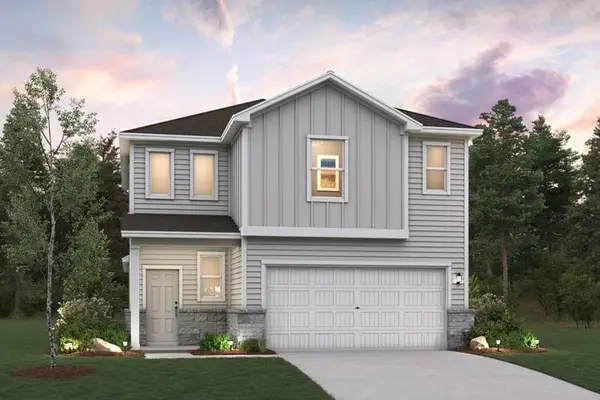 $362,625Active3 beds 3 baths2,439 sq. ft.
10616 Trifecta Way, Buda, TX 78610
MLS# 3783493Listed by: HOMESUSA.COM - New
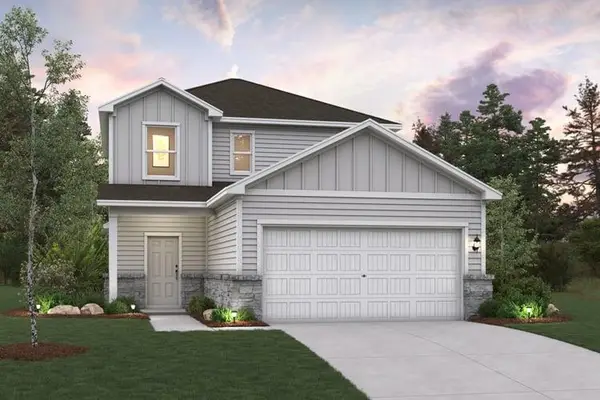 $338,495Active3 beds 3 baths2,003 sq. ft.
10610 Trifecta Way, Buda, TX 78610
MLS# 5255701Listed by: HOMESUSA.COM - New
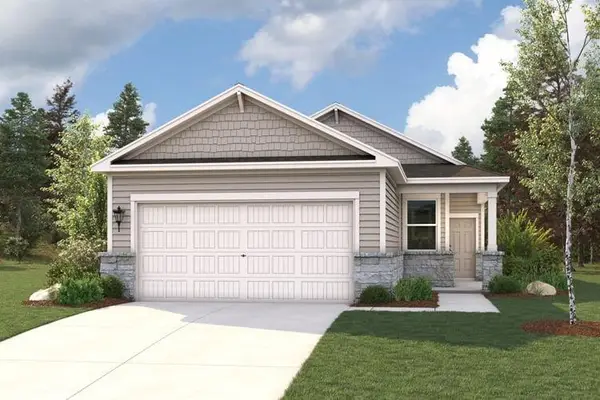 $317,115Active3 beds 2 baths1,587 sq. ft.
10601 Midnight Sun Dr, Buda, TX 78610
MLS# 5274910Listed by: HOMESUSA.COM - New
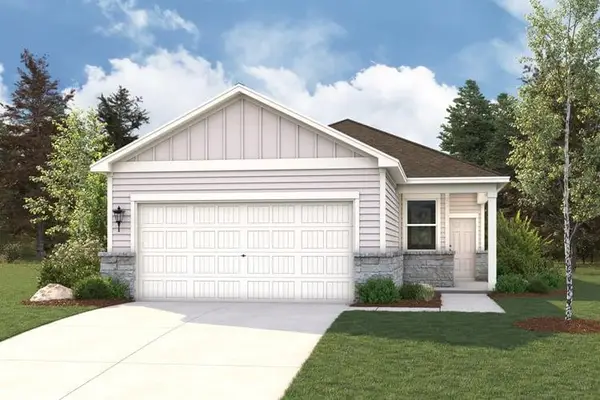 $318,220Active3 beds 2 baths1,587 sq. ft.
10604 Trifecta Way, Buda, TX 78610
MLS# 5327550Listed by: HOMESUSA.COM


Protect your home and budget from life's surprises with an Assurant Home Warranty, backed by a partner that supports you through every step of homeownership. Explore Plans.
© 2026 Better Homes and Gardens Real Estate LLC. An Anywhere Real Estate company. All rights reserved. Better Homes and Gardens® Real Estate is a registered trademark owned by Meredith Operations Corporation, licensed to Better Homes and Gardens Real Estate LLC and used with permission. Better Homes and Gardens Real Estate LLC fully supports the principles of the Fair Housing Act and the Equal Opportunity Act. Listing information is deemed reliable but is not guaranteed accurate.
Each office is independently owned and operated.
Any services or products provided by third parties are not provided by, affiliated with or related to Better Homes and Gardens Real Estate LLC, or its affiliated companies.