
850 Jerrys Ln, Buda, TX 78610
Local realty services provided by:Better Homes and Gardens Real Estate Winans
Listed by: natalie freeman
Office: lighthouse premier realty
MLS#:6908777
Source:ACTRIS
850 Jerrys Ln,Buda, TX 78610
$1,225,000
- 5 Beds
- 5 Baths
- 4,903 sq. ft.
- Single family
- Active
Price summary
- Price:$1,225,000
- Price per sq. ft.:$249.85
About this home
Some properties simply cannot be recreated. Hidden behind a gated entrance on five breathtaking acres, this remarkable estate offers an opportunity rarely found—an extraordinary setting where timeless grandeur meets unlimited potential. The residence is tucked away from the road, creating a private retreat that feels worlds away while remaining only minutes from the charm, boutiques, dining, and vibrant atmosphere of downtown Buda.
A winding approach leads to a circular drive framed by magnificent crepe myrtles and towering mature trees. The striking white stone and stucco exterior evokes the elegance of a European manor, making every arrival feel unforgettable.
Inside, nearly 5,000 square feet showcase soaring ceilings, impressive architectural details, rich wood columns, a stunning staircase, statement chandelier, expansive gathering spaces, formal entertaining rooms, a dedicated office, and a dramatic floor-to-ceiling stone fireplace. Upstairs, an oversized balcony overlooks the peaceful surroundings, while below a covered patio stretching approximately 70 feet creates an exceptional setting for outdoor living beside the refreshing in-ground pool.
Guests will appreciate the detached garage apartment complete with a Murphy bed, offering flexibility for extended stays, multigenerational living, or private accommodations.
Nature provides the soundtrack here. Step outdoors to birdsong, gentle breezes through the trees, and a level of tranquility seldom available so close to modern conveniences.
While the interior awaits thoughtful renovation, the foundation is already extraordinary. Grand scale, unmatched privacy, an irreplaceable location, and distinctive craftsmanship combine to create a canvas worthy of a visionary. For the buyer who recognizes enduring quality and dreams of restoring a magnificent estate to its full brilliance, this is more than a home—it is a legacy waiting to be reimagined....
Contact an agent
Home facts
- Year built:1995
- Subdivision & Development:Hays Country Oaks Sec 1
- Listing ID #:6908777
- Updated:October 09, 2026 at 03:52 PM
Rooms and interior
- Bedrooms:5
- Total bathrooms:5
- Full bathrooms:4
- Half bathrooms:1
- Flooring:Carpet, Linoleum, Tile, Wood
- Kitchen Description:Cooktop, Dishwasher, Disposal, Double Oven, Microwave, Oven, Refrigerator
- Living area:4,903 sq. ft.
Heating and cooling
- Cooling:Central
- Heating:Central, Fireplace(s)
- Central air:Yes
Structure and exterior
- Roof:Composition, Shingle
- Year built:1995
- Building area:4,903 sq. ft.
- Lot area:5.07 Acres
- Lot Features:Back Yard, Front Yard, Interior Lot, Landscaped, Private Maintained Road, Sprinkler - Automatic, Trees-Heavy, Trees-Large (Over 40 Ft)
- Construction Materials:Brick, Masonry All Sides, Stone, Stucco
- Exterior Features:Gutters Full, Uncovered Courtyard
- Foundation Description:Slab
Schools
- High school:Johnson High School
- Elementary school:Carpenter Hill
Utilities
- Water:Well
- Sewer:Septic Tank
Finances and disclosures
- Price:$1,225,000
- Price per sq. ft.:$249.85
- Tax amount:$22,445 (2025)
Features and amenities
- Appliances:Cooktop, Dishwasher, Disposal, Double Oven, Dryer, Microwave, Oven, Refrigerator, Washer, Water Softener, Water Softener Owned
- Laundry features:Dryer, Washer
- Amenities:Bookcases, Chandelier, Storage
Parking
- Total parking spaces:6
- Parking description:Attached, Circular Driveway, Garage, Garage Door Opener, Garage Faces Side
- Garage:Yes
- Garage spaces:3
New listings near 850 Jerrys Ln
- New
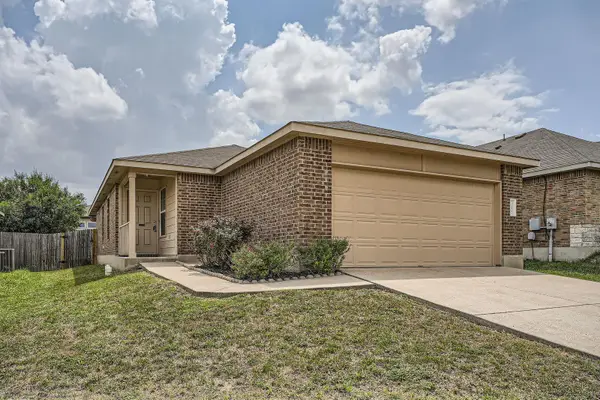 $195,000Active3 beds 2 baths1,196 sq. ft.
315 Moonwalker Trl, Buda, TX 78610
MLS# 9423662Listed by: BERKSHIRE HATHAWAY TX REALTY - New
 $395,000Active3 beds 3 baths2,145 sq. ft.
1318 Clark Brothers Dr, Buda, TX 78610
MLS# 2913789Listed by: LUKE GRAVES REALTY - New
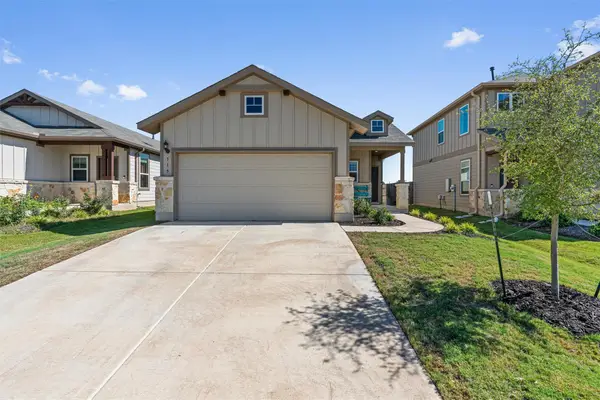 $289,900Active3 beds 2 baths1,238 sq. ft.
715 Papaya Dr, Buda, TX 78610
MLS# 3148900Listed by: ALL CITY REAL ESTATE LTD. CO - New
 $400,000Active3 beds 2 baths2,009 sq. ft.
333 Diamondleaf Dr, Buda, TX 78610
MLS# 4344623Listed by: ORCHARD BROKERAGE - New
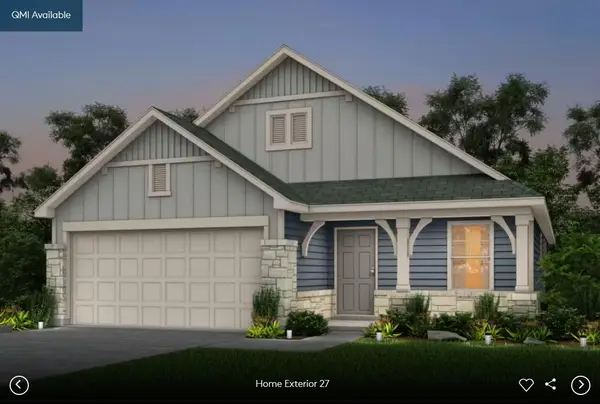 $373,253Active3 beds 2 baths1,689 sq. ft.
184 Poinsettia Rd, Buda, TX 78610
MLS# 3316700Listed by: ERA EXPERTS - New
 $362,954Active4 beds 3 baths2,353 sq. ft.
169 Mad Pupper Dr, Buda, TX 78610
MLS# 7001139Listed by: ERA EXPERTS - New
 $410,990Active4 beds 2 baths1,816 sq. ft.
712 Clarissa St, Buda, TX 78610
MLS# 3436269Listed by: M/I HOMES REALTY - New
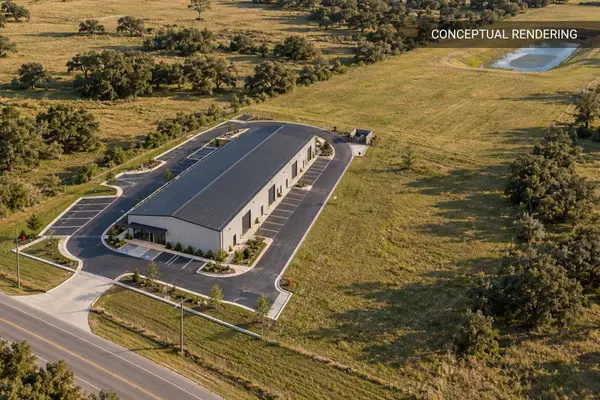 $1,450,000Active14 Acres
13023 Wright Rd, Buda, TX 78610
MLS# 4013457Listed by: DEVORA REALTY - New
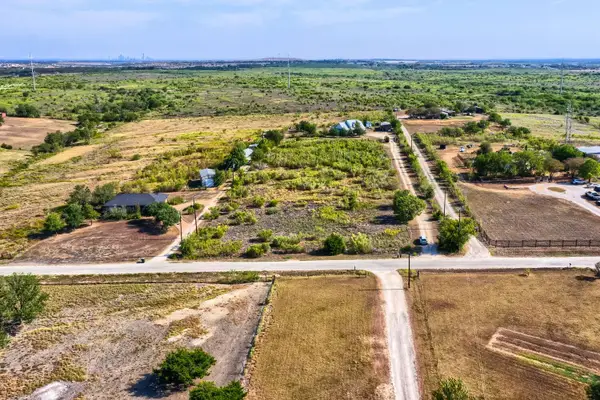 $300,000Active2.5 Acres
1345 Rich Ln, Buda, TX 78610
MLS# 1002990Listed by: KELLER WILLIAMS - LAKE TRAVIS - New
 $459,990Active4 beds 3 baths2,786 sq. ft.
698 Clarissa St, Buda, TX 78610
MLS# 8704701Listed by: M/I HOMES REALTY


Protect your home and budget from life's surprises with an Assurant Home Warranty, backed by a partner that supports you through every step of homeownership. Explore Plans.
© 2026 Better Homes and Gardens Real Estate LLC. An Anywhere Real Estate company. All rights reserved. Better Homes and Gardens® Real Estate is a registered trademark owned by Meredith Operations Corporation, licensed to Better Homes and Gardens Real Estate LLC and used with permission. Better Homes and Gardens Real Estate LLC fully supports the principles of the Fair Housing Act and the Equal Opportunity Act. Listing information is deemed reliable but is not guaranteed accurate.
Each office is independently owned and operated.
Any services or products provided by third parties are not provided by, affiliated with or related to Better Homes and Gardens Real Estate LLC, or its affiliated companies.