
120 Whispering Pines, Bullard, TX 75757
Local realty services provided by:Better Homes and Gardens Real Estate I-20 Team
Listed by: dana staples
Office: staples sotheby's international realty
MLS#:26006975
Source:TX_GTAR
Price summary
- Price:$1,075,000
- Price per sq. ft.:$231.68
About this home
Exceptional custom home in the prestigious Eagles Bluff gated golf course community on Lake Palestine! A rare opportunity, this stunning property is situated on two oversized golf course lots overlooking the 17th fairway. A circle drive welcomes you to double entry doors opening into a spacious foyer with living & dining areas. The living room features vaulted ceilings, a stone WBFP w/gas logs, built-in cabinetry, & an expansive wall of glass overlooking the sparkling pool & beautifully landscaped grounds. The kitchen & breakfast area feature abundant cabinetry, island with sink, Sub-Zero refrigerator, gas cooktop, warming drawer, oven, microwave, & dishwasher. A butler’s pantry with sink, wine refrigerator, refrigerated drawers, & extensive storage connects the kitchen to the dining room, while a large pantry with built-in desk provides exceptional space for food storage & small appliances. A second living area, along with an office featuring a built-in desk & generous cabinetry, is located off the hallway leading to the private primary suite. The primary bedroom has a sitting area & access to the patio & pool, while the spacious bath has room for exercise equipment plus abundant cabinetry with built-in chest, separate sinks, soaking tub, shower, & a large walk-in closet. On the opposite side of the home are two spacious guest suites with ensuite baths. Upstairs provides an add'l bed, bath, & game/bonus room with wood ceilings, & built-in cabinetry. A screened porch spans the back of the home overlooking the pool & spa plus a separate screened porch with grill & sink is perfect for outdoor entertaining. Follow the stone path to a peaceful shaded patio surrounded by nature. The fenced backyard is a true oasis filled with mature trees & breathtaking landscaping. Residents of Eagles Bluff enjoy amenities including a private country club & restaurant, pool, tennis & pickleball courts, fitness center, walking trails & chapel....
Contact an agent
Home facts
- Year built:2003
- Listing ID #:26006975
- Added:9 day(s) ago
- Updated:May 26, 2026 at 07:33 AM
Rooms and interior
- Bedrooms:4
- Total bathrooms:5
- Full bathrooms:4
- Half bathrooms:1
- Flooring:Carpet, Tile
- Dining Description:Kitchen/Eating Combo, Separate Formal Dining
- Bathrooms Description:Separate Lavatories, Shower and Tub, Shower/Tub, Tile, Walk-In Closet
- Kitchen Description:Cooktop-Gas, Dishwasher, Disposal, Island, Microwave, Oven-Electric, Pantry, Refrigerator, Warming Drawer(s)
- Bedroom Description:Guest Bedroom Downstairs, Master Bedroom Downstairs
- Living area:4,640 sq. ft.
Heating and cooling
- Cooling:Central Electric, Zoned-3 or More
- Heating:Central/Gas, Zoned
Structure and exterior
- Roof:Composition
- Year built:2003
- Building area:4,640 sq. ft.
- Lot area:0.75 Acres
- Lot Features:Irregular, On Golf Course, Subdivision Lot, Wooded
- Architectural Style:French, Traditional
- Construction Materials:Stone or Rock, Stucco
- Exterior Features:Gutter(s), Outside BBQ Grill, Patio Open, Porch, Screened Porch, Security Lighting, Sprinkler System
- Foundation Description:Slab
- Levels:2 Story
Schools
- High school:Bullard
- Middle school:Bullard
- Elementary school:Bullard
Utilities
- Water:Private
- Sewer:Aerobic Septic System
Finances and disclosures
- Price:$1,075,000
- Price per sq. ft.:$231.68
- Tax amount:$7,005
Features and amenities
- Amenities:Blinds, Cable TV Available, Ceiling Fan, Common Areas, Dining - Country Club, Fishing, Golf, Plantation Shutters, Security - Gated, Security System, Tennis Courts, Vaulted Ceilings, Wet Bar
- Pool features:Chlorine, Cleaning System, Gunite, Heated, In Ground, Outdoor Hot Tub or Spa
Parking
- Parking description:Concrete Driveway, Door w/Opener w/Controls, Side Entry
- Garage spaces:3
New listings near 120 Whispering Pines
- New
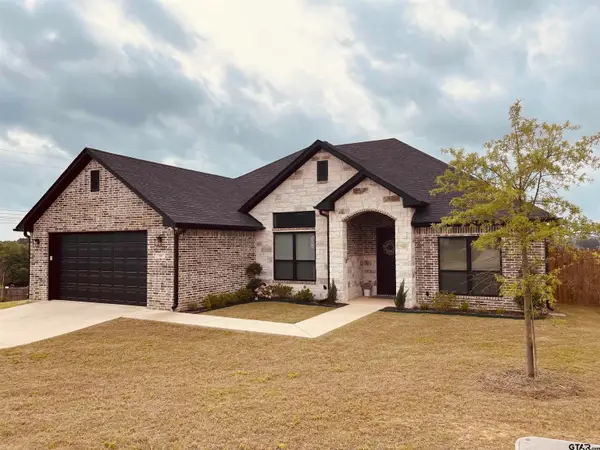 $399,990Active4 beds 3 baths2,045 sq. ft.
320 Amanda Avenue, Bullard, TX 75757
MLS# 26007258Listed by: ACER REALTY - New
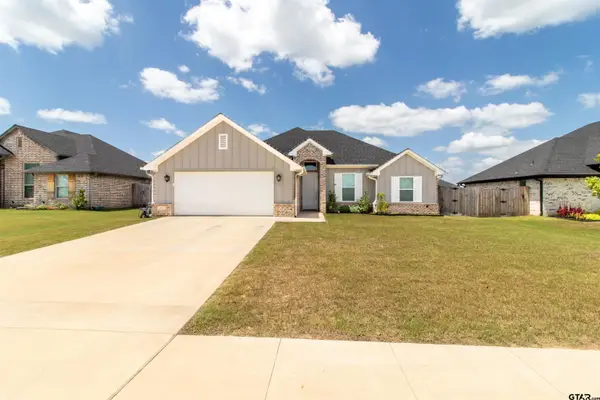 $329,900Active4 beds 2 baths1,800 sq. ft.
227 Amanda Ave, Bullard, TX 75757
MLS# 26007242Listed by: REALTY ONE GROUP ROSE - New$329,900Active4 beds 2 baths1,800 sq. ft.
227 Amanda Ave, Bullard, TX 75757
MLS# 26007242Listed by: REALTY ONE GROUP ROSE - New
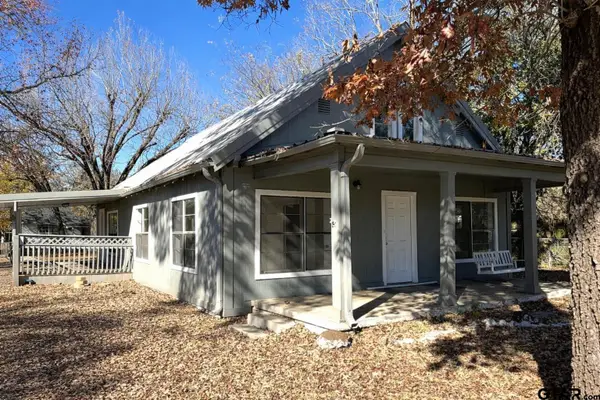 $199,900Active3 beds 2 baths1,800 sq. ft.
614 W Main, Bullard, TX 75757
MLS# 26007097Listed by: EMBER REALTY 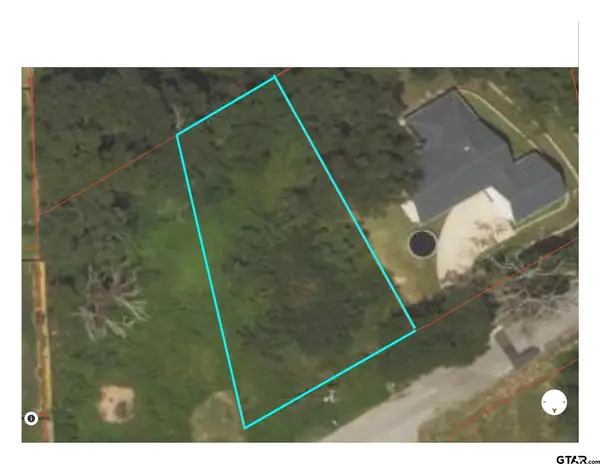 $40,000Active0.24 Acres
501 Third Street, Bullard, TX 75757
MLS# 26006868Listed by: RE/MAX PROPERTIES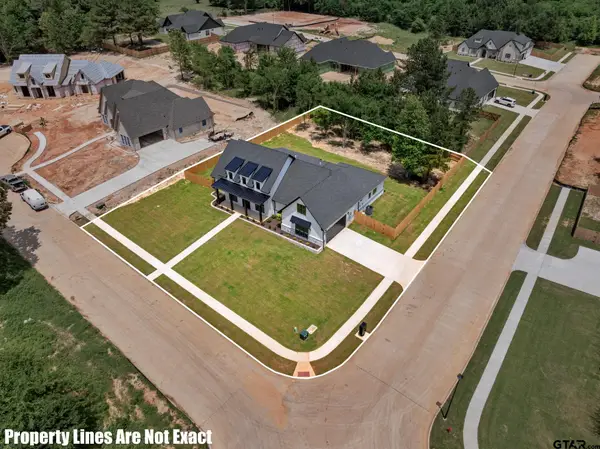 $829,000Active4 beds 5 baths3,244 sq. ft.
403 Ashlyn Circle, Bullard, TX 75757
MLS# 26006857Listed by: BERKSHIRE HATHAWAY HOMESERVICES PREMIER PROPERTIES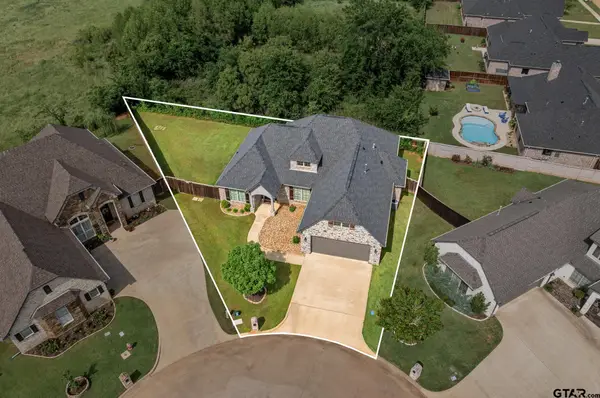 $393,000Active4 beds 3 baths2,186 sq. ft.
237 Providence Place, Bullard, TX 75757
MLS# 26006567Listed by: BERKSHIRE HATHAWAY HOMESERVICES PREMIER PROPERTIES $82,500Active0.29 Acres
TBP ROLLINGWOOD HILLS DR, Bullard, TX 75757
MLS# 26006539Listed by: MILLER HOMES GROUP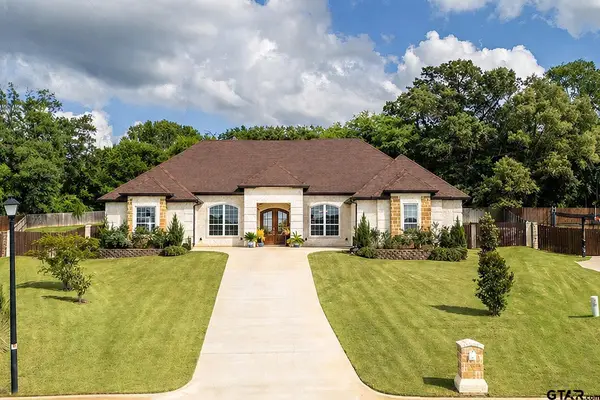 $499,900Active4 beds 3 baths2,811 sq. ft.
231 Sunny's Halo, Bullard, TX 75757
MLS# 26006488Listed by: REALTY ONE GROUP ROSE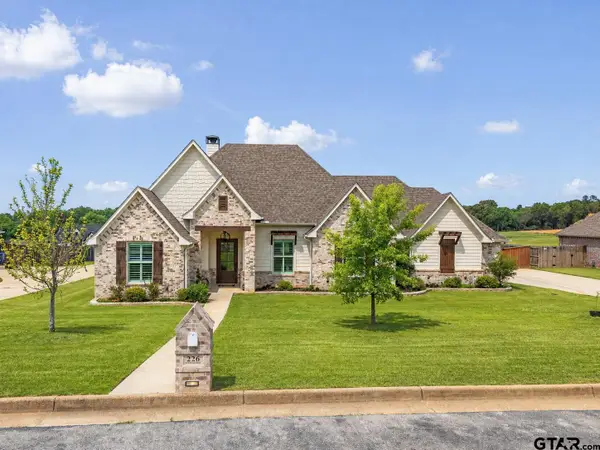 $515,000Active4 beds 3 baths2,502 sq. ft.
226 Sunnys Halo Blvd, Bullard, TX 75757
MLS# 26006490Listed by: REALTY ONE GROUP ROSE


Protect your home and budget from life's surprises with an Assurant Home Warranty, backed by a partner that supports you through every step of homeownership. Explore Plans.
© 2026 Better Homes and Gardens Real Estate LLC. An Anywhere Real Estate company. All rights reserved. Better Homes and Gardens® Real Estate is a registered trademark owned by Meredith Operations Corporation, licensed to Better Homes and Gardens Real Estate LLC and used with permission. Better Homes and Gardens Real Estate LLC fully supports the principles of the Fair Housing Act and the Equal Opportunity Act. Listing information is deemed reliable but is not guaranteed accurate.
Each office is independently owned and operated.
Any services or products provided by third parties are not provided by, affiliated with or related to Better Homes and Gardens Real Estate LLC, or its affiliated companies.