
139 CR 3521, Bullard, TX 75757
Local realty services provided by:Better Homes and Gardens Real Estate I-20 Team
139 CR 3521,Bullard, TX 75757
$267,500
- 4 Beds
- 2 Baths
- 1,677 sq. ft.
- Single family
- Active
Listed by: nicole mayfield
Office: miller homes group
MLS#:26005054
Source:TX_GTAR
Price summary
- Price:$267,500
- Price per sq. ft.:$159.51
About this home
Ready for lake life in Bullard ISD?! With 4 bedrooms, and 2 bathrooms this beauty could be yours! It is truly move-in ready! So many things to note on this one- a NEW ROOF that was just installed in April, new paint, new carpet, and a septic system that is only 4yrs old. This home features a spacious layout with a primary bedroom split, and large open concept living room and kitchen, there’s plenty of room to spread out. Come, and enjoy life near the lake, in the Petty Estates neighborhood of Lake Palestine. Call today to get a peek at your future home! NOTE: Some listing photos have been staged by, virtual staging and may not depict exact representation.
Contact an agent
Home facts
- Year built:2005
- Listing ID #:26005054
- Added:40 day(s) ago
- Updated:May 20, 2026 at 02:47 PM
Rooms and interior
- Bedrooms:4
- Total bathrooms:2
- Full bathrooms:2
- Flooring:Carpet, Tile
- Dining Description:Breakfast Bar, Kitchen/Eating Combo
- Bathrooms Description:Shower and Tub, Shower/Tub, Walk-In Closet
- Kitchen Description:Cooktop-Electric, Dishwasher, Microwave, Range/Oven-Electric
- Bedroom Description:All Bedrooms Downstairs, Master Bedroom Split, Walk-In Closet
- Living area:1,677 sq. ft.
Heating and cooling
- Cooling:Central Electric
- Heating:Central/Electric
Structure and exterior
- Roof:Composition
- Year built:2005
- Building area:1,677 sq. ft.
- Lot area:0.34 Acres
- Lot Features:Subdivision Lot
- Architectural Style:Traditional
- Construction Materials:Brick Veneer
- Exterior Features:Porch
- Foundation Description:Slab
- Levels:1 Story
Schools
- High school:Bullard
- Middle school:Bullard
- Elementary school:Bullard
Finances and disclosures
- Price:$267,500
- Price per sq. ft.:$159.51
- Tax amount:$4,799
Features and amenities
- Amenities:Blinds, Ceiling Fan, Skylight(s)
Parking
- Parking description:Front Entry, Paved Driveway
- Garage spaces:2
New listings near 139 CR 3521
- New
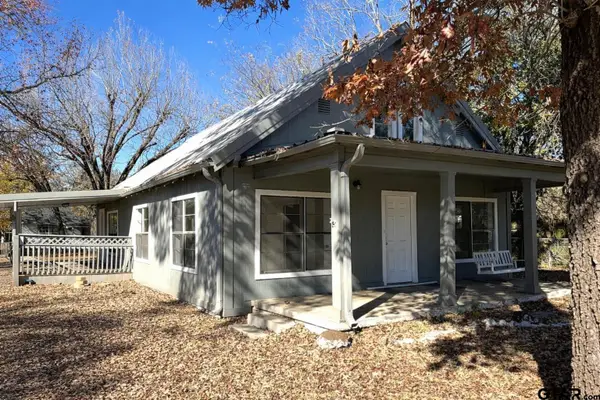 $199,900Active3 beds 2 baths1,800 sq. ft.
614 W Main, Bullard, TX 75757
MLS# 26007097Listed by: EMBER REALTY - New
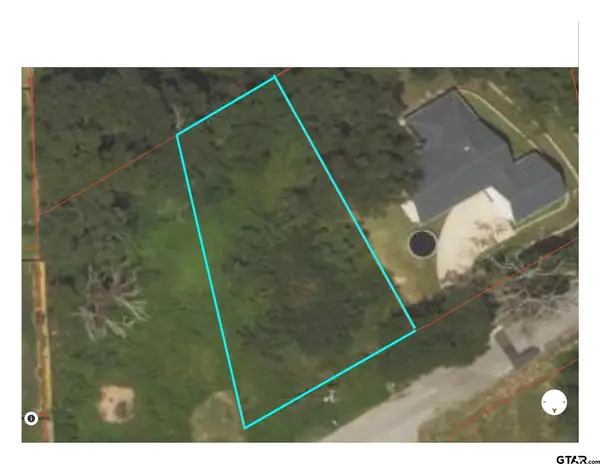 $40,000Active0.24 Acres
501 Third St, Bullard, TX 75757
MLS# 26006868Listed by: RE/MAX PROPERTIES - New
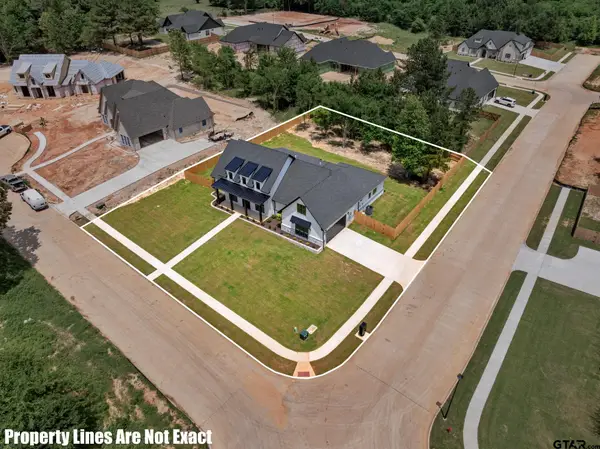 $829,000Active4 beds 5 baths3,244 sq. ft.
403 Ashlyn Circle, Bullard, TX 75757
MLS# 26006857Listed by: BERKSHIRE HATHAWAY HOMESERVICES PREMIER PROPERTIES 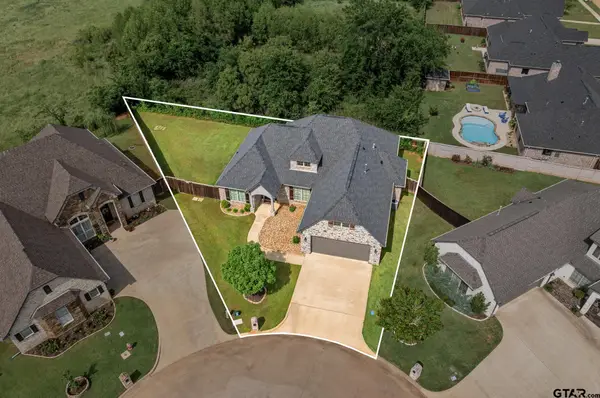 $393,000Active4 beds 3 baths2,186 sq. ft.
237 Providence Place, Bullard, TX 75757
MLS# 26006567Listed by: BERKSHIRE HATHAWAY HOMESERVICES PREMIER PROPERTIES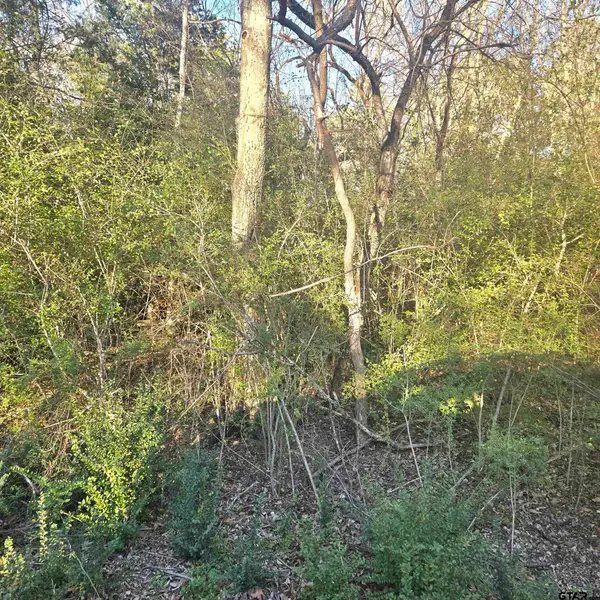 $82,500Active0.29 Acres
TBP ROLLINGWOOD HILLS DR, Bullard, TX 75757
MLS# 26006539Listed by: MILLER HOMES GROUP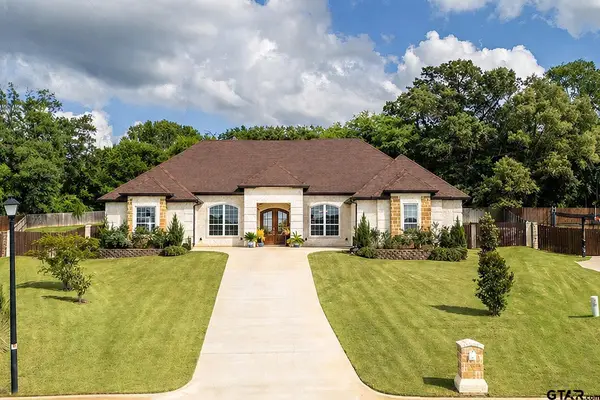 $499,900Active4 beds 3 baths2,811 sq. ft.
231 Sunny's Halo, Bullard, TX 75757
MLS# 26006488Listed by: REALTY ONE GROUP ROSE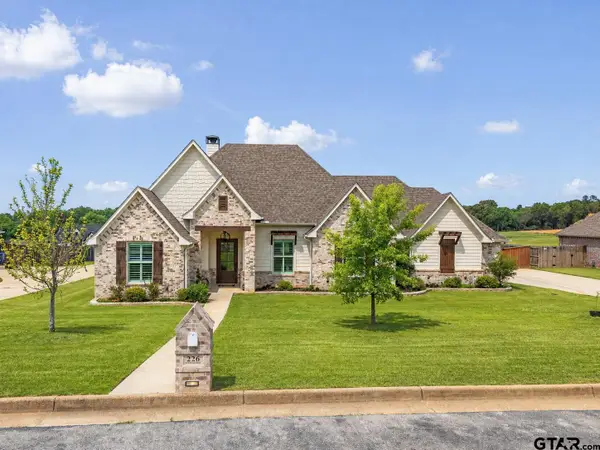 $515,000Active4 beds 3 baths2,502 sq. ft.
226 Sunnys Halo Blvd, Bullard, TX 75757
MLS# 26006490Listed by: REALTY ONE GROUP ROSE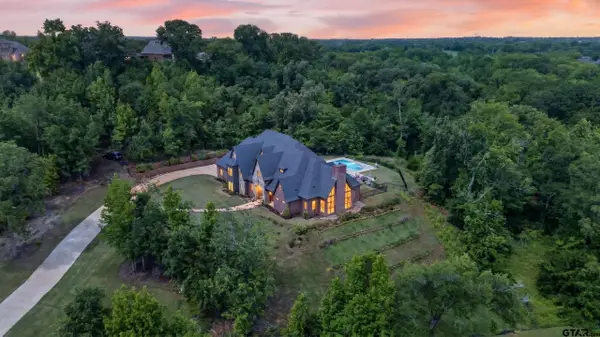 $1,925,000Active5 beds 5 baths5,504 sq. ft.
125 Lake Lou Ella, Bullard, TX 75757
MLS# 26006470Listed by: FATHOM REALTY, LLC $38,999Active0.28 Acres
111 Kaul Ln, Bullard, TX 75757
MLS# 26006328Listed by: NEXTHOME NEIGHBORS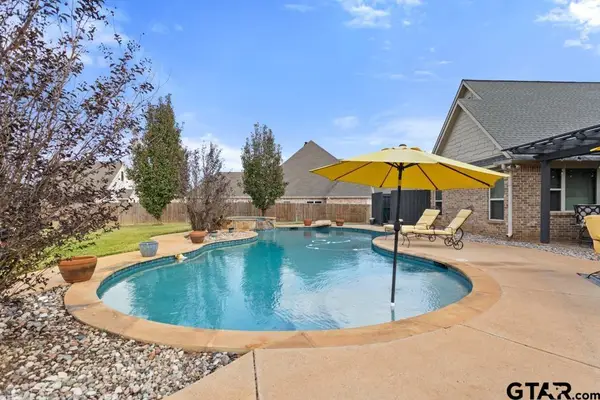 $535,000Active4 beds 3 baths2,549 sq. ft.
113 Spring Valley Run, Bullard, TX 75757
MLS# 26006246Listed by: EBBY HALLIDAY, REALTORS - TYLER


Protect your home and budget from life's surprises with an Assurant Home Warranty, backed by a partner that supports you through every step of homeownership. Explore Plans.
© 2026 Better Homes and Gardens Real Estate LLC. An Anywhere Real Estate company. All rights reserved. Better Homes and Gardens® Real Estate is a registered trademark owned by Meredith Operations Corporation, licensed to Better Homes and Gardens Real Estate LLC and used with permission. Better Homes and Gardens Real Estate LLC fully supports the principles of the Fair Housing Act and the Equal Opportunity Act. Listing information is deemed reliable but is not guaranteed accurate.
Each office is independently owned and operated.
Any services or products provided by third parties are not provided by, affiliated with or related to Better Homes and Gardens Real Estate LLC, or its affiliated companies.