
20212 Roebuck Drive, Bullard, TX 75757
Local realty services provided by:Better Homes and Gardens Real Estate I-20 Team
20212 Roebuck Drive,Bullard, TX 75757
$661,900
- 4 Beds
- 3 Baths
- 2,699 sq. ft.
- Single family
- Active
Listed by: jodi, ballenger
Office: wood real estate group, llc.
MLS#:26014997
Source:TX_GTAR
Price summary
- Price:$661,900
- Price per sq. ft.:$245.24
About this home
This thoughtfully crafted new construction home blends timeless finishes with cozy, inviting details to create a home that feels like a getaway every day. Rich textures, warm tones, and beautiful architectural elements welcome you inside, where engineered wood floors, elegant openings, and an open-concept layout create a seamless flow throughout the home. The kitchen is both stylish and functional, featuring honed Negresco countertops, custom cabinets, and a welcoming space designed for gathering with family and friends. Situated on a generous half-acre lot in a gated community, this home is as well-built as it is beautiful. Constructed on an engineered slab, featuring spray foam insulation and a whole-home dehumidifier, it was designed with year-round comfort, energy efficiency, and lasting performance in mind. Multiple third-party inspections throughout the building process provide added peace of mind and confidence in the quality craftsmanship behind every detail. An added bonus is the unfinished bonus room, offering flexibility to make the space your own which is not included in the square footage. Buyers have the option to complete the room at an additional cost or leave it unfinished and enjoy the opportunity to add square footage and value to the home in the future....
Contact an agent
Home facts
- Year built:2026
- Subdivision & Development:Antler Creek Estates
- Listing ID #:26014997
- Added:13 day(s) ago
- Updated:November 22, 2026 at 04:08 PM
Rooms and interior
- Bedrooms:4
- Total bathrooms:3
- Full bathrooms:3
- Flooring:Carpet, Tile, Wood
- Bathrooms Description:Carpet, Separate Water Closet, Shower and Tub, Shower/Tub, Tile, Walk-In Closet
- Kitchen Description:Dishwasher, Disposal, ENERGY STAR Qualified Appliances, Electric Oven, Free Standing Range, Microwave, Tankless Water Heater
- Living area:2,699 sq. ft.
Heating and cooling
- Cooling:Ceiling Fan(s), Central Electric, Exhaust Fan, Humidity Control
- Heating:Central/Gas, Fireplace, Fireplace Insert
Structure and exterior
- Roof:Composition
- Year built:2026
- Building area:2,699 sq. ft.
- Lot area:0.54 Acres
- Architectural Style:Cottage, Early American, English
- Construction Materials:Brick, Cedar, Cement Siding, Frame, Metal Siding, Shingle Siding
- Exterior Features:Covered, Porch
- Foundation Description:Slab
- Levels:Two Stories
Schools
- High school:Tyler Legacy
- Middle school:Three Lakes
- Elementary school:Owens
Utilities
- Sewer:Aerobic Septic
Finances and disclosures
- Price:$661,900
- Price per sq. ft.:$245.24
- Tax amount:$915 (2026)
Features and amenities
- Appliances:Dishwasher, Disposal, ENERGY STAR Qualified Appliances, Electric Oven, Free Standing Range, Microwave, Water Heater - Tankless
- Amenities:Ceiling Fan(s)
Parking
- Parking description:Garage Door Opener, Inside Entrance
- Garage spaces:2
New listings near 20212 Roebuck Drive
- New
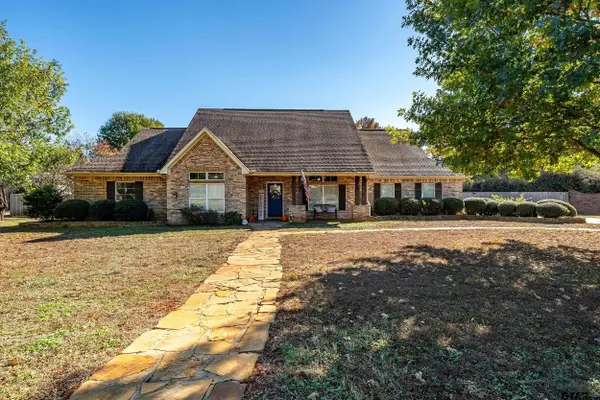 $549,900Active4 beds 2 baths2,598 sq. ft.
110 Pecan Valley, Bullard, TX 75757
MLS# 26015509Listed by: KELLER WILLIAMS REALTY-TYLER - New
 $35,000Active0.27 Acres
TBD Almarion Street, Bullard, TX 75757
MLS# 21438383Listed by: COLDWELL BANKER APEX, REALTORS - New
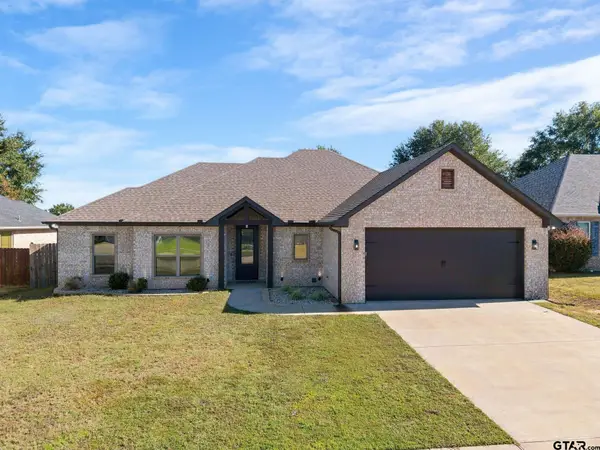 $319,900Active4 beds 2 baths1,774 sq. ft.
1536 Nate Cir, Bullard, TX 75757
MLS# 26015383Listed by: BRICK AND KEY BY J AND B EVANS REALTY - New
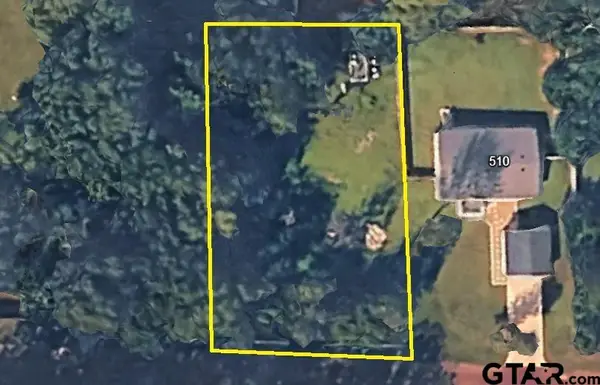 $45,000Active-- beds -- baths
Timberline Dr, Bullard, TX 75757
MLS# 26015378Listed by: REALTY ONE GROUP ROSE - New
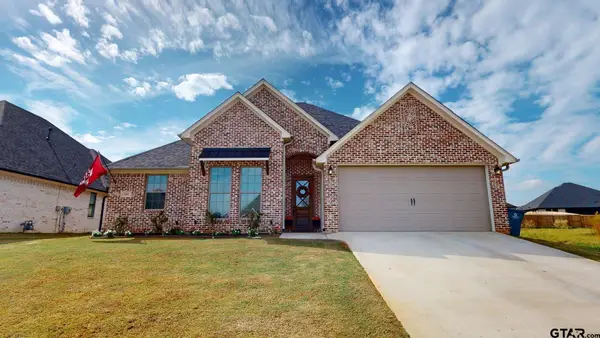 $420,000Active4 beds 3 baths2,187 sq. ft.
225 Kaul Ln., Bullard, TX 75757
MLS# 26015159Listed by: RE/MAX BENCHMARK - New
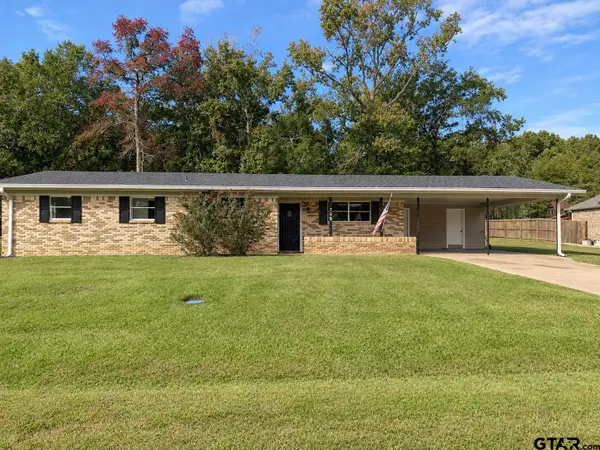 $189,000Active3 beds 2 baths1,320 sq. ft.
709 Oak Street, Bullard, TX 75757
MLS# 26015166Listed by: CB&A, REALTORS - TYLER 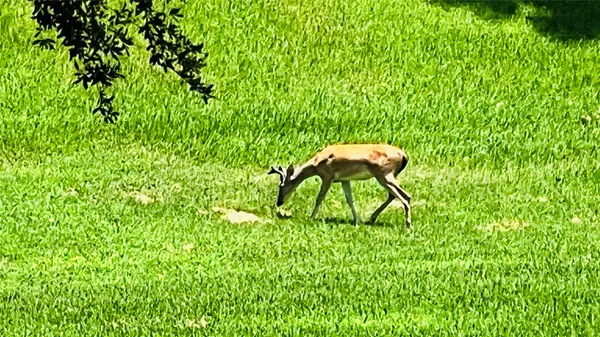 $149,900Active0.5 Acres
295 Plybon Way, Bullard, TX 75757
MLS# 21433469Listed by: EXP REALTY LLC $355,000Active4 beds 2 baths1,900 sq. ft.
135 Kaul, Bullard, TX 75757
MLS# 26014885Listed by: STANDARD REAL ESTATE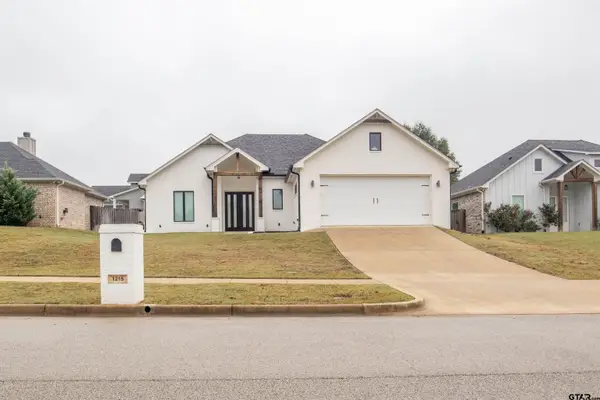 $306,600Active3 beds 2 baths1,680 sq. ft.
1215 Nate Circle, Bullard, TX 75757
MLS# 26014779Listed by: COLDWELL BANKER APEX, REALTORS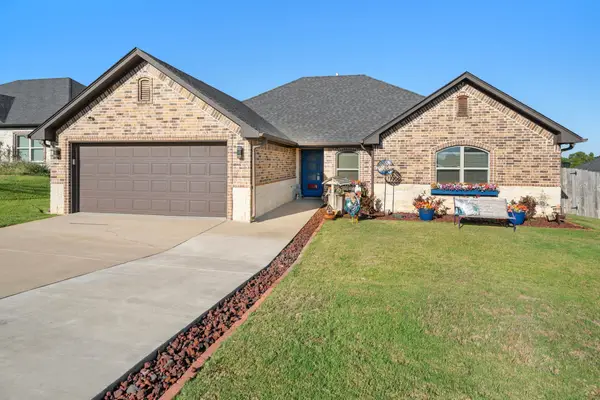 $299,900Active3 beds 2 baths1,604 sq. ft.
1511 Nate Circle, Bullard, TX 75757
MLS# 24409534Listed by: RE/MAX TYLER


Protect your home and budget from life's surprises with an Assurant Home Warranty, backed by a partner that supports you through every step of homeownership. Explore Plans.
© 2026 Better Homes and Gardens Real Estate LLC. An Anywhere Real Estate company. All rights reserved. Better Homes and Gardens® Real Estate is a registered trademark owned by Meredith Operations Corporation, licensed to Better Homes and Gardens Real Estate LLC and used with permission. Better Homes and Gardens Real Estate LLC fully supports the principles of the Fair Housing Act and the Equal Opportunity Act. Listing information is deemed reliable but is not guaranteed accurate.
Each office is independently owned and operated.
Any services or products provided by third parties are not provided by, affiliated with or related to Better Homes and Gardens Real Estate LLC, or its affiliated companies.